
This is a carousel with tiles that activate property listing cards. Use the previous and next buttons to navigate.
1/46
$795,000 Just Listed
This is a carousel with tiles that activate property listing cards. Use the previous and next buttons to navigate.
1/46
Property Description
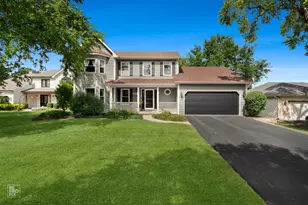
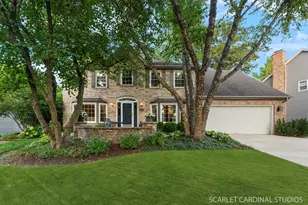
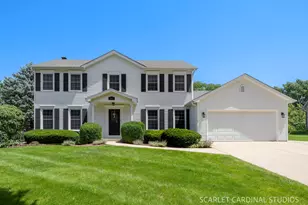
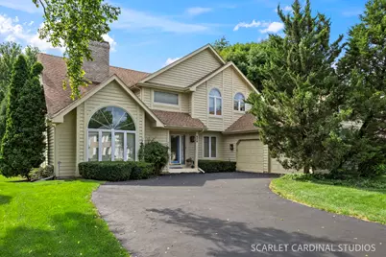
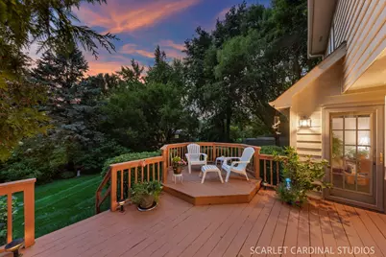
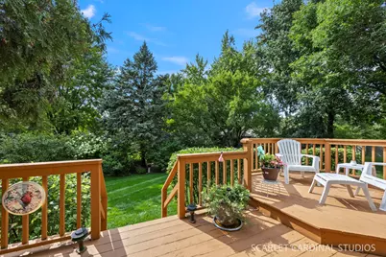
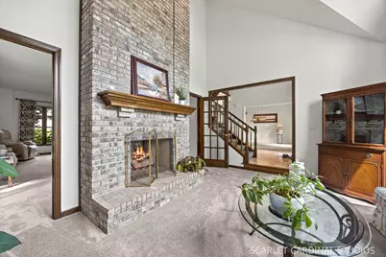
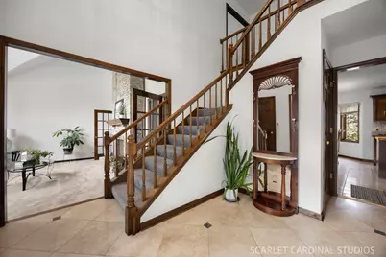
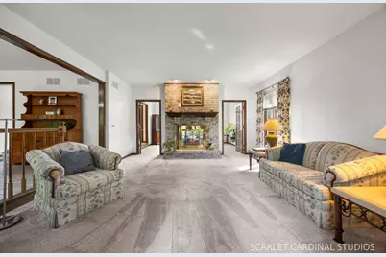
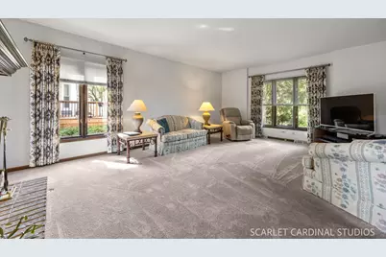
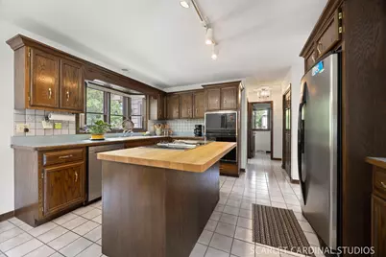
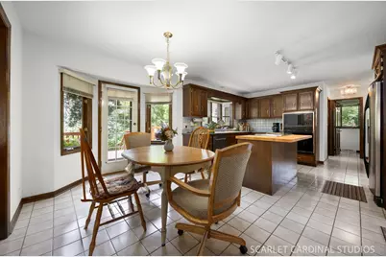
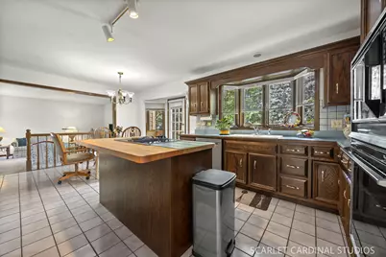
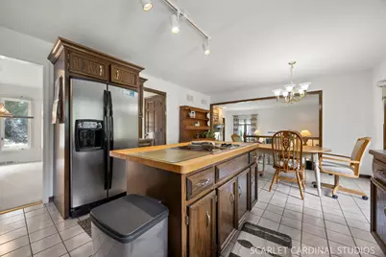
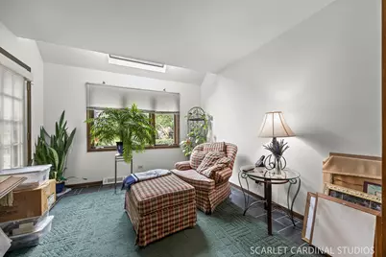
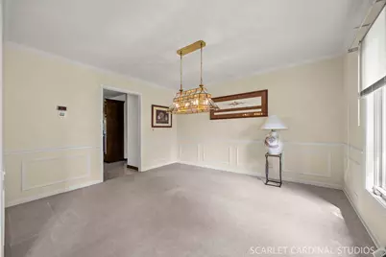
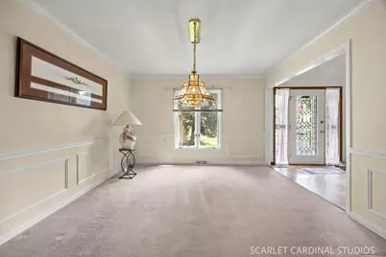
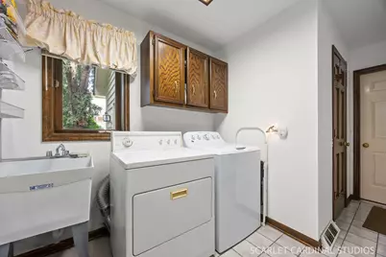
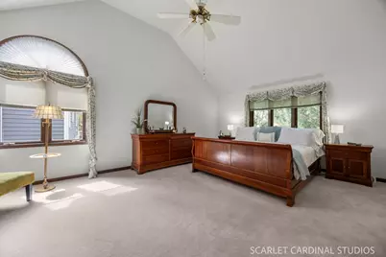
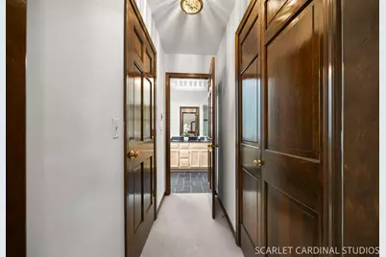
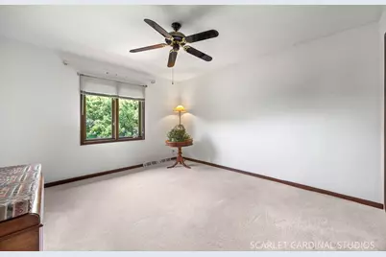
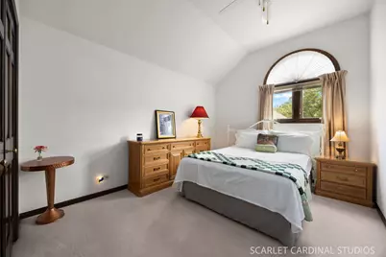
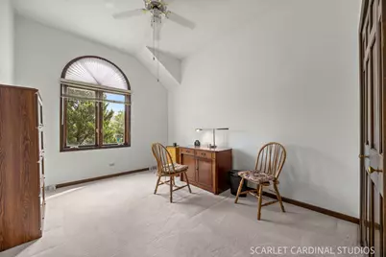
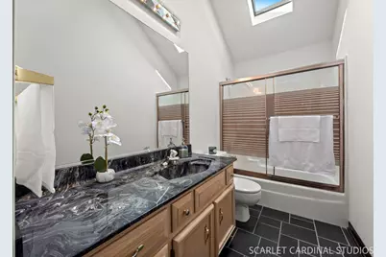
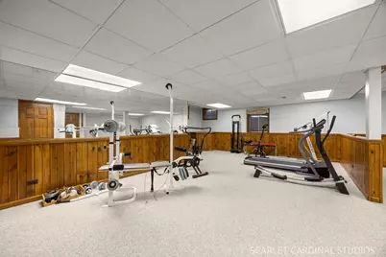
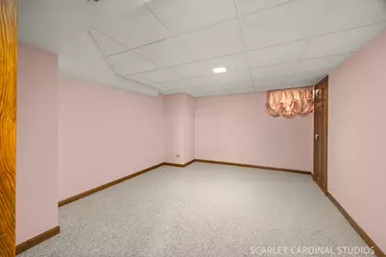
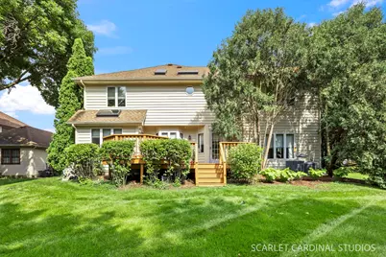
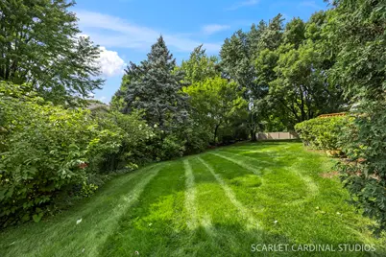
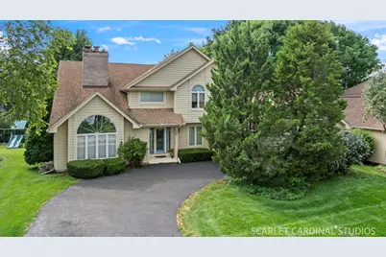
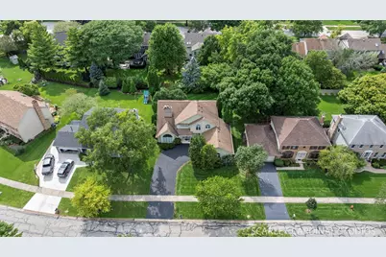
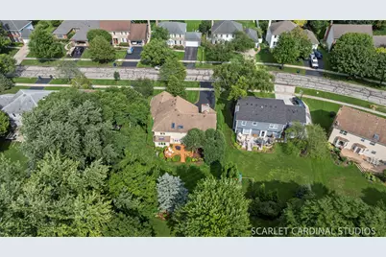
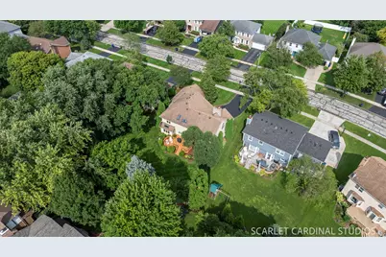
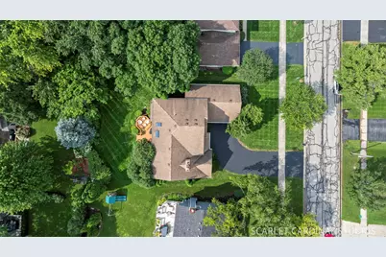
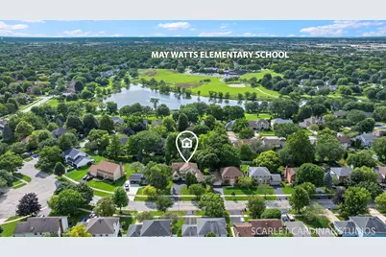
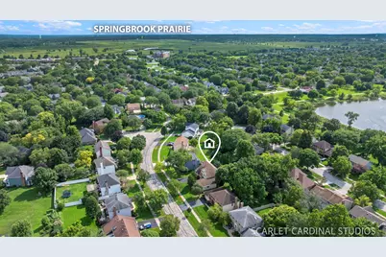
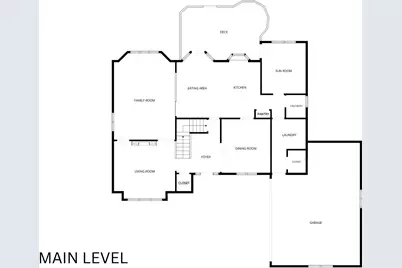
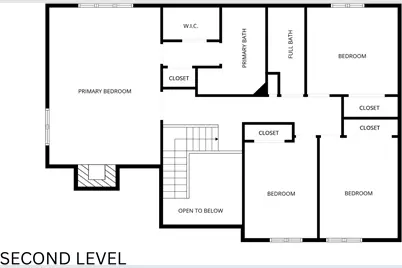
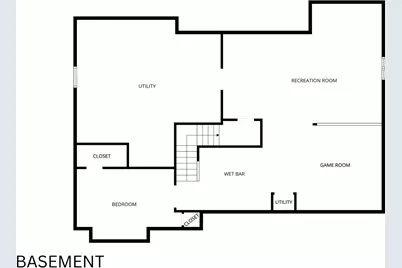
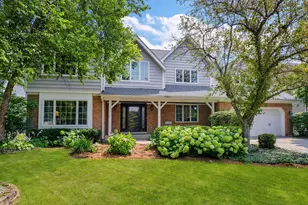
Welcome to this spacious Countryside home, where generous living spaces, thoughtful architectural details, and timeless finishes come together in an inviting setting. Enter through the front door with decorative leaded-glass sidelights into the dramatic 2-story foyer, highlighted by Italian marble flooring, a striking glass chandelier, open oak staircase, and deep coat closet. The formal dining room makes an elegant impression with custom millwork, including crown molding, chair rail, and wainscoting. The bright, impressive living room features a soaring 14-foot vaulted ceiling and a floor-to-ceiling, dual-sided brick fireplace with oak mantle and gas logs, beautifully flanked by French doors opening to the family room. The family room showcases the other side of the fireplace, recessed lighting, and an open connection to the kitchen and eating area, creating a comfortable and seamless space for everyday living and entertaining. The kitchen features ceramic tile flooring and backsplash, oak cabinetry, butcher block center island, bay window over the sink, and pantry closet. Stainless steel appliances include a new Whirlpool dishwasher, JennAir electric cooktop with downdraft vent, double-door refrigerator, built-in microwave, and wall oven. The adjacent eating area features another bay window and convenient access to the back deck. A bright sunroom adds even more living space with slate flooring, skylight, and French door to the deck. The oversized laundry room offers abundant storage with oak cabinetry and closet, plus access to the 2.5-car side-load garage. A convenient powder room completes the main level. Upstairs, the spacious primary suite is a true retreat with double-door entry, vaulted ceiling with fan, and a dramatic floor-to-ceiling brick fireplace with dual wood mantles and gas logs. The suite also offers a walk-in closet, linen closet, and luxurious en-suite bath. The spa-like bath features slate flooring, ceramic tile walk-in shower with glass doors and rainfall showerhead, Jacuzzi jetted tub, dual vanity, skylight, and octagonal window. Three additional bedrooms feature ceiling fans and fresh paint, while the hall bath offers slate flooring and tub/shower combination. The finished basement significantly expands the home's living and entertaining options with a game/media room, recreation room, and wet bar complete with oak cabinetry, sink, U-Line mini-fridge, and GE built-in microwave. A fifth bedroom with two closets and double-door entry provides excellent flexibility for guests, hobbies, or additional living or office space. Outside, relax or entertain on the back deck, which features a raised sitting area and is surrounded by mature trees, creating a peaceful and private backdrop. Additional highlights include dual-zoned HVAC, two humidifiers, two sump pumps with battery backup, ejector pit, and 200-amp electrical service. Ideally located in Naperville, just around the corner from May Watts Park and the elementary school, this exceptional home offers space, character, and an abundance of desirable amenities in a convenient location. Don't miss this wonderful opportunity!
Full Property Details
Full Property Details for 849 S River Rd
General
- Price: $795,000
- Taxes: $13,606 (2025)
- Status: Active
- Type: Single Family
- Source: MRED
- MLS ID: 12735375
Rental Information
- Complex Features: Park, Lake, Curbs, Sidewalks, Street Lights, Street Paved
Interior
- Basement: Finished, E
- Interior Features: Vaulted Ceiling(s), Cathedral Ceiling(s), Wet Bar, Walk-In Closet(s), High Ceilings, Separate Dining Room, Pantry
- Fireplace: Yes
- Number of Fireplaces: 2
- Fireplace(s): Family Room, Living Room, Master Bedroom, Double Sided, Attached Fireplace Doors/Screen, Gas Log, Masonry
- Appliances: Microwave, Dishwasher, Refrigerator, Disposal, Stainless Steel Appliance(s), Electric Cooktop, Oven, Humidifier
Rooms
Bathrooms
- Total Bathrooms: 3
- Full Bathrooms: 2
- Half Bathrooms: 1
- Bathroom Features: Whirlpool, Separate Shower, Double Sink
Bedrooms
- Total Bedrooms: 5
- Bedrooms(Blw Grade): 1
Additional Information
- Equipment: Carbon Monoxide Detectors, Ceiling Fan(s), Sump Pump, Backup Sump Pump, Radon Mitigation System, Water Heater-Gas
- Other Features: School Bus Service
Parking
- Garage: Yes
- Attached garage: Yes
- Garage Spaces: 2
- Total Spaces: 2
- Parking Features: Asphalt, Garage Door Opener, Yes, Garage Owned, Attached, Garage
Location
- Area: Naperville
- County: DuPage
- Township: Naperville
- Subdivision: Countryside
- Driving Directions: 75th St to Rickert Dr (N) to River Rd (N) to home on left
School Information
- School District: 204
- Elem School District: 204
- Midd School District: 204
- High School District: 204
- Elementary School: May Watts Elementary School
- Middle School: Hill Middle School
- High School: Metea Valley High School
- Private School: Metea Valley High School
Community
- Assoc. Fees Include: None
Heating & Cooling
- Cooling Type: Central Air Conditioning
- Heating Type: Natural Gas, Forced Air
Utilities
- Sewer: Public Sewer
- Water: Lake Michigan
Structural Information
- Architectural Info: Traditional
- Architectural Style: Traditional
- Construction: Cedar
- Exterior Const.: Cedar
- Basement: Yes
- Basement Desc.: Finished, Egress Window, Full
- Foundation: Concrete Perimeter
- Roof: Asphalt
- Windows: Screens, Skylight(s), Blinds
- Doors: French Doors, 6 Panel Door(s)
- Square Feet: 3,157
- Sq. Ft. Source: Assessor
- Year Built: 1988
Lot Features
- Lot Size (Acres): 0.23
- Lot Size Range: Less than .25 Acre
- Lot Dimensions: 75 x 133
Financial Considerations
- Parking Included: Yes
- Assessment Year: 1988
- Tax Amount: $13,606
- Tax Year: 2025
- Pays Sewer: Public Sewer
Disclosures and Reports
- Ownership: Fee Simple
- Property ID: 723411022
Listed by Compass
Get Pre-Approved Today
Get a Great Insurance Rate
Schools
Schools serving 849 S River Rd
School District:Indian Prairie Community Unit School District 204
| Name | Grades | Distance |
|---|---|---|
May Watts Elementary School 800 South Whispering Hills Drive, Naperville, IL 60540 | K-5 | 0.3 mi |
Thayer J Hill Middle School 1836 Brookdale Road, Naperville, IL 60563 | 6-8 | 2.7 mi |
Metea Valley High School 1801 North Eola Road, Aurora, IL 60502 | 9-12 | 4.2 mi |
Disclaimer:
School attendance boundaries provided by ATTOM Data Solutions and are for reference only. Contact the school directly to verify enrollment eligibility.
Tax History
Tax History for 849 S River Rd
Year
Property Taxes
Change
Tax Assessment
Change
2025
$13,606
4%
$246,752
10%
2024
$13,045
5%
$224,995
17%
2022
$12,375
3%
$192,080
4%
2021
$11,976
—
$185,220
—
2020
$11,959
4%
$185,220
5%
2019
$11,475
2%
$176,160
4%
2018
$11,207
3%
$169,320
4%
2017
$10,889
2%
$163,580
4%
2016
$10,679
1%
$156,980
5%
2015
$10,563
-2%
$149,050
5%
2014
$10,742
—
$141,520
-1%
2013
$10,718
2%
$142,500
-2%
2012
$10,470
—
$145,450
—
Disclaimer: Historical tax information is derived from public records provided by the county offices. Information is not guaranteed and should be independently verified.
Estimate the Cost
Estimate the Cost for 849 S River Rd
849 S River Road, Naperville, IL 60540 (MLS# 12735375) is a Single Family property with 5 bedrooms, 2 full bathrooms and 1 partial bathroom. 849 S River Road is currently listed for $795,000 and was received on September 10, 2026. Want to learn more about 849 S River Road? Do you have questions about finding other Single Family real estate for sale in Naperville? You can browse all Naperville real estate or contact a Coldwell Banker agent to request more information.