This is a carousel with tiles that activate property listing cards. Use the previous and next buttons to navigate.
1/1
$715,000
This is a carousel with tiles that activate property listing cards. Use the previous and next buttons to navigate.
1/1
Property Description
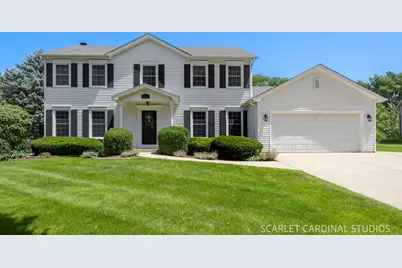
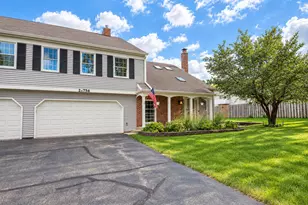
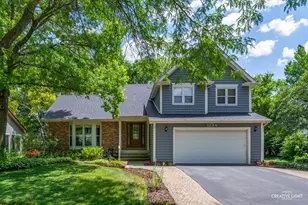
Welcome to Buttonwood, one of Naperville's most loved neighborhoods. Perfectly positioned on a peaceful court just steps from Buttonwood Park and only 1.5 miles from Downtown Naperville, this home offers the ideal blend of neighborhood connection, outdoor living, and everyday convenience in a location that truly has it all. Step inside to a nicely refreshed interior featuring new paint, updated flooring, and an open, inviting layout designed for comfortable everyday living. The living room flows seamlessly into the family room, where a brick-front fireplace and lots of natural light create the perfect space to relax and unwind. At the heart of the home, the kitchen offers generous cabinet and counter space, plus a full complement of appliances for home chefs of every level. The kitchen also connects seamlessly to both the dining area and main living spaces, creating an easy flow for formal entertaining or casual connecting throughout the day. Upstairs, four spacious bedrooms provide room for everyone, including a spacious primary suite with a private bath. The additional bedrooms are also generous in size, and utilize a hall bath with plenty of room to share. The finished basement expands the home's flexibility and functionality with a large recreation room, office or media room, full bath, and additional space for work and play. Outside, the fenced backyard is designed for easy enjoyment with a great-sized yard and concrete patio perfect for outdoor dining, entertaining, or soaking in the sun this summer. With its quiet location, proximity to local parks, neighborhood social activities for all ages, and easy access to everything Downtown Naperville has to offer, this Buttonwood home offers the lifestyle, location, and comfort you've been looking for. Welcome home!
Full Property Details
Full Property Details for 1181 Banyon Ct
General
- Sold For: $715,000
- Taxes: $11,728 (2024)
- Status: Closed
- Type: Single Family
- Source: MRED
- MLS ID: 12691219
- Added to Site: 40 day(s) ago
Interior
- Interior Features: Vaulted Ceiling(s), Built-in Features, Walk-In Closet(s)
- Fireplace: Yes
- Fireplace(s): Family Room
- Appliances: Double Oven, Range, Microwave, Dishwasher, Refrigerator, Washer, Dryer, Stainless Steel Appliance(s)
- Flooring: Hardwood
Rooms
Bathrooms
- Total Bathrooms: 4
- Full Bathrooms: 3
- Half Bathrooms: 1
- Basement Baths: Yes
- Bathroom Features: Double Sink
Bedrooms
- Total Bedrooms: 4
Additional Information
- Equipment: Multiple Water Heaters
- Other Features: School Bus Service, Commuter Bus, Commuter Train, Interstate Access
Parking
- Garage: Yes
- Attached garage: Yes
- Garage Spaces: 2
- Total Spaces: 2
- Parking Features: Concrete, Yes, Garage Owned, Attached, Garage
Location
- Area: Naperville
- County: DuPage
- Subdivision: Buttonwood
- Driving Directions: Plainfield-Naperville RD to Sequoia RD to Buttonwood CIR to Banyon CT
School Information
- School District: 204
- Midd School District: 204
- Elementary School: May Watts Elementary School
- Middle School: Hill Middle School
- High School: Metea Valley High School
- Private School: Metea Valley High School
Community
- Assoc. Fees Include: None
Heating & Cooling
- Cooling Type: Central Air Conditioning
- Heating Type: Natural Gas, Forced Air
Utilities
- Water: Public
Structural Information
- Construction: Aluminum Siding, Vinyl Siding, Steel Siding
- Exterior Const.: Aluminum Siding, Vinyl Siding, Steel Siding
- Basement Desc.: Finished, Full
- Roof: Asphalt
- Windows: Skylight(s)
- Sub-Flooring: Hardwood
- Square Feet: 2,652
- Sq. Ft. Source: Assessor
- Year Built: 1984
Lot Features
- Lot Size (Acres): 0.26
- Lot Size Range: .25 to .49 Acre
- Lot Dimensions: 11326
- Fence: Yes
- Fencing (Description): Fenced
Financial Considerations
- Parking Included: Yes
- Assessment Year: 1984
- Tax Amount: $11,728
- Tax Year: 2024
Disclosures and Reports
- Ownership: Fee Simple
- Property ID: 723405095
Listed by @properties Christies International Real Estate
Sold by Compass

Get Pre-Approved Today
Schools
Schools serving 1181 Banyon Ct
School District:Indian Prairie Community Unit School District 204
| Name | Grades | Distance |
|---|---|---|
May Watts Elementary School 800 South Whispering Hills Drive, Naperville, IL 60540 | K-5 | 0.4 mi |
Thayer J Hill Middle School 1836 Brookdale Road, Naperville, IL 60563 | 6-8 | 2.7 mi |
Metea Valley High School 1801 North Eola Road, Aurora, IL 60502 | 9-12 | 4.2 mi |
Disclaimer:
School attendance boundaries provided by ATTOM Data Solutions and are for reference only. Contact the school directly to verify enrollment eligibility.
Price & Sales History for 1181 Banyon Ct
Date
Details
Price
Change
Source
8/20/2026
Sold
$715,000
2.14%
MLS
7/16/2026
Listed
$700,000
—
MLS
Disclaimer: Historical sales information is derived from public records provided by the county offices. Information is not guaranteed and should be independently verified.
1181 Banyon Court, Naperville, IL 60540 (MLS# 12691219) is a Single Family property that was sold at $715,000 on August 20, 2026. Want to learn more about 1181 Banyon Court? Do you have questions about finding other Single Family real estate for sale in Naperville? You can browse all Naperville real estate or contact a Coldwell Banker agent to request more information.