This is a carousel with tiles that activate property listing cards. Use the previous and next buttons to navigate.
1/21
$285,000 Just Listed
This is a carousel with tiles that activate property listing cards. Use the previous and next buttons to navigate.
1/21
Property Description
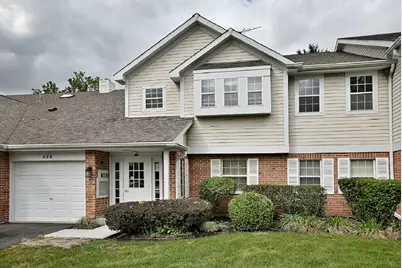
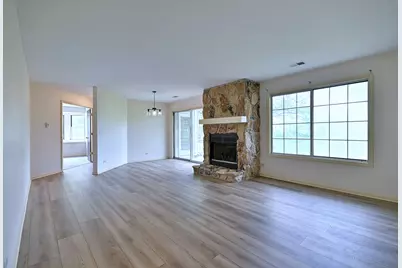
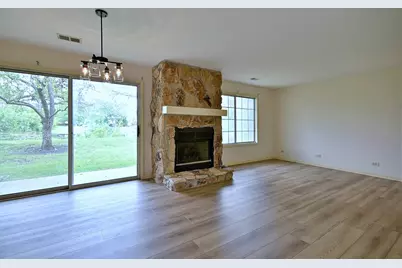
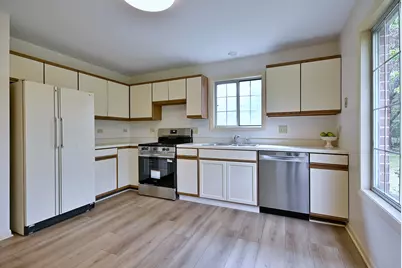
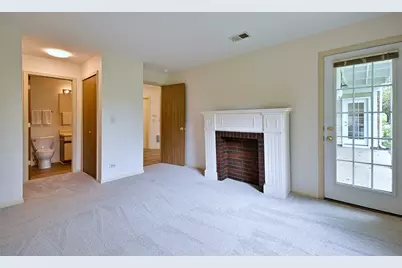
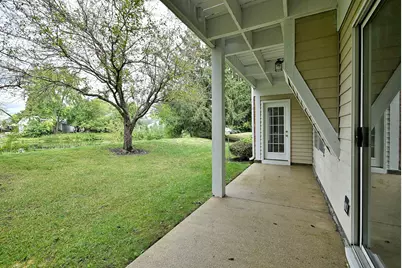
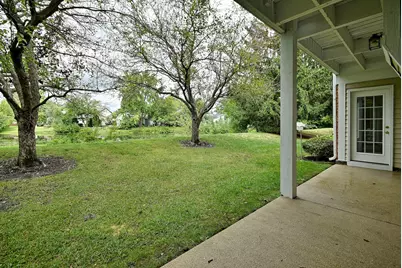
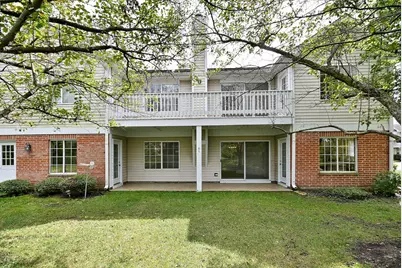
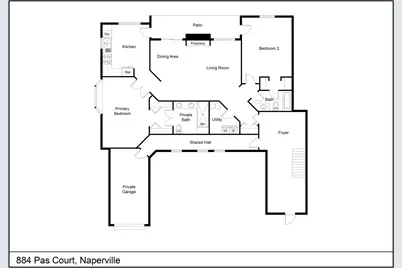
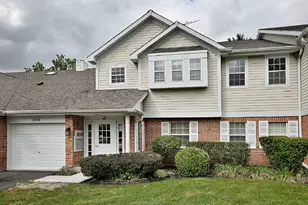
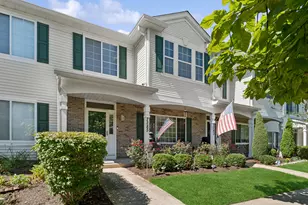
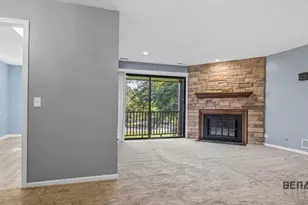
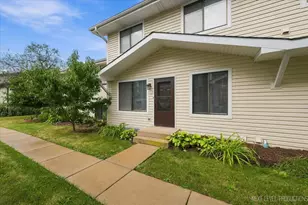
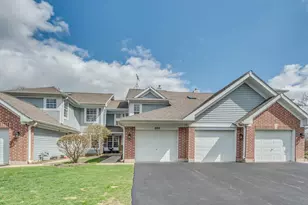
Serene Views in This Perfect Location! Tucked At The Back Of A Cul-De-Sac and Backing To Pond Views! One Level Living and A Secure Garage With Indoor Access in This Quiet Development. Fantastic End Unit Layout Featuring 2 Bedrooms Each With Direct Access To A Full Bath Of Their Own. Wide Open Main Living and Dining Space With A Dramatic Gas Fireplace and Uninterrupted Views Of The Pond and Mature Trees. Beautiful New Wide Plank White Oak Style Flooring! Spacious Kitchen With Room For Dining and A Back Door Straight Onto Your Covered Patio. Brand New Gas Range and Stainless Steel Dishwasher! The Master Bedroom Features A Large Bay Window For Beautiful Afternoon Sun. Brand New Carpeting! 2 Closets and A Huge Bathroom With Dual Vanity and Xl Walk-In Ceramic Tile Shower. The Secondary Bedroom Also Features 2 Closets, Direct Full Bath Access As Well As Private Access To The Outdoor Patio. in Unit Laundry Room! Pull Into Your Private and Secure Garage and Never Have To Brave The Weather To Get Into Your Home Again! Only 4 Units in This Quiet Building. Very Healthy Hoa and All Owner Occupied. These Units Rarely Hit The Market, Owners Love To Stay in This Safe and Convenient Location. Quick and Easy Access To Train, Interstate and Shopping. Many New and Updated Items Including All New Flooring, Baseboards, Door Casings and Fresh Neutral Paint Throughout. New Lighting Fixtures, Some Electrical Upgrades, Newer H2o Heater, Hvac Replaced in 2019. Please See Full List Of Updates in The Unit Or Under The Additional Information Tab.
Full Property Details
Full Property Details for 884 Pas Ct #101
General
- Price: $285,000
- HOA FEE: $330/month
- Taxes: $4,242 (2024)
- Status: Active
- Type: Condo
- Source: MRED
- MLS ID: 12761970
Interior
- Basement: None
- Interior Features: 1st-Floor Bedroom, 1st-Floor Bath
- Fireplace: Yes
- Number of Fireplaces: 1
- Fireplace(s): Family Room, Gas Log, Gas Starter, Heatilator
- Appliances: Range, Dishwasher, Refrigerator, Washer, Dryer, Disposal, Gas Cooktop, Gas Oven
Rooms
Bathrooms
- Total Bathrooms: 2
- Full Bathrooms: 2
Bedrooms
- Total Bedrooms: 2
Additional Information
- Equipment: Intercom, Carbon Monoxide Detectors, Water Heater-Gas
- Other Features: School Bus Service, Interstate Access
Parking
- Garage: Yes
- Attached garage: Yes
- Garage Spaces: 1
- Total Spaces: 1
- Parking Features: Asphalt, Garage Door Opener, Yes, Garage Owned, Attached, Garage
Location
- Area: Naperville
- County: DuPage
- Township: Naperville
- Subdivision: Brookdale Manor
- Driving Directions: RT 59 to East on Gowdey, North on Pas Ct
School Information
- School District: 204
- Elem School District: 204
- Midd School District: 204
- High School District: 204
- Elementary School: Brookdale Elementary School
- Middle School: Hill Middle School
- High School: Metea Valley High School
- Private School: Metea Valley High School
Community
- Assoc. Fees Include: Insurance, Exterior Maintenance, Lawn Care, Snow Removal
- Pets Allowed: Yes
- Pets: Cats OK, Dogs OK
- Pet Restrictions: Cats OK, Dogs OK, / 99lbs.
- Mgmt. Company: Westward 360
Heating & Cooling
- Cooling Type: Central Air Conditioning
- Heating Type: Natural Gas
Utilities
- Sewer: Public Sewer
- Water: Lake Michigan
Structural Information
- Structure Type: Condo
- Construction: Vinyl Siding, Brick
- Exterior Const.: Vinyl Siding, Brick
- Basement Desc.: None
- Entry Floor Number: 1
- Stories/Levels: 2
- Square Feet: 1,434
- Sq. Ft. Source: Builder
- Year Built: 1990
Unit Information
- Units in Building: 4
Lot Features
- Lot Dimensions: COMMON
Animals
- Animals Allowed: Cats OK, Dogs OK
Water Features
- Water Front: Yes
- Water Front View: Back of Property
Financial Considerations
- Association Fee: $330
- Assoc Fee Freq.: Monthly
- Assessment Year: 1990
- Tax Amount: $4,242
- Tax Year: 2024
- Pays Sewer: Public Sewer
Disclosures and Reports
- Ownership: Condo
- Property ID: 710309009
Listed by Keller Williams Infinity

Get Pre-Approved Today
Get a Great Insurance Rate
Schools
Schools serving 884 Pas Ct #101
School District:Indian Prairie Community Unit School District 204
| Name | Grades | Distance |
|---|---|---|
Brookdale Elementary School 1200 Redfield Road, Naperville, IL 60563 | K-5 | 0.6 mi |
Thayer J Hill Middle School 1836 Brookdale Road, Naperville, IL 60563 | 6-8 | 0.4 mi |
Metea Valley High School 1801 North Eola Road, Aurora, IL 60502 | 9-12 | 2 mi |
Disclaimer:
School attendance boundaries provided by ATTOM Data Solutions and are for reference only. Contact the school directly to verify enrollment eligibility.
Tax History
Tax History for 884 Pas Ct #101
Year
Property Taxes
Change
Tax Assessment
Change
2025
$2,492
-6%
$71,108
10%
2024
$2,638
-11%
$64,838
19%
2022
$2,963
4%
$54,360
4%
2021
$2,847
—
$52,420
—
2020
$2,843
5%
$52,420
5%
2019
$2,700
6%
$49,860
6%
2018
$2,546
4%
$46,960
4%
2017
$2,453
3%
$45,370
4%
2016
$2,380
2%
$43,540
5%
2015
$2,322
4%
$41,340
5%
2014
$2,242
—
$39,280
-1%
2013
$2,242
-13%
$39,550
-2%
2012
$2,581
—
$40,370
—
Disclaimer: Historical tax information is derived from public records provided by the county offices. Information is not guaranteed and should be independently verified.
Estimate the Cost
Estimate the Cost for 884 Pas Ct #101
884 Pas Court #101, Naperville, IL 60563 (MLS# 12761970) is a Condo property with 2 bedrooms and 2 full bathrooms. 884 Pas Court #101 is currently listed for $285,000 and was received on September 18, 2026. Want to learn more about 884 Pas Court #101? Do you have questions about finding other Condo real estate for sale in Naperville? You can browse all Naperville real estate or contact a Coldwell Banker agent to request more information.