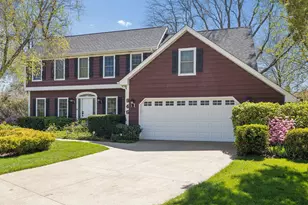
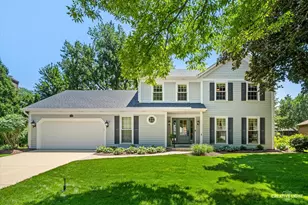
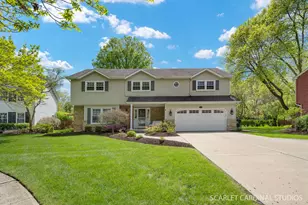
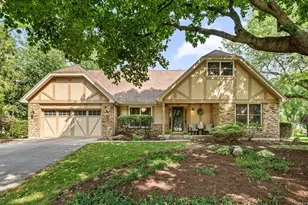
This is a carousel with tiles that activate property listing cards. Use the previous and next buttons to navigate.
1/1
$875,000
This is a carousel with tiles that activate property listing cards. Use the previous and next buttons to navigate.
1/1
Property Description
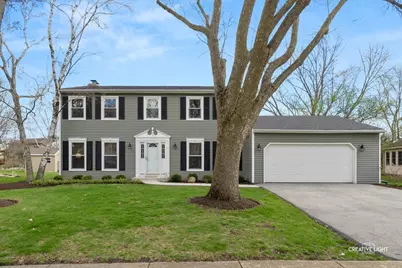
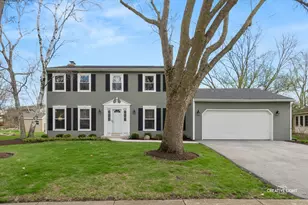
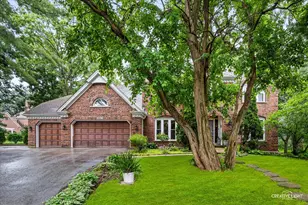
Meticulously maintained by longtime owners of over 25 years, this exceptional home reflects true pride of ownership in every detail. Thoughtfully cared for and consistently updated, it is in A+ condition and completely move-in ready. Ideally located on a quiet court in one of Naperville's most beloved neighborhoods, Hobson West, this home offers both a peaceful setting and a vibrant swim and tennis community, complete with access to a neighborhood pool, tennis courts, swim team, and swim lessons. Step inside to find hardwood floors throughout the main level and a layout that flows naturally from room to room. The beautifully updated kitchen (2021) features white cabinetry, quartz countertops, stainless steel appliances, a center island, and a stylish backsplash - opening directly to the family room with a cozy fireplace. A dining room is ideally situated just off the kitchen, while a separate living room provides additional space for gathering or a quiet retreat. Just off the kitchen, a sliding glass door leads to a spacious screened-in porch - perfect for relaxing or gathering - which connects to a large patio overlooking a private backyard. The first floor also includes a generous laundry room and mudroom, creating the perfect drop zone for busy daily life. Upstairs, you'll find four bedrooms, including a spacious primary suite with a walk-in closet and private bath. The finished basement provides additional flexible living space, ideal for a rec room, home office, or workout area. Located within highly acclaimed Naperville School District 203 - Elmwood Elementary, Lincoln Junior High, and Naperville Central High School - and just minutes to downtown Naperville, shopping, dining, and favorites like Trader Joe's and Casey's. With its unbeatable location, strong sense of community, and meticulous care, this home truly checks every box.
Full Property Details
Full Property Details for 906 Sumter Ct
General
- Sold For: $875,000
- HOA FEE: $60/month
- HOA FEE FREQ.: Annually
- Taxes: $11,335 (2024)
- Status: Closed
- Type: Single Family
- Source: MRED
- MLS ID: 12568048
- Added to Site: 47 day(s) ago
Interior
- Interior Features: Walk-In Closet(s), Quartz Counters
- Fireplace: Yes
- Fireplace(s): Family Room, Wood-Burning
- Appliances: Range, Microwave, Dishwasher, Refrigerator, Washer, Dryer, Disposal, Stainless Steel Appliance(s)
- Flooring: Hardwood, Carpet
Rooms
Bathrooms
- Total Bathrooms: 3
- Full Bathrooms: 2
- Half Bathrooms: 1
- Bathroom Features: Separate Shower
Bedrooms
- Total Bedrooms: 4
Additional Information
- Equipment: Carbon Monoxide Detectors, Ceiling Fan(s), Sump Pump, Water Heater-Gas
- Other Features: School Bus Service
Parking
- Garage: Yes
- Attached garage: Yes
- Garage Spaces: 2
- Total Spaces: 2
- Parking Features: Asphalt, Garage Door Opener, Yes, Garage Owned, Attached, Garage
Location
- Area: Naperville
- County: DuPage
- Subdivision: Hobson West
- Driving Directions: W on 75th St, N on Rickert, W on West, R on Merrimac Cr and L onto Sumter Ct.
School Information
- School District: 203
- Midd School District: 203
- Elementary School: Elmwood Elementary School
- Middle School: Lincoln Junior High School
- High School: Naperville Central High School
- Private School: Naperville Central High School
Community
- Assoc. Fees Include: Insurance, Clubhouse, Pool
Heating & Cooling
- Cooling Type: Central Air Conditioning
- Heating Type: Natural Gas
Utilities
- Water: Lake Michigan
Structural Information
- Construction: Vinyl Siding
- Exterior Const.: Vinyl Siding
- Basement Desc.: Finished, Full
- Foundation: Concrete Perimeter
- Roof: Asphalt
- Windows: Screens
- Sub-Flooring: Hardwood, Carpet
- Square Feet: 2,226
- Sq. Ft. Source: Estimated
- Year Built: 1980
Lot Features
- Lot Size (Acres): 0.26
- Lot Size Range: .25 to .49 Acre
- Lot Dimensions: 74 x 133 x 108 x 126
- Lot Features: Cul-De-Sac, Mature Trees
Financial Considerations
- Association Fee: $725
- Assoc Fee Freq.: Annually
- Parking Included: Yes
- Assessment Year: 1980
- Tax Amount: $11,335
- Tax Year: 2024
Disclosures and Reports
- Ownership: Fee Simple
- Property ID: 725110003
Listed by Baird & Warner
Sold by john greene, Realtor

Get Pre-Approved Today
Schools
Schools serving 906 Sumter Ct
School District:Naperville Community Unit District 203
| Name | Grades | Distance |
|---|---|---|
Elmwood Elementary School, Naperville, IL 1024 Magnolia Lane, Naperville, IL 60540 | K-5 | 0.7 mi |
Lincoln Jr High School, Naperville, IL 1320 Olympus Drive, Naperville, IL 60565 | 6-8 | 1.4 mi |
Naperville Central High School 440 Aurora Avenue, Naperville, IL 60540 | 9-12 | 1.1 mi |
Disclaimer:
School attendance boundaries provided by ATTOM Data Solutions and are for reference only. Contact the school directly to verify enrollment eligibility.
Price & Sales History for 906 Sumter Ct
Date
Details
Price
Change
Source
5/08/2026
Sold
$875,000
6.06%
MLS
4/09/2026
Listed
$825,000
—
MLS
Disclaimer: Historical sales information is derived from public records provided by the county offices. Information is not guaranteed and should be independently verified.
906 Sumter Court, Naperville, IL 60540 (MLS# 12568048) is a Single Family property that was sold at $875,000 on May 08, 2026. Want to learn more about 906 Sumter Court? Do you have questions about finding other Single Family real estate for sale in Naperville? You can browse all Naperville real estate or contact a Coldwell Banker agent to request more information.