This is a carousel with tiles that activate property listing cards. Use the previous and next buttons to navigate.
1/1
$850,000
This is a carousel with tiles that activate property listing cards. Use the previous and next buttons to navigate.
1/1
Property Description
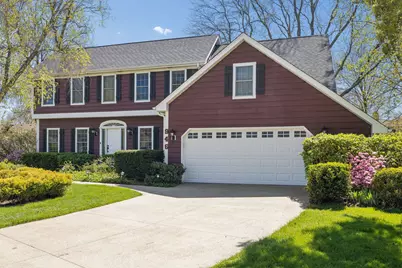
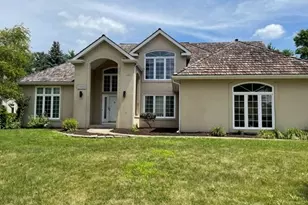
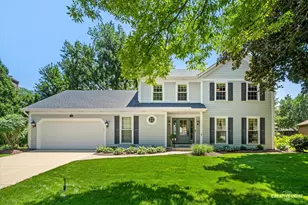
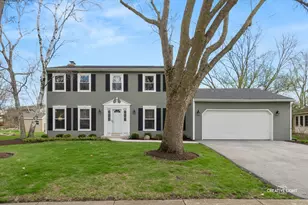
This is the home you have been waiting for! 946 Montgomery Court is perfectly positioned on a coveted, fully landscaped 0.30 acre cul de sac lot in the highly desirable Hobson West community. This meticulously maintained residence reflects exceptional pride of ownership and thoughtful updates throughout. Offering 3,019 square feet of well designed living space, plus a full basement with an additional 1,565 square feet of finished and unfinished potential, the home provides both incredible comfort and versatility. A striking front entry with transom windows creates a memorable first impression and opens to a grand foyer accented by custom crown molding, flowing seamlessly into the spacious living and dining rooms. You will love the 9 ft. ceilings throughout the Foyer, Living, Room, Office and Dining Room. The generous dining room is ideal for entertaining, while a private first floor office provides a quiet and functional work from home space or guest bedroom. The two story family room is a true architectural centerpiece, showcasing a brick fireplace and ceiling beams. The kitchen is well appointed with abundant cabinetry, pull out pantry drawers, stainless steel appliances, and a coffee bar or serving area. The adjacent table space is perfectly positioned to capture each season of the beautiful backyard views. Abundant windows across the main and second level frame serene views of the professionally landscaped property and fill the home with natural light. The outdoor living space is exceptional, featuring an expansive deck surrounded by mature trees, flowering shrubs, and perennial gardens that create a absolute private and picturesque setting. Upstairs, a grand staircase leads to a spacious primary suite featuring a vaulted ceiling, two walk in closets, and a private bath with dual vanities, granite countertops, an oversized soaking tub, and a separate shower. Three additional bedrooms offer generous space, custom built ins, and excellent storage. The hall bath includes dual vanities for added functionality. The finished basement provides flexible living space ideal for a media room, recreation area, or home gym, and large unfinished area with prime potential. Additional highlights include a first floor laundry room that offers added convenience with upper cabinetry, additional storage, and access to the oversized two car garage. Exterior accent lighting highlights the stunning details of the home. Ideally located just minutes from downtown Naperville, the train, and within a sought after pool and tennis community, this home is also served by highly acclaimed schools and surrounded by premier amenities. Recent updates include Pella Windows (2023), Roof (2018), Furnace and A/C (2014) Exterior Home and Deck Painted (2025) Additional features list available.
Full Property Details
Full Property Details for 946 Montgomery Ct
General
- Sold For: $850,000
- HOA FEE: $63/month
- HOA FEE FREQ.: Annually
- Taxes: $12,937 (2024)
- Status: Closed
- Type: Single Family
- Source: MRED
- MLS ID: 12612504
- Added to Site: 73 day(s) ago
Interior
- Interior Features: Vaulted Ceiling(s), Cathedral Ceiling(s), Built-in Features, Walk-In Closet(s), Bookcases, High Ceilings, Beamed Ceilings, Special Millwork, Separate Dining Room
- Fireplace: Yes
- Fireplace(s): Family Room, Gas Log, Gas Starter
- Appliances: Microwave, Dishwasher, Refrigerator, Washer, Dryer, Disposal, Stainless Steel Appliance(s), Oven, Electric Cooktop
- Flooring: Laminate
Rooms
Bathrooms
- Total Bathrooms: 3
- Full Bathrooms: 2
- Half Bathrooms: 1
- Bathroom Features: Whirlpool, Separate Shower, Double Sink
Bedrooms
- Total Bedrooms: 4
Additional Information
- Equipment: Ceiling Fan(s), Sump Pump, Lawn Sprinkler, Radon Mitigation System, Multiple Water Heaters
- Other Features: Interstate Access
Exterior
- Exterior Features: Lighting
Parking
- Garage: Yes
- Attached garage: Yes
- Garage Spaces: 2
- Total Spaces: 2
- Parking Features: Concrete, Yes, Garage Owned, Attached, Garage
Location
- Area: Naperville
- County: DuPage
- Subdivision: Hobson West
- Driving Directions: West St, East to Merrimac Circle, Montgomery Ct.
School Information
- School District: 203
- Midd School District: 203
- Elementary School: Elmwood Elementary School
- Middle School: Lincoln Junior High School
- High School: Naperville Central High School
- Private School: Naperville Central High School
Community
- Assoc. Fees Include: Pool
Heating & Cooling
- Cooling Type: Central Air Conditioning
- Heating Type: Natural Gas
Utilities
- Water: Public
Structural Information
- Architectural Style: Traditional
- Construction: Cedar
- Exterior Const.: Cedar
- Basement Desc.: Finished, Full
- Foundation: Concrete Perimeter
- Roof: Asphalt
- Doors: Pocket Door(s), 6 Panel Door(s)
- Sub-Flooring: Laminate
- Square Feet: 3,019
- Sq. Ft. Source: Assessor
- Year Built: 1981
Lot Features
- Lot Size (Acres): 0.3
- Lot Size Range: .25 to .49 Acre
- Lot Dimensions: 108 x 127 x 52 x 127
- Lot Features: Cul-De-Sac, Landscaped, Mature Trees
Financial Considerations
- Association Fee: $750
- Assoc Fee Freq.: Annually
- Parking Included: Yes
- Assessment Year: 1981
- Tax Amount: $12,937
- Tax Year: 2024
Disclosures and Reports
- Ownership: Fee Simple
- Property ID: 725107019
Listed by @properties Christies International Real Estate
Sold by Crosstown Realtors, Inc.

Get Pre-Approved Today
Schools
Schools serving 946 Montgomery Ct
School District:Naperville Community Unit District 203
| Name | Grades | Distance |
|---|---|---|
Elmwood Elementary School, Naperville, IL 1024 Magnolia Lane, Naperville, IL 60540 | K-5 | 0.8 mi |
Lincoln Jr High School, Naperville, IL 1320 Olympus Drive, Naperville, IL 60565 | 6-8 | 1.4 mi |
Naperville Central High School 440 Aurora Avenue, Naperville, IL 60540 | 9-12 | 1.3 mi |
Disclaimer:
School attendance boundaries provided by ATTOM Data Solutions and are for reference only. Contact the school directly to verify enrollment eligibility.
Price & Sales History for 946 Montgomery Ct
Date
Details
Price
Change
Source
6/24/2026
Sold
$850,000
0.71%
MLS
4/28/2026
Listed
$844,000
—
MLS
Disclaimer: Historical sales information is derived from public records provided by the county offices. Information is not guaranteed and should be independently verified.
946 Montgomery Court, Naperville, IL 60540 (MLS# 12612504) is a Single Family property that was sold at $850,000 on June 24, 2026. Want to learn more about 946 Montgomery Court? Do you have questions about finding other Single Family real estate for sale in Naperville? You can browse all Naperville real estate or contact a Coldwell Banker agent to request more information.