No photo available
$444,900 Just Listed
Property Description
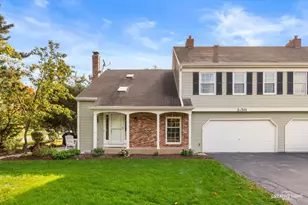
Sun-drenched, turnkey luxury awaits in this east-facing Naperville townhome, offering abundant natural light throughout the day! The dramatic two-story family room features soaring vaulted ceilings, skylights, a fireplace, custom mirrors, and transom windows. The eat-in kitchen shines with brand-new upgraded quartz countertops, a new sink, and a stylish new tile backsplash, opening to the dining area with sliding glass doors leading to a concrete patio and a private backyard perfect for enjoying beautiful west-facing sunset views year-round. Freshly painted from top to bottom, this move-in-ready home also features updated light fixtures, new carpeting, and a flexible three-bedroom floor plan currently configured as two bedrooms plus a spacious second-floor loft. The impressive primary suite boasts vaulted ceilings, an architectural half-circle transom window, a walk-in closet, and a luxurious ensuite bath with a separate soaking tub, walk-in shower, and matching new quartz vanities. A brand-new vanity in the second bathroom adds another fresh, modern touch. The expansive finished basement offers exceptional versatility, with dedicated spaces for a large media room, a separate gym or home office, and abundant storage. An attached two-car garage provides convenient direct access to the laundry room and coat closet. Enjoy outstanding value with low taxes and HOA fees, access to highly rated Naperville IPSD 204 schools, and a prime location near Springbrook Prairie, shopping, grocery stores, and major highways-all while avoiding heavy traffic. Beautifully updated, exceptionally clean, and truly move-in ready, this home is a must-see!
Full Property Details
Full Property Details for 916 Havenshire Ct #916
General
- Price: $444,900
- HOA FEE: $450/month
- Taxes: $6,731 (2024)
- Status: Active
- Type: Condo
- Source: MRED
- MLS ID: 12776635
- Updated: Today (10/15/2026)
- Added to Site: Today
Interior
- Basement: Partially
- Interior Features: Cathedral Ceiling(s), Dining Combo, Pantry
- Fireplace: Yes
- Number of Fireplaces: 1
- Fireplace(s): Living Room, Attached Fireplace Doors/Screen
- Appliances: Range, Microwave, Dishwasher, Refrigerator, Washer, Dryer, Disposal, Stainless Steel Appliance(s)
Rooms
Bathrooms
- Total Bathrooms: 3
- Full Bathrooms: 2
- Half Bathrooms: 1
- Bathroom Features: Separate Shower, Double Sink
Bedrooms
- Total Bedrooms: 2
Additional Information
- Shared Amenities: Park
- Equipment: Carbon Monoxide Detectors, Ceiling Fan(s), Sump Pump, Backup Sump Pump
- Other Features: School Bus Service, Commuter Bus, Commuter Train, Interstate Access
Parking
- Garage: Yes
- Attached garage: Yes
- Garage Spaces: 2
- Total Spaces: 2
- Parking Features: Asphalt, Garage Door Opener, Yes, Garage Owned, Attached, Garage
Location
- Area: Naperville
- County: DuPage
- Township: Naperville
- Subdivision: Deer Crossing
- Driving Directions: 75TH to Shepard, South to Havenshire
School Information
- School District: 204
- Elem School District: 204
- Midd School District: 204
- High School District: 204
- Elementary School: Owen Elementary School
- Middle School: Still Middle School
- High School: Waubonsie Valley High School
- Private School: Waubonsie Valley High School
Community
- Assoc. Fees Include: Water, Insurance, Exterior Maintenance, Lawn Care, Scavenger, Snow Removal
- Pets Allowed: Yes
- Pets: Cats OK, Dogs OK
- Pet Restrictions: Cats OK, Dogs OK, / 999lbs.
- Mgmt. Company: Advocate Property Management
Heating & Cooling
- Cooling Type: Central Air Conditioning
- Heating Type: Natural Gas, Forced Air
Utilities
- Sewer: Public Sewer
- Water: Lake Michigan, Public
Structural Information
- Structure Type: Condo
- Construction: Aluminum Siding
- Exterior Const.: Aluminum Siding
- Basement: Yes
- Basement Desc.: Partially Finished, Partial
- Foundation: Concrete Perimeter
- Roof: Asphalt
- Windows: Screens, Skylight(s)
- Entry Floor Number: 1
- Stories/Levels: 2
- Square Feet: 1,676
- Sq. Ft. Source: Estimated
- Year Built: 2000
Unit Information
- Units in Building: 4
Lot Features
- Lot Dimensions: 26 x 115
Animals
- Animals Allowed: Cats OK, Dogs OK
Financial Considerations
- Association Fee: $450
- Assoc Fee Freq.: Monthly
- Parking Included: Yes
- Assessment Year: 2000
- Tax Amount: $6,731
- Tax Year: 2024
- Pays Sewer: Public Sewer
Disclosures and Reports
- Ownership: Fee Simple with Homeowners Association
- Property ID: 725301097
Listed by Property Economics Inc.

Get Pre-Approved Today
Get a Great Insurance Rate
Schools
Schools serving 916 Havenshire Ct #916
School District:Indian Prairie Community Unit School District 204
| Name | Grades | Distance |
|---|---|---|
Owen Elementary School, Naperville, IL 1560 Westglen Drive, Naperville, IL 60565 | K-5 | 0.8 mi |
Still Middle School 787 Meadowridge Drive, Aurora, IL 60504 | 6-8 | 2.9 mi |
Waubonsie Valley High School 2590 Ogden Avenue, Aurora, IL 60504 | 9-12 | 4.5 mi |
Disclaimer:
School attendance boundaries provided by ATTOM Data Solutions and are for reference only. Contact the school directly to verify enrollment eligibility.
Price & Sales History for 916 Havenshire Ct #916
Date
Details
Price
Change
Source
10/15/2026
Listed
$444,900
114.41%
MLS
1/27/2000
Sold
$207,500
—
Public Record
Disclaimer: Historical sales information is derived from public records provided by the county offices. Information is not guaranteed and should be independently verified.
Tax History
Tax History for 916 Havenshire Ct #916
Year
Property Taxes
Change
Tax Assessment
Change
2025
$7,018
4%
$127,031
10%
2024
$6,731
8%
$115,830
19%
2022
$6,218
10%
$96,980
4%
2021
$5,672
-6%
$93,520
—
2020
$6,008
4%
$93,520
5%
2019
$5,763
—
$88,950
1%
2018
$5,780
10%
$87,660
4%
2017
$5,259
2%
$84,690
4%
2016
$5,141
2%
$81,280
5%
2015
$5,063
8%
$77,170
10%
2014
$4,670
—
$69,920
-1%
2013
$4,665
-14%
$70,410
-15%
2012
$5,452
—
$82,610
—
Disclaimer: Historical tax information is derived from public records provided by the county offices. Information is not guaranteed and should be independently verified.
Estimate the Cost
Estimate the Cost for 916 Havenshire Ct #916
916 Havenshire Court #916, Naperville, IL 60565 (MLS# 12776635) is a Condo property with 2 bedrooms, 2 full bathrooms and 1 partial bathroom. 916 Havenshire Court #916 is currently listed for $444,900 and was received on October 15, 2026. Want to learn more about 916 Havenshire Court #916? Do you have questions about finding other Condo real estate for sale in Naperville? You can browse all Naperville real estate or contact a Coldwell Banker agent to request more information.