No photo available
$340,000 Just Listed
Property Description
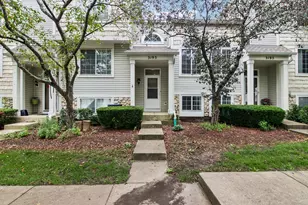
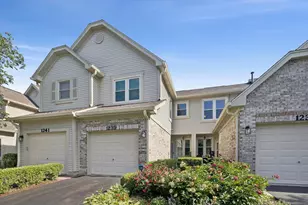
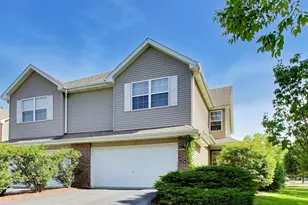
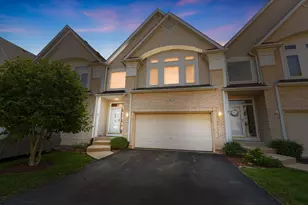
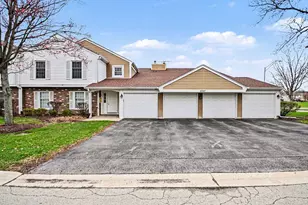
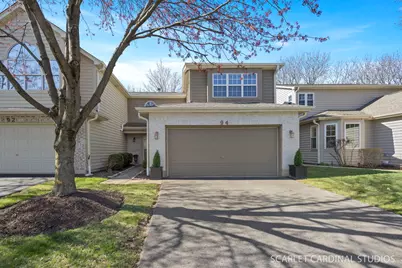
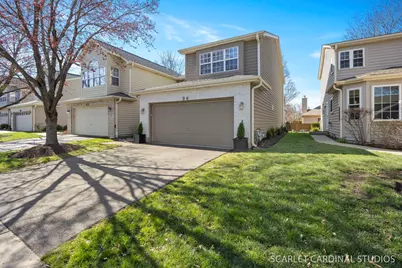
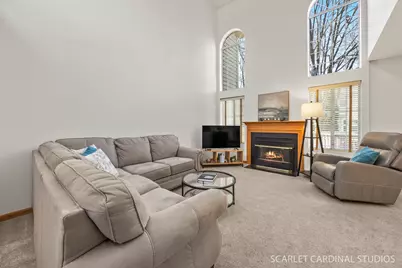
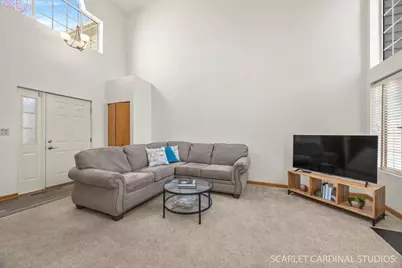
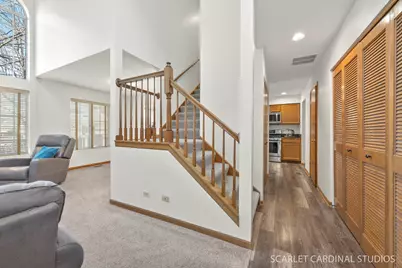
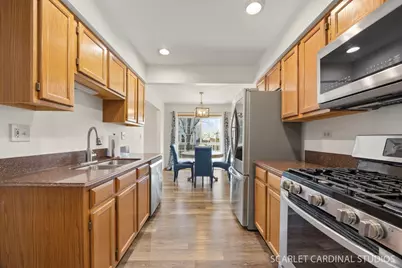
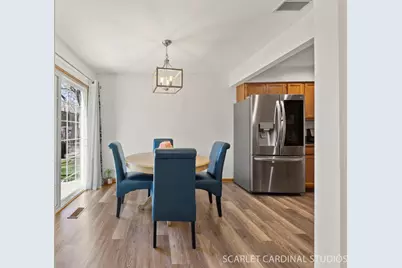
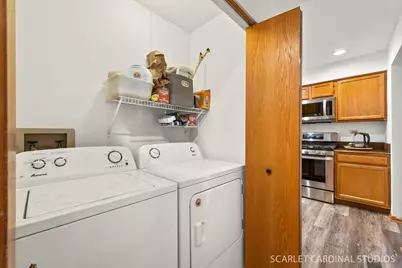
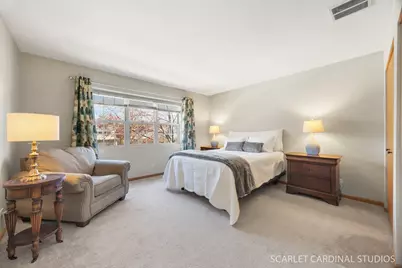
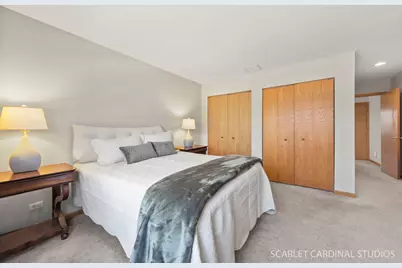
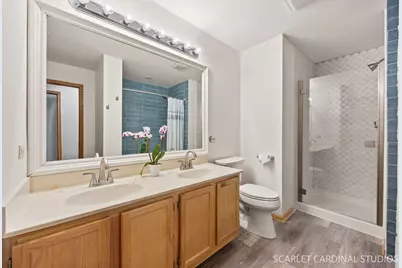
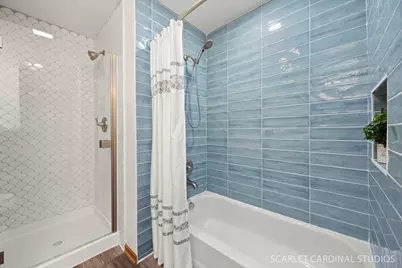
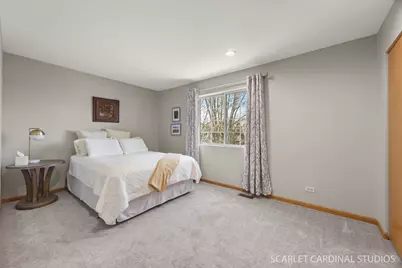
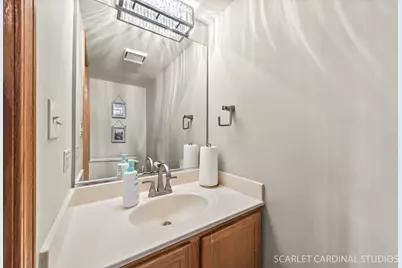
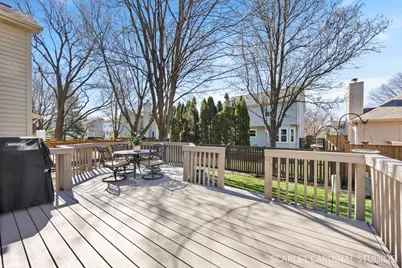
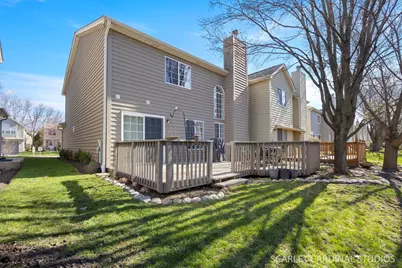
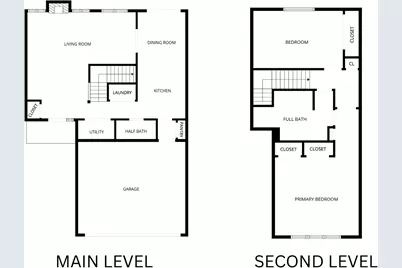
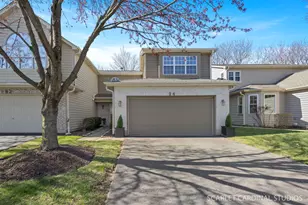
Inviting end-unit townhouse featuring soaring two-story living space filled with abundant natural light. The foyer has chandelier lighting and a convenient coat closet. The spacious family room offers a striking two-story ceiling, wide windows, and a cozy fireplace with gas logs. The family room opens to the formal dining room, creating the perfect gathering space. The eat-in kitchen is complete with oak cabinetry, granite countertops, recessed lighting, stainless steel LG appliances, a pantry closet, and a separate eating area, which has sliding glass doors to the back deck. A convenient first-floor laundry area and powder room, plus access to the two-car garage, add everyday functionality. An open spindle staircase leads to the second level, where the primary bedroom boasts dual closets and access to a shared full bath featuring a double vanity, a standing shower with glass door, and a separate soaking tub, both with lovely tile surrounds. A generously sized second bedroom provides recessed lighting and ample closet space. Enjoy outdoor living on the spacious deck, ideal for relaxing or entertaining. A wonderful opportunity close to parks, schools, and Downtown Naperville. Attends Naperville SD203!
Full Property Details
Full Property Details for 94 Townsend Cir
General
- Price: $340,000
- HOA FEE: $355/month
- Taxes: $5,686 (2025)
- Status: Active
- Type: Townhouse
- Source: MRED
- MLS ID: 12655433
Rental Information
- Complex Features: Sidewalks, Street Lights
Interior
- Basement: None
- Interior Features: Cathedral Ceiling(s), Granite Counters, Pantry
- Fireplace: Yes
- Number of Fireplaces: 1
- Fireplace(s): Living Room, Gas Log, Gas Starter
- Appliances: Range, Microwave, Dishwasher, Refrigerator, Washer, Dryer, Stainless Steel Appliance(s)
- Flooring: Laminate
Rooms
Bathrooms
- Total Bathrooms: 2
- Full Bathrooms: 1
- Half Bathrooms: 1
- Bathroom Features: Separate Shower, Double Sink
Bedrooms
- Total Bedrooms: 2
Additional Information
- Shared Amenities: Clubhouse
- Equipment: Carbon Monoxide Detectors
- Other Features: School Bus Service
Parking
- Garage: Yes
- Attached garage: Yes
- Garage Spaces: 2
- Total Spaces: 4
- Parking Features: Asphalt, Garage Door Opener, Yes, Garage Owned, Attached, Driveway, Garage Faces Front, Owned, Garage
Location
- Area: Naperville
- County: Will
- Township: DuPage
- Subdivision: Winchester Place
- Driving Directions: S Washington St to Worthing Dr (W) to Townsend Cr (SE) to home on right
School Information
- School District: 203
- Elem School District: 203
- Midd School District: 203
- High School District: 203
- Elementary School: Kingsley Elementary School
- Middle School: Lincoln Junior High School
- High School: Naperville Central High School
- Private School: Naperville Central High School
Community
- Assoc. Fees Include: Insurance, Clubhouse, Exterior Maintenance
- Pets Allowed: Yes
- Pets: Cats OK, Dogs OK, Number Limit
- Pet Restrictions: Cats OK, Dogs OK, Number Limit, / 999lbs.
- Mgmt. Company: Association Partners, Inc.
Heating & Cooling
- Cooling Type: Central Air Conditioning
- Heating Type: Natural Gas, Forced Air
Utilities
- Sewer: Public Sewer
- Water: Lake Michigan
Structural Information
- Structure Type: Townhouse (2-Story)
- Construction: Brick, Cedar
- Exterior Const.: Brick, Cedar
- Basement Desc.: None
- Foundation: Concrete Perimeter
- Roof: Asphalt
- Windows: Drapes, Blinds
- Sub-Flooring: Laminate
- Entry Floor Number: 1
- Stories/Levels: 2
- Square Feet: 1,325
- Sq. Ft. Source: Appraiser
- Year Built: 1994
Unit Information
- Units in Building: 2
Additional Structures
- Other Structures: None, Garage Faces Front
Lot Features
- Lot Dimensions: 36 x 95
- Lot Features: Mature Trees, Backs to Trees/Woods
Animals
- Animals Allowed: Cats OK, Dogs OK, Number Limit
Financial Considerations
- Association Fee: $355
- Assoc Fee Freq.: Monthly
- Parking Included: Yes
- Assessment Year: 1994
- Tax Amount: $5,686
- Tax Year: 2025
- Pays Sewer: Public Sewer
Disclosures and Reports
- Ownership: Fee Simple with Homeowners Association
- Property ID: 1202062141160000
Listed by Compass
Get Pre-Approved Today
Get a Great Insurance Rate
Schools
Schools serving 94 Townsend Cir
School District:Naperville Community Unit District 203
| Name | Grades | Distance |
|---|---|---|
Kingsley Elementary School, Naperville, IL 2403 Kingsley Drive, Naperville, IL 60565 | K-5 | 0.3 mi |
Lincoln Jr High School, Naperville, IL 1320 Olympus Drive, Naperville, IL 60565 | 6-8 | 1.6 mi |
Naperville Central High School 440 Aurora Avenue, Naperville, IL 60540 | 9-12 | 3.3 mi |
Disclaimer:
School attendance boundaries provided by ATTOM Data Solutions and are for reference only. Contact the school directly to verify enrollment eligibility.
Tax History
Tax History for 94 Townsend Cir
Year
Property Taxes
Change
Tax Assessment
Change
2025
$5,686
—
$100,397
11%
2023
$5,689
-2%
$90,333
—
2022
$5,812
—
$90,488
7%
2022
$5,812
12%
$84,608
3%
2020
$5,200
4%
$81,826
5%
2019
$5,011
5%
$77,929
4%
2018
$4,773
4%
$74,587
5%
2017
$4,584
4%
$70,699
5%
2016
$4,416
-1%
$67,300
4%
2015
$4,449
-3%
$64,500
—
2014
$4,577
2%
$64,500
—
2013
$4,499
6%
$64,500
-1%
2012
$4,255
—
$65,200
—
Disclaimer: Historical tax information is derived from public records provided by the county offices. Information is not guaranteed and should be independently verified.
Estimate the Cost
Estimate the Cost for 94 Townsend Cir
94 Townsend Circle, Naperville, IL 60565 (MLS# 12655433) is a Townhouse property with 2 bedrooms, 1 full bathroom and 1 partial bathroom. 94 Townsend Circle is currently listed for $340,000 and was received on May 28, 2026. Want to learn more about 94 Townsend Circle? Do you have questions about finding other Townhouse real estate for sale in Naperville? You can browse all Naperville real estate or contact a Coldwell Banker agent to request more information.