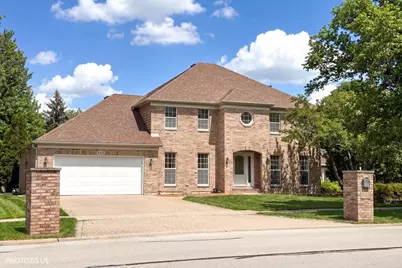
This is a carousel with tiles that activate property listing cards. Use the previous and next buttons to navigate.
1/1
$720,000
This is a carousel with tiles that activate property listing cards. Use the previous and next buttons to navigate.
1/1
Property Description
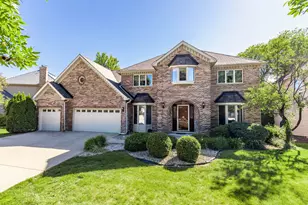
This spacious and well-maintained all-brick home offers a total of 7 bedrooms, including 1 bedroom on the main level, 4 bedrooms upstairs, and 2 additional bedrooms in the finished basement with a full bathroom, providing incredible flexibility for large families, guests, or multi-generational living. Freshly updated and move-in ready, the home is ideally located just minutes from downtown, shopping, parks, top-rated schools, and the train. The updated kitchen features modern finishes, including new flooring, professionally refinished cabinets, a spacious island, walk-in pantry, and newer appliances, flowing seamlessly into the breakfast area and inviting family room. You'll also find elegant formal living and dining rooms with hardwood floors, detailed trim work, and plenty of natural light. The main level also includes a half bathroom, laundry room, and functional mudroom space, in addition to the first-floor bedroom. Upstairs, the primary suite offers a walk-in closet and a spa-like bathroom with a soaking tub, separate shower, and dual vanities. The remaining bedrooms are generously sized and share an updated full bathroom. The finished basement expands the living space even further with two additional bedrooms, a full bathroom, and plenty of room for recreation, guests, or a home gym, along with ample storage. Step outside to a private backyard featuring a large deck and patio, perfect for entertaining. A long driveway and attached garage complete this beautiful home.
Full Property Details
Full Property Details for 943 W Bailey Rd
General
- Sold For: $720,000
- HOA FEE: $13/month
- HOA FEE FREQ.: Annually
- Taxes: $12,505 (2024)
- Status: Closed
- Type: Single Family
- Source: MRED
- MLS ID: 12622523
- Added to Site: 129 day(s) ago
Interior
- Interior Features: Walk-In Closet(s), Separate Dining Room, Pantry
- Fireplace: Yes
- Fireplace(s): Family Room, Living Room, Wood-Burning, Gas Log, Gas Starter
- Appliances: Double Oven, Microwave, Dishwasher, Refrigerator, Washer, Dryer, Disposal, Stainless Steel Appliance(s), Cooktop, Electric Cooktop
- Flooring: Hardwood, Carpet
Rooms
Bathrooms
- Total Bathrooms: 4
- Full Bathrooms: 3
- Half Bathrooms: 1
- Basement Baths: Yes
- Bathroom Features: Whirlpool, Separate Shower, Double Sink
Bedrooms
- Total Bedrooms: 7
- Bedrooms(Blw Grade): 2
Additional Information
- Equipment: Ceiling Fan(s), Lawn Sprinkler, Security Cameras
- Other Features: School Bus Service, Commuter Bus, Commuter Train
Parking
- Garage: Yes
- Attached garage: Yes
- Garage Spaces: 2
- Total Spaces: 2
- Parking Features: Brick Driveway, Garage Door Opener, Yes, Garage Owned, Attached, Garage
Location
- Area: Naperville
- County: DuPage
- Driving Directions: 75th Street to Naper/Plainfield South to Bailey go East to home.
School Information
- School District: 204
- Midd School District: 204
Community
- Assoc. Fees Include: Other
Heating & Cooling
- Cooling Type: Central Air Conditioning, Electric
- Heating Type: Natural Gas, Forced Air
Utilities
- Water: Public
Structural Information
- Architectural Style: Georgian
- Construction: Brick
- Exterior Const.: Brick
- Basement Desc.: Finished, Full
- Foundation: Concrete Perimeter
- Roof: Asphalt
- Windows: Skylight(s), All, Blinds, Wood Frames
- Sub-Flooring: Hardwood, Carpet
- Square Feet: 3,494
- Sq. Ft. Source: Plans
- Year Built: 1987
Lot Features
- Lot Size (Acres): 0.2776
- Lot Size Range: .25 to .49 Acre
- Lot Dimensions: 80 x 150
- Lot Features: Landscaped
Financial Considerations
- Association Fee: $150
- Assoc Fee Freq.: Annually
- Parking Included: Yes
- Assessment Year: 1987
- Tax Amount: $12,505
- Tax Year: 2024
Disclosures and Reports
- Ownership: Fee Simple
- Documents Avail.: Appraisal
- Property ID: 725303015
Listed by Your House Realty
Sold by eXp Realty

Get Pre-Approved Today
Schools
Schools serving 943 W Bailey Rd
School District:Indian Prairie Community Unit School District 204
| Name | Grades | Distance |
|---|---|---|
Owen Elementary School, Naperville, IL 1560 Westglen Drive, Naperville, IL 60565 | K-5 | 0.5 mi |
Still Middle School 787 Meadowridge Drive, Aurora, IL 60504 | 6-8 | 3.2 mi |
Waubonsie Valley High School 2590 Ogden Avenue, Aurora, IL 60504 | 9-12 | 4.7 mi |
Disclaimer:
School attendance boundaries provided by ATTOM Data Solutions and are for reference only. Contact the school directly to verify enrollment eligibility.
Price & Sales History for 943 W Bailey Rd
Date
Details
Price
Change
Source
7/16/2026
Sold
$720,000
-3.99%
MLS
4/17/2026
Listed
$749,900
—
MLS
Disclaimer: Historical sales information is derived from public records provided by the county offices. Information is not guaranteed and should be independently verified.
943 W Bailey Road, Naperville, IL 60565 (MLS# 12622523) is a Single Family property that was sold at $720,000 on July 16, 2026. Want to learn more about 943 W Bailey Road? Do you have questions about finding other Single Family real estate for sale in Naperville? You can browse all Naperville real estate or contact a Coldwell Banker agent to request more information.