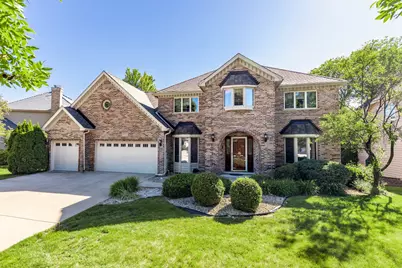
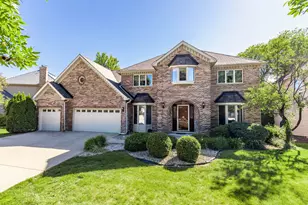
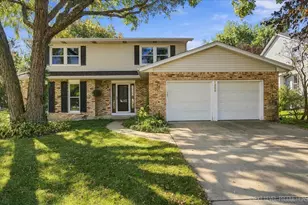
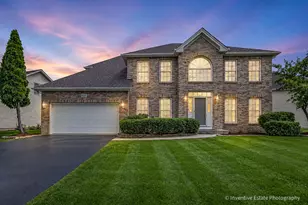
This is a carousel with tiles that activate property listing cards. Use the previous and next buttons to navigate.
1/1
$700,000
This is a carousel with tiles that activate property listing cards. Use the previous and next buttons to navigate.
1/1
Property Description
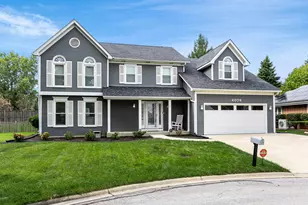
Wonderful brick front Georgian in sought-after Brighton Ridge offering 4 bedrooms, 2.1 baths, and a 3 car garage. A dramatic 2-story foyer with a custom staircase and loft welcomes you into a spacious home. The main level features a private office, formal living and dining room conveniently located off the central hallway. Hardwood flooring extends from the entry into the gourmet kitchen and breakfast area. The kitchen is designed for both everyday living and entertaining featuring a large center island Corian countertops, lots of cabinets, ceramic tile backsplash, Jenn-Aire cooktop, double oven and microwave. The step-down family room is the heart of the home boasting a vaulted ceiling, with skylights, ceiling fan, built-in bookcases and an impressive floor-to-ceiling two-story brick fireplace. Access the first floor laundry with washer, dryer. laundry tub and closet off the kitchen area. The upstairs expansive primary suite offers vaulted ceilings, dual walk-in closets and a large walk-in attic storage area. The large ensuite bath includes a double vanity, oversized jacuzzi with large deck, separate shower and skylight. Three additional generously sized bedrooms provide ample space with two featuring walk-in closets. The hall bath offers double sinks a tub/shower combination and a large skylight. Enjoy outdoor living in the deep fenced backyard complete with a deck, privacy hedges and plenty of room for entertaining, recreation, or relaxation. The yard has an in-ground sprinkler system. This home is equipped with a central vac that makes cleanup less of a chore. Past updates include windows, roof and storm door. The freezer in garage stays. Kitchen trash compactor conveyed in 'as is' condition. This is Don't miss this opportunity to personalize a spacious home in an established Naperville neighborhood with excellent schools, parks and amenities nearby.
Full Property Details
Full Property Details for 904 W Bailey Rd
General
- Sold For: $700,000
- HOA FEE: $14/month
- HOA FEE FREQ.: Annually
- Taxes: $11,967 (2024)
- Status: Closed
- Type: Single Family
- Source: MRED
- MLS ID: 12667662
- Added to Site: 80 day(s) ago
Interior
- Interior Features: Vaulted Ceiling(s), Wet Bar, Walk-In Closet(s), Bookcases, Separate Dining Room, Pantry
- Fireplace: Yes
- Fireplace(s): Family Room, Wood-Burning
- Appliances: Range, Microwave, Dishwasher, Refrigerator, Washer, Dryer, Electric Cooktop
- Flooring: Hardwood, Carpet
Rooms
Bathrooms
- Total Bathrooms: 3
- Full Bathrooms: 2
- Half Bathrooms: 1
- Bathroom Features: Whirlpool, Separate Shower, Double Sink
Bedrooms
- Total Bedrooms: 4
Additional Information
- Equipment: Intercom, Central Vacuum, Security System, Ceiling Fan(s), Sump Pump, Lawn Sprinkler
- Other Features: School Bus Service, Commuter Bus, Interstate Access
Parking
- Garage: Yes
- Attached garage: Yes
- Garage Spaces: 3
- Total Spaces: 3
- Parking Features: Concrete, Garage Door Opener, Yes, Garage Owned, Attached, Garage
Location
- Area: Naperville
- County: DuPage
- Subdivision: Brighton Ridge
- Driving Directions: 75TH ST TO NAPER-PLAINFIELD RD SOUTH TO BAILEY RD EAST TO HOME
School Information
- School District: 204
- Midd School District: 204
- Elementary School: Owen Elementary School
- Middle School: Still Middle School
- High School: Waubonsie Valley High School
- Private School: Waubonsie Valley High School
Community
- Assoc. Fees Include: Other
Heating & Cooling
- Cooling Type: Central Air Conditioning
- Heating Type: Natural Gas, Forced Air
Utilities
- Water: Lake Michigan
Structural Information
- Architectural Style: Georgian
- Construction: Brick, Cedar
- Exterior Const.: Brick, Cedar
- Basement Desc.: Unfinished, Partial
- Foundation: Concrete Perimeter
- Roof: Asphalt
- Windows: Screens, Skylight(s), Window Treatments, Drapes
- Doors: Sliding Doors, Storm Door(s), Pocket Door(s), 6 Panel Door(s), Sliding Glass Door(s)
- Sub-Flooring: Hardwood, Carpet
- Square Feet: 3,259
- Sq. Ft. Source: Assessor
- Year Built: 1987
Lot Features
- Lot Size (Acres): 0.26
- Lot Size Range: .25 to .49 Acre
- Lot Dimensions: 80 x 184 x 94 x 135
- Fence: Yes
- Lot Features: Irregular Lot, Landscaped
- Fencing (Description): Fenced
Financial Considerations
- Association Fee: $165
- Assoc Fee Freq.: Annually
- Parking Included: Yes
- Assessment Year: 1987
- Tax Amount: $11,967
- Tax Year: 2024
Disclosures and Reports
- Ownership: Fee Simple
- Special Conditions: Court Approval Required
- Property ID: 725307020
Listed by RE/MAX Professionals Select
Sold by Baird & Warner Real Estate

Get Pre-Approved Today
Schools
Schools serving 904 W Bailey Rd
School District:Indian Prairie Community Unit School District 204
| Name | Grades | Distance |
|---|---|---|
Owen Elementary School, Naperville, IL 1560 Westglen Drive, Naperville, IL 60565 | K-5 | 0.4 mi |
Still Middle School 787 Meadowridge Drive, Aurora, IL 60504 | 6-8 | 3.3 mi |
Waubonsie Valley High School 2590 Ogden Avenue, Aurora, IL 60504 | 9-12 | 4.8 mi |
Disclaimer:
School attendance boundaries provided by ATTOM Data Solutions and are for reference only. Contact the school directly to verify enrollment eligibility.
Price & Sales History for 904 W Bailey Rd
Date
Details
Price
Change
Source
8/12/2026
Sold
$700,000
-4.11%
MLS
6/03/2026
Listed
$730,000
—
MLS
Disclaimer: Historical sales information is derived from public records provided by the county offices. Information is not guaranteed and should be independently verified.
904 W Bailey Road, Naperville, IL 60565 (MLS# 12667662) is a Single Family property that was sold at $700,000 on August 12, 2026. Want to learn more about 904 W Bailey Road? Do you have questions about finding other Single Family real estate for sale in Naperville? You can browse all Naperville real estate or contact a Coldwell Banker agent to request more information.