No photo available
$699,900 Just Listed
Property Description
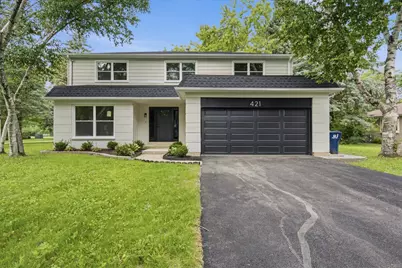
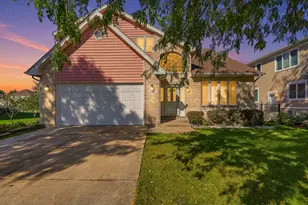
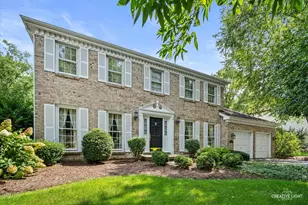
Completely renovated and move-in ready, this stunning 5-bedroom, 2.5-bath home offers nearly 3,000 square feet of finished living space in highly sought-after Naperville School District 204, served by acclaimed Waubonsie Valley High School. The thoughtfully redesigned main level features luxury vinyl plank flooring, abundant natural light, spacious living and dining areas, a cozy fireplace, and a beautifully updated kitchen complete with quartz countertops, stainless steel appliances, and ample cabinet and prep space. A convenient first-floor laundry room adds everyday functionality. Upstairs, you'll find five generously sized bedrooms, including a spacious primary suite featuring a large walk-in closet and a luxurious private bath with a double vanity and oversized walk-in shower. New carpeting throughout the second floor provides comfort and warmth. The finished basement adds approximately 500 square feet of additional living space, perfect for a recreation room, home office, fitness area, media room, or playroom. Enjoy peace of mind with extensive recent updates, including a new roof, new windows, new driveway, new HVAC system, and new water heater. The attached 2-car garage features a durable epoxy-coated floor for a clean, polished finish. Step outside to a large backyard with an expansive deck, providing the perfect setting for entertaining, relaxing, or enjoying outdoor activities. Ideally located near parks, shopping, dining, transportation, and top-rated schools, this turnkey home offers the rare combination of modern finishes, functional living space, and an exceptional Naperville location.
Full Property Details
Full Property Details for 421 Russet Ave
General
- Price: $699,900
- Taxes: $10,357 (2025)
- Status: Active
- Type: Single Family
- Source: MRED
- MLS ID: 12656747
- Updated: 7/7/2026
- Added to Site: 5 day(s) ago
Interior
- Basement: Finished, P
- Interior Features: Walk-In Closet(s), Open Floorplan, Dining Combo, Quartz Counters
- Fireplace: Yes
- Number of Fireplaces: 1
- Fireplace(s): Family Room, Wood-Burning
- Appliances: Range, Microwave, Dishwasher, High-End Refrigerator, Washer, Dryer, Wine Refrigerator
- Flooring: Laminate, Carpet
Rooms
Bathrooms
- Total Bathrooms: 3
- Full Bathrooms: 2
- Half Bathrooms: 1
Bedrooms
- Total Bedrooms: 5
Additional Information
- Other Features: School Bus Service, Commuter Bus, Commuter Train
Parking
- Garage: Yes
- Attached garage: Yes
- Garage Spaces: 2
- Total Spaces: 4
- Parking Features: Asphalt, Garage Door Opener, Yes, Garage Owned, Attached, Owned, Garage
Location
- Area: Naperville
- County: DuPage
- Township: Naperville
- Subdivision: Westglen
- Driving Directions: South of 75th - West of Modaff Rd - Culdesac
School Information
- School District: 204
- Elem School District: 204
- Midd School District: 204
- High School District: 204
- Elementary School: Owen Elementary School
- Middle School: Still Middle School
- High School: Waubonsie Valley High School
- Private School: Waubonsie Valley High School
Community
- Assoc. Fees Include: None
Heating & Cooling
- Cooling Type: Central Air Conditioning
- Heating Type: Natural Gas
Utilities
- Sewer: Public Sewer
- Water: Public
Structural Information
- Construction: Aluminum Siding, Brick
- Exterior Const.: Aluminum Siding, Brick
- Basement: Yes
- Basement Desc.: Finished, Partial
- Foundation: Concrete Perimeter
- Roof: Asphalt
- Sub-Flooring: Laminate, Carpet
- Square Feet: 2,496
- Sq. Ft. Source: Estimated
- Year Built: 1979
- Remodeled/Updated: 2026
Lot Features
- Lot Size (Acres): 0.3
- Lot Size Range: .25 to .49 Acre
- Lot Dimensions: .3
- Lot Features: Cul-De-Sac
Financial Considerations
- Assessment Year: 1979
- Tax Amount: $10,357.32
- Tax Year: 2025
- Pays Sewer: Public Sewer
Disclosures and Reports
- Ownership: Fee Simple
- Property ID: 725402019
Listed by GC Realty and Development
Get Pre-Approved Today
Get a Great Insurance Rate
Schools
Schools serving 421 Russet Ave
School District:Indian Prairie Community Unit School District 204
| Name | Grades | Distance |
|---|---|---|
Owen Elementary School, Naperville, IL 1560 Westglen Drive, Naperville, IL 60565 | K-5 | 0.1 mi |
Still Middle School 787 Meadowridge Drive, Aurora, IL 60504 | 6-8 | 3.8 mi |
Waubonsie Valley High School 2590 Ogden Avenue, Aurora, IL 60504 | 9-12 | 5.3 mi |
Disclaimer:
School attendance boundaries provided by ATTOM Data Solutions and are for reference only. Contact the school directly to verify enrollment eligibility.
Price & Sales History for 421 Russet Ave
Date
Details
Price
Change
Source
7/07/2026
Listed
$699,900
99.97%
MLS
1/09/2026
Sold
$350,000
—
Public Record
Disclaimer: Historical sales information is derived from public records provided by the county offices. Information is not guaranteed and should be independently verified.
Tax History
Tax History for 421 Russet Ave
Year
Property Taxes
Change
Tax Assessment
Change
2024
$9,910
6%
$174,759
18%
2022
$9,340
14%
$147,660
4%
2021
$8,185
—
$142,390
—
2020
$8,174
-1%
$142,390
5%
2019
$8,274
-2%
$135,420
4%
2018
$8,429
164%
$130,080
4%
2017
$3,188
-2%
$125,670
4%
2016
$3,268
-4%
$120,600
5%
2015
$3,418
-3%
$114,510
5%
2014
$3,541
1%
$108,660
-1%
2013
$3,507
2%
$109,420
-2%
2012
$3,429
—
$111,680
—
Disclaimer: Historical tax information is derived from public records provided by the county offices. Information is not guaranteed and should be independently verified.
Estimate the Cost
Estimate the Cost for 421 Russet Ave
421 Russet Avenue, Naperville, IL 60565 (MLS# 12656747) is a Single Family property with 5 bedrooms, 2 full bathrooms and 1 partial bathroom. 421 Russet Avenue is currently listed for $699,900 and was received on July 07, 2026. Want to learn more about 421 Russet Avenue? Do you have questions about finding other Single Family real estate for sale in Naperville? You can browse all Naperville real estate or contact a Coldwell Banker agent to request more information.