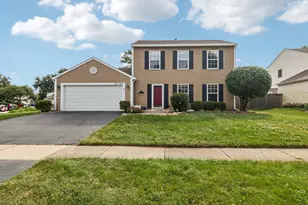
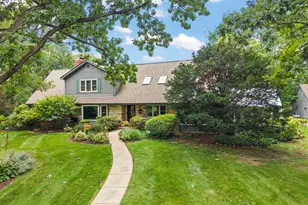
This is a carousel with tiles that activate property listing cards. Use the previous and next buttons to navigate.
1/1
$1,320,000
This is a carousel with tiles that activate property listing cards. Use the previous and next buttons to navigate.
1/1
Property Description
Welcome to Aero Estates! This stunning home offers over 4,200 square feet of living space on a beautifully situated 1-acre lot, located in the highly acclaimed Indian Prairie School District 204. This meticulously maintained property features 4 spacious bedrooms, a large bonus room that can serve as a 5th bedroom, 3.5 bathrooms, and a generous den-perfect for today's flexible living needs. The home has undergone over $300,000 in recent updates, highlighted by a spectacular chef's kitchen designed for both everyday living and entertaining. Enjoy a large center island, quartz countertops, brand-new GE Profile stainless steel appliances, and a bright adjacent sunroom that fills the space with natural light. The expansive primary suite offers a private retreat featuring a gas fireplace, separate sitting area, and room-darkening motorized shades. The fully renovated spa-inspired primary bathroom showcases a large walk-in shower and a beautiful soaking tub for ultimate relaxation. Additional highlights include: Second-floor laundry room for added convenience Cozy hearth room with a wood-burning fireplace Exceptional craftsmanship and thoughtful details throughout Spacious 3-car garage A rare feature of this property is the 48' x 48' heated hangar, ideal for aviation enthusiasts or additional hobby space. This Aero Estates gem offers luxury, space, and unique amenities in a sought-after community. Homes like this rarely come available-schedule your showing before it's gone!
Full Property Details
Full Property Details for 9S271 Stearman Dr
General
- Sold For: $1,320,000
- HOA FEE: $144/month
- Taxes: $15,183 (2024)
- Status: Closed
- Type: Single Family
- Source: MRED
- MLS ID: 12565938
- Added to Site: 123 day(s) ago
Interior
- Interior Features: Walk-In Closet(s), Quartz Counters
- Fireplace: Yes
- Fireplace(s): Living Room, Master Bedroom, Hearth Room, Wood-Burning, Gas Log
- Appliances: Microwave, Dishwasher, Refrigerator, Washer, Dryer, Stainless Steel Appliance(s), Cooktop, Oven, Water Softener, Gas Cooktop
- Flooring: Carpet, Wood
Rooms
Bathrooms
- Total Bathrooms: 4
- Full Bathrooms: 3
- Half Bathrooms: 1
- Bathroom Features: Separate Shower, Double Sink, Soaking Tub
Bedrooms
- Total Bedrooms: 4
Additional Information
- Equipment: Water Softener (Owned), Sump Pump, Water Heater-Gas
- Other Features: School Bus Service
Exterior
- Exterior Features: Hot Tub, Other, Lighting
Parking
- Garage: Yes
- Attached garage: Yes
- Garage Spaces: 3
- Total Spaces: 3
- Parking Features: Asphalt, Garage Door Opener, Garage, Yes, Garage Owned, Attached
Location
- Area: Naperville
- County: DuPage
- Subdivision: Aero Estates
- Driving Directions: 75th Street West to Route 59 South to 83rd Street East to Stearman Dr
School Information
- School District: 204
- Midd School District: 204
- Elementary School: Welch Elementary School
- Middle School: Scullen Middle School
- High School: Neuqua Valley High School
- Private School: Neuqua Valley High School
Community
- Assoc. Fees Include: Clubhouse, Other
Heating & Cooling
- Cooling Type: Central Air Conditioning
- Heating Type: Natural Gas
Utilities
- Water: Well
Structural Information
- Construction: Brick, Cedar
- Exterior Const.: Brick, Cedar
- Basement Desc.: Unfinished, Full
- Foundation: Concrete Perimeter
- Roof: Asphalt
- Windows: Window Treatments, Wood Frames
- Doors: 6 Panel Door(s)
- Sub-Flooring: Carpet, Wood
- Square Feet: 4,261
- Sq. Ft. Source: Assessor
- Year Built: 1991
Manufactured Home
- Model: Custom
Additional Structures
- Other Structures: Airplane Hangar
Lot Features
- Lot Size (Acres): 1.01
- Lot Size Range: 1.0 to 1.99 Acres
- Lot Dimensions: 92 x 86 x 250 x 222 x 203
- Lot Features: Other
Financial Considerations
- Association Fee: $144
- Assoc Fee Freq.: Monthly
- Assessment Year: 1991
- Tax Amount: $15,183
- Tax Year: 2024
Disclosures and Reports
- Ownership: Fee Simple
- Property ID: 734104026
Listed by Baird & Warner
Sold by john greene, Realtor

Get Pre-Approved Today
Schools
Schools serving 9S271 Stearman Dr
School District:Indian Prairie Community Unit School District 204
| Name | Grades | Distance |
|---|---|---|
Arlene Welch Elementary School 2620 Leverenz Road, Naperville, IL 60564 | K-5 | 1.2 mi |
Scullen Middle School 2815 Mistflower Lane, Naperville, IL 60564 | 6-8 | 2.7 mi |
Neuqua Valley High School 2360 95th Street, Naperville, IL 60564 | 9-12 | 1.9 mi |
Disclaimer:
School attendance boundaries provided by ATTOM Data Solutions and are for reference only. Contact the school directly to verify enrollment eligibility.
Price & Sales History for 9S271 Stearman Dr
Date
Details
Price
Change
Source
5/01/2026
Sold
$1,320,000
-2.15%
MLS
2/10/2026
Listed
$1,349,000
—
MLS
Disclaimer: Historical sales information is derived from public records provided by the county offices. Information is not guaranteed and should be independently verified.
9S271 Stearman Drive, Naperville, IL 60564 (MLS# 12565938) is a Single Family property that was sold at $1,320,000 on May 01, 2026. Want to learn more about 9S271 Stearman Drive? Do you have questions about finding other Single Family real estate for sale in Naperville? You can browse all Naperville real estate or contact a Coldwell Banker agent to request more information.