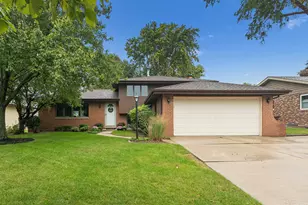
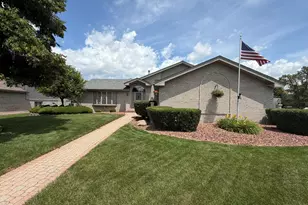
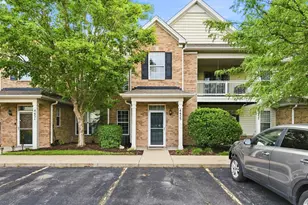
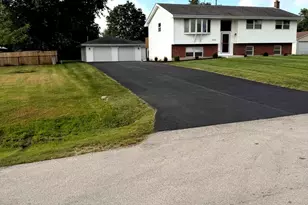
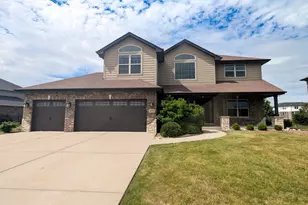
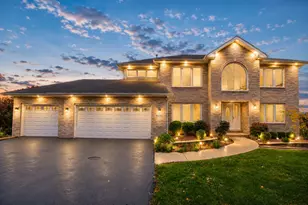
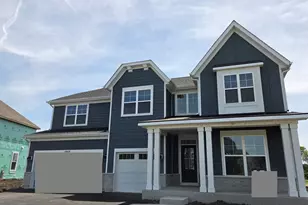
This is a carousel with tiles that activate property listing cards. Use the previous and next buttons to navigate.
1/1
$733,050
This is a carousel with tiles that activate property listing cards. Use the previous and next buttons to navigate.
1/1
Property Description
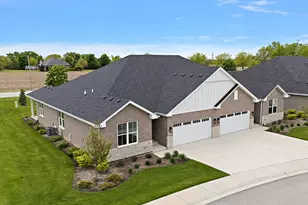
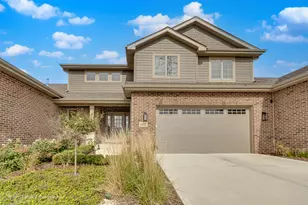
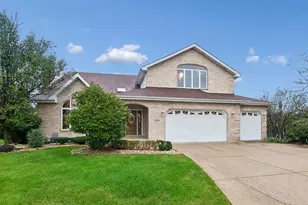
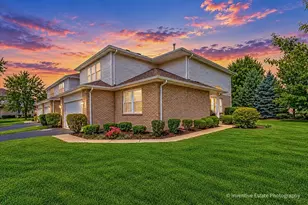
Welcome to custom RANCH living at the Villas of Prairie Ridge Estates Duplexes starting at $599,000. This unit available for immediate delivery and 10 to be completed for Spring 2027. Discover luxury, 1,900 sq. ft., single-level living in the final phase of New Lenox's premier new construction community. Each townhome features a spacious 2-bedroom, 2 full bathroom, open floor plan with a wide concrete driveway, and a 2-car front-load garage. Customize your layout, colors, and premium options. Design your dream interior with a 4-month completion timeline. Striking 12 ft ceilings, stone floor-to-ceiling fireplaces, hardwood flooring, and open staircases...endless possibilities. Primary en-suite with dual sinks, a soaker tub, a roll-in shower, and a large walk-in closet. Expand your footprint with an optional finished basement featuring 3rd bedroom, recreation area, flex room, full bath, and abundant storage. Walkout and lookout availability. Choose covered patios overlooking professionally landscaped grounds, some with pond views. Experience a strong sense of community with maintenance-free living. The pet-friendly neighborhood features Lake Michigan water, a park, 2 gazebos, bike trails, and direct access to the Hadley Walking Path. Unbeatable location, nestled in a quiet cul-de-sac setting, you are minutes away from Silver Cross Hospital, major transit via I-355, and all of the vibrant shopping, dining, and amenities New Lenox has to offer. Only 11 remaining so stop by and secure yours today!
Full Property Details
Full Property Details for 15909 Prairie View Ct. #T1
General
- Sold For: $733,050
- HOA FEE: $250/month
- Taxes: (2024)
- Status: Closed
- Type: Townhouse
- Source: MRED
- MLS ID: 12639563
- Added to Site: 151 day(s) ago
Interior
- Interior Features: Vaulted Ceiling(s), Cathedral Ceiling(s), Dry Bar, 1st-Floor Bedroom, 1st-Floor Bath, Walk-In Closet(s), Special Millwork, Pantry
- Fireplace: Yes
- Fireplace(s): Living Room, Attached Fireplace Doors/Screen, Gas Log
- Appliances: Range, Microwave, Dishwasher, Refrigerator, Bar Fridge
- Flooring: Hardwood
Rooms
Bathrooms
- Total Bathrooms: 3
- Full Bathrooms: 3
- Basement Baths: Yes
- Bathroom Features: Separate Shower, Accessible Shower, Double Sink, Soaking Tub
Bedrooms
- Total Bedrooms: 3
- Bedrooms(Blw Grade): 1
Additional Information
- Shared Amenities: Park
- Equipment: Carbon Monoxide Detectors, Sump Pump, Lawn Sprinkler, Water Heater-Gas
- Other Features: School Bus Service, Commuter Bus, Commuter Train, Interstate Access
Parking
- Garage: Yes
- Attached garage: Yes
- Garage Spaces: 2
- Total Spaces: 2
- Parking Features: Concrete, Garage Door Opener, Yes, Garage Owned, Attached, Garage
Location
- Area: New Lenox
- County: Will
- Subdivision: Prairie Ridge North Townhomes
- Driving Directions: Gougar Rd to Parkside Ln to Barnhill Dr to Prairie View Ct
School Information
- School District: 33C
- Midd School District: 33C
- Elementary School: William J Butler School
- Middle School: Hadley Middle School
- High School: Lockport Township High School
- Private School: Lockport Township High School
Community
- Assoc. Fees Include: Insurance, Exterior Maintenance, Lawn Care, Snow Removal
- Pets Allowed: Yes
- Pet Restrictions: Cats OK, Dogs OK, / 999lbs.
Heating & Cooling
- Cooling Type: Central Air Conditioning
- Heating Type: Natural Gas, Forced Air
Utilities
- Water: Lake Michigan, Public
Structural Information
- Structure Type: Townhouse (Ranch)
- Construction: Brick
- Exterior Const.: Brick
- Basement Desc.: Finished, Crawl Space, Bath/Stubbed, Egress Window, Partial
- Foundation: Concrete Perimeter
- Roof: Asphalt
- Common Walls: End Unit
- Sub-Flooring: Hardwood
- Entry Floor Number: 1
- Stories/Levels: 1
- Square Feet: 3,300
- Sq. Ft. Source: Builder
- Year Built: 2026
Unit Information
- Units in Building: 2
Manufactured Home
- Model: Ranch
Additional Structures
- Other Structures: None
Lot Features
- Lot Dimensions: 3104
- Lot Features: Corner Lot
Financial Considerations
- Association Fee: $250
- Assoc Fee Freq.: Monthly
- Parking Included: Yes
- Assessment Year: 2026
- Tax Year: 2024
Disclosures and Reports
- Ownership: Fee Simple with Homeowners Association
- Property ID: 1605323090150000
Listed by Century 21 Circle
Sold by DPG Real Estate Agency

Get Pre-Approved Today
Schools
Schools serving 15909 Prairie View Ct. #T1
School Districts:Lockport Township High School District 205, Homer Community Consolidated School District 33c
| Name | Grades | Distance |
|---|---|---|
William J Butler School 1900 Farrell Road, Lockport, IL 60441 | PK-4 | 1.7 mi |
Homer Jr High School 15711 S Bell Rd, Homer Glen, IL 60491 | 7-8 | 4.9 mi |
Lockport Township High School East 1333 East 7th Street, Lockport, IL 60441 | 9-12 | 2.4 mi |
Disclaimer:
School attendance boundaries provided by ATTOM Data Solutions and are for reference only. Contact the school directly to verify enrollment eligibility.
Price & Sales History for 15909 Prairie View Ct. #T1
Date
Details
Price
Change
Source
10/09/2026
Sold
$733,050
22.38%
MLS
5/12/2026
Listed
$599,000
—
MLS
Disclaimer: Historical sales information is derived from public records provided by the county offices. Information is not guaranteed and should be independently verified.
15909 Prairie View Court #T1, New Lenox, IL 60451 (MLS# 12639563) is a Townhouse property that was sold at $733,050 on October 09, 2026. Want to learn more about 15909 Prairie View Court #T1? Do you have questions about finding other Townhouse real estate for sale in New Lenox? You can browse all New Lenox real estate or contact a Coldwell Banker agent to request more information.