This is a carousel with tiles that activate property listing cards. Use the previous and next buttons to navigate.
1/22
$749,000
This is a carousel with tiles that activate property listing cards. Use the previous and next buttons to navigate.
1/22
Property Description
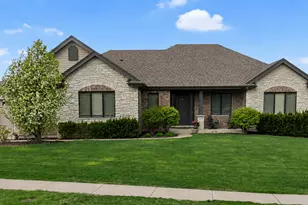
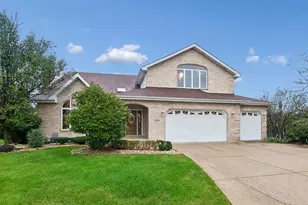
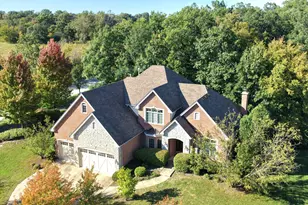
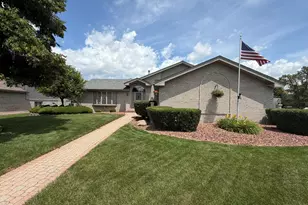
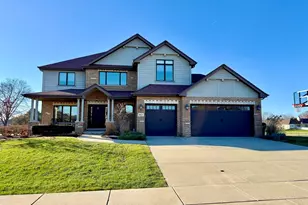
Spacious brick ranch in highly desirable Rachel Ridge featuring 2,420 square feet on the main level, a full finished basement, 5 bedrooms, 3.5 bathrooms, main-floor laundry, and a 3-car garage. The main level offers a functional layout with an inviting kitchen, high-end appliances, and a comfortable family room with a gas fireplace. Just off the kitchen, the 3-season room adds flexible space for relaxing, dining, or enjoying indoor-outdoor living. The finished basement expands the home's usable space with two additional bedrooms, a full bathroom, and a custom entertaining area with a wet bar and wine fridge. With generous square footage, multiple living areas, and practical everyday features, this home offers plenty of room to live, gather, and make the space your own.
Full Property Details
Full Property Details for 1725 Beazley Dr
General
- Price: $749,000
- HOA FEE: $40/month
- HOA FEE FREQ.: Annually
- Taxes: $15,901 (2025)
- Status: Active
- Type: Single Family
- Source: MRED
- MLS ID: 12687418
- Updated: 6/30/2026
- Added to Site: 14 day(s) ago
Rental Information
- Complex Features: Park, Lake, Curbs, Sidewalks, Street Lights
Interior
- Basement: Finished, F
- Interior Features: Wet Bar, 1st-Floor Bedroom, 1st-Floor Bath, Built-in Features, Walk-In Closet(s), Bookcases, High Ceilings, Open Floorplan, Special Millwork, Granite Counters, Separate Dining Room
- Fireplace: Yes
- Number of Fireplaces: 1
- Fireplace(s): Family Room, Gas Log
- Appliances: Double Oven, Microwave, Dishwasher, Refrigerator, Washer, Dryer, Disposal, Indoor Grill, Stainless Steel Appliance(s), Wine Refrigerator, Range Hood, Gas Oven
- Flooring: Hardwood, Carpet
Rooms
Bathrooms
- Total Bathrooms: 4
- Full Bathrooms: 3
- Half Bathrooms: 1
- Basement Baths: Yes
- Bathroom Features: Separate Shower
Bedrooms
- Total Bedrooms: 5
- Bedrooms(Blw Grade): 2
Additional Information
- Equipment: Cable TV, Carbon Monoxide Detectors, Ceiling Fan(s), Sump Pump, Lawn Sprinkler, Backup Sump Pump
- Other Features: Commuter Train, Interstate Access
Parking
- Garage: Yes
- Attached garage: Yes
- Garage Spaces: 3
- Total Spaces: 3
- Parking Features: Concrete, Garage Door Opener, Garage, Yes, Garage Owned, Attached
Location
- Area: New Lenox
- County: Will
- Township: New Lenox
- Subdivision: Rachel Ridge
- Driving Directions: Laraway west of Cedar / east of Schoolhouse to Rachel Rd N ~ Right on Beazley
School Information
- School District: 122
- Elem School District: 122
- Midd School District: 122
- High School District: 210
- Elementary School: Spencer Point Elementary School
- Middle School: Alex M Martino Junior High Schoo
- High School: Lincoln-Way Central High School
- Private School: Lincoln-Way Central High School
Community
- Assoc. Fees Include: None
Heating & Cooling
- Cooling Type: Central Air Conditioning
- Heating Type: Natural Gas, Forced Air
Utilities
- Sewer: Public Sewer
- Water: Lake Michigan
Structural Information
- Architectural Info: Ranch
- Architectural Style: Ranch
- Construction: Brick, Brick/Stone Msn Pred
- Exterior Const.: Brick, Brick/Stone Msn Pred
- Basement: Yes
- Basement Desc.: Finished, Full
- Foundation: Concrete Perimeter
- Roof: Asphalt
- Windows: Drapes, Blinds, Double Pane Windows, ENERGY STAR Qualified Windows, Plantation Shutters, Screens, Window Treatments
- Doors: ENERGY STAR Qualified Doors, 36" Minimum Entry Door, 32" Min. Interior Door(s)
- Sub-Flooring: Hardwood, Carpet
- Square Feet: 2,420
- Sq. Ft. Source: Builder
- Year Built: 2015
Lot Features
- Lot Size (Acres): 0.43
- Lot Size Range: .25 to .49 Acre
- Lot Dimensions: 41 x 41 x 41 x 63 x 134 x 106 x 113
- Lot Features: Corner Lot, Landscaped
Financial Considerations
- Association Fee: $475
- Assoc Fee Freq.: Annually
- Parking Included: Yes
- Assessment Year: 2015
- Tax Amount: $15,901.9
- Tax Year: 2025
- Pays Sewer: Public Sewer
Disclosures and Reports
- Ownership: Fee Simple with Homeowners Association
- Property ID: 1508274040300000
Listed by AXEN Realty
Get Pre-Approved Today
Get a Great Insurance Rate
Schools
Schools serving 1725 Beazley Dr
School Districts:Lincoln Way Community High School District 210, New Lenox School District 122
| Name | Grades | Distance |
|---|---|---|
Spencer Pointe 1721 South Spencer Road, New Lenox, IL 60451 | 1-3 | 0.1 mi |
Spencer Crossing 1711 South Spencer Road, New Lenox, IL 60451 | 4-6 | 0.2 mi |
Spencer Trail 1701 South Spencer Road, New Lenox, IL 60451 | K- | 0.3 mi |
Alex M Martino Jr High School 731 East Joliet Highway, New Lenox, IL 60451 | 7-8 | 1.3 mi |
Lincoln-Way Central High School 1801 East Lincoln Highway, New Lenox, IL 60451 | 9-12 | 2.1 mi |
Cherry Hill Elementary And Ec Center 205 Kingston Drive, New Lenox, IL 60451 | PK- | 4.3 mi |
Disclaimer:
School attendance boundaries provided by ATTOM Data Solutions and are for reference only. Contact the school directly to verify enrollment eligibility.
Price & Sales History for 1725 Beazley Dr
Date
Details
Price
Change
Source
6/24/2026
Listed
$749,000
72.04%
MLS
9/30/2015
Sold
$435,366
—
Public Record
Disclaimer: Historical sales information is derived from public records provided by the county offices. Information is not guaranteed and should be independently verified.
Tax History
Tax History for 1725 Beazley Dr
Year
Property Taxes
Change
Tax Assessment
Change
2025
$15,902
8%
$196,269
10%
2023
$14,702
7%
$178,914
9%
2022
$13,742
—
$164,822
6%
2022
$13,742
8%
$155,010
4%
2020
$12,696
4%
$149,479
3%
2019
$12,159
2%
$144,844
4%
2018
$11,886
5%
$139,851
3%
2017
$11,300
3%
$135,831
3%
2016
$10,975
138%
$132,196
146%
2015
$4,618
212%
$53,655
220%
2014
$1,481
—
$16,774
—
Disclaimer: Historical tax information is derived from public records provided by the county offices. Information is not guaranteed and should be independently verified.
Estimate the Cost
Estimate the Cost for 1725 Beazley Dr
1725 Beazley Drive, New Lenox, IL 60451 (MLS# 12687418) is a Single Family property with 5 bedrooms, 3 full bathrooms and 1 partial bathroom. 1725 Beazley Drive is currently listed for $749,000 and was received on June 24, 2026. Want to learn more about 1725 Beazley Drive? Do you have questions about finding other Single Family real estate for sale in New Lenox? You can browse all New Lenox real estate or contact a Coldwell Banker agent to request more information.