

This is a carousel with tiles that activate property listing cards. Use the previous and next buttons to navigate.
1/37
$450,000 Just Listed
This is a carousel with tiles that activate property listing cards. Use the previous and next buttons to navigate.
1/37
Property Description
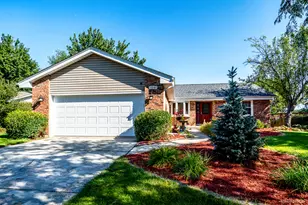
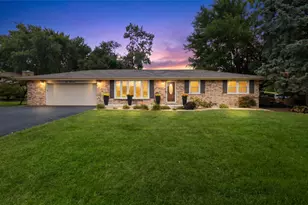
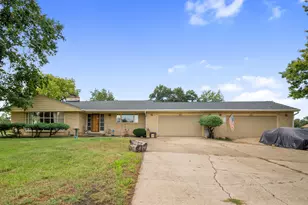
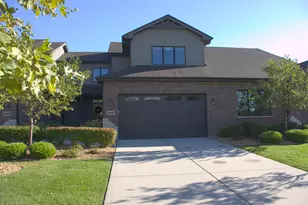
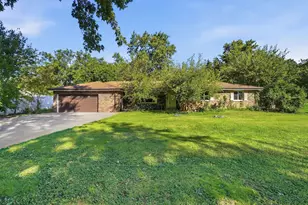
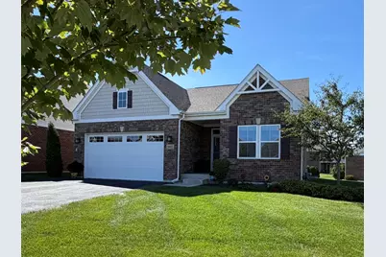
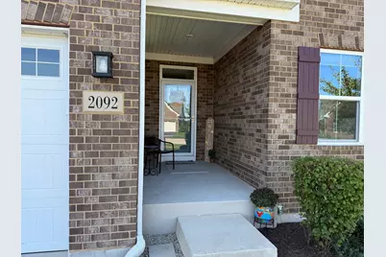
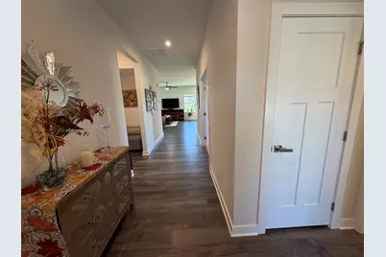
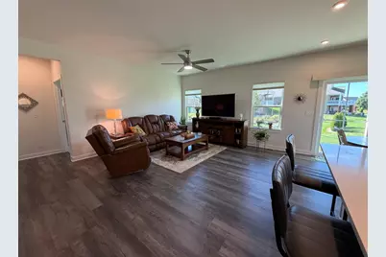
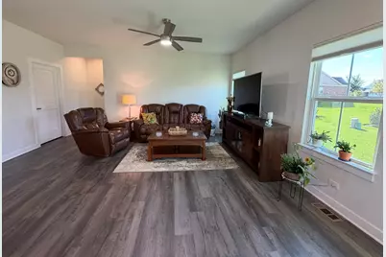
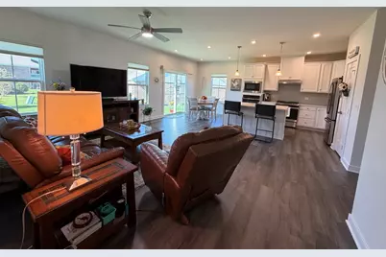
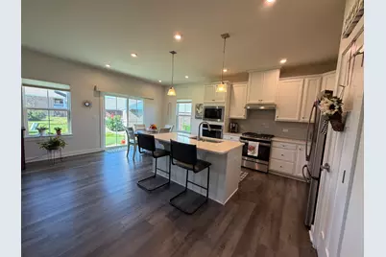
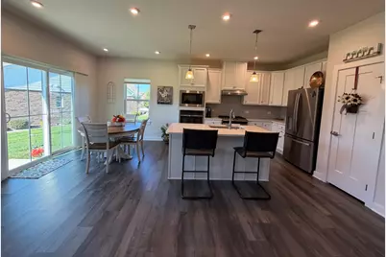
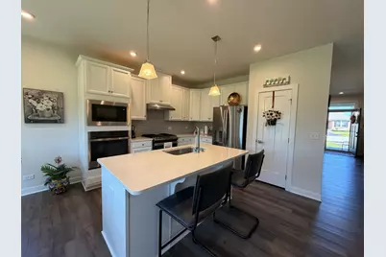
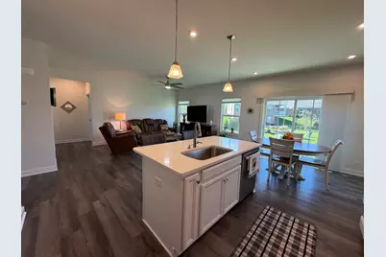
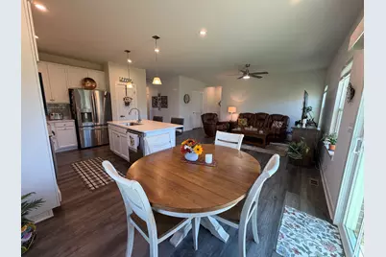
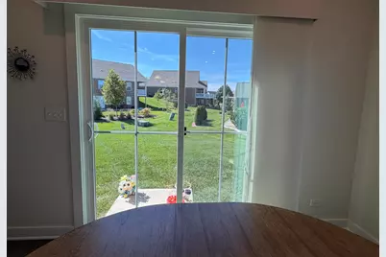
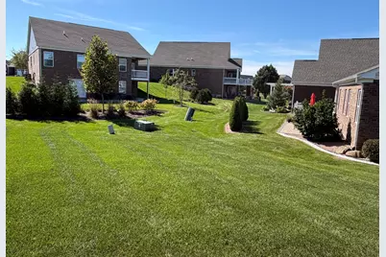
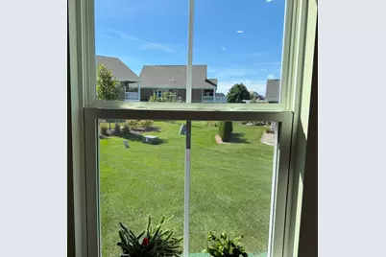
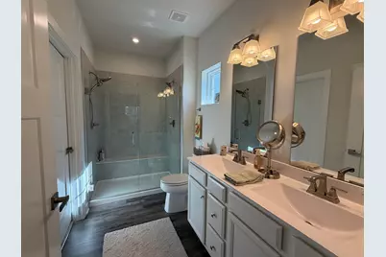
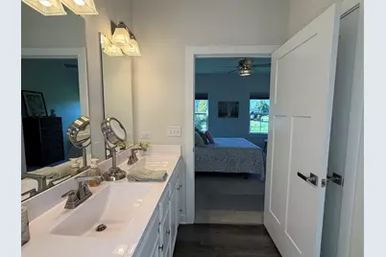
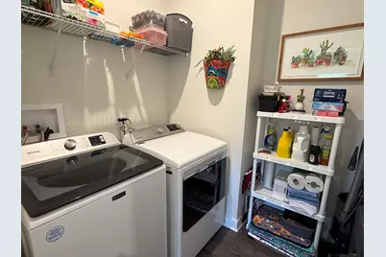
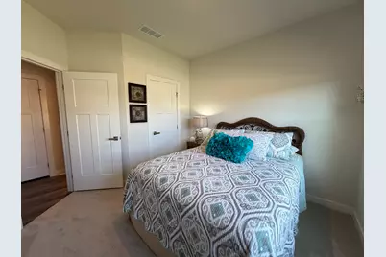
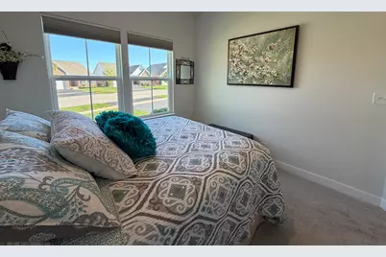
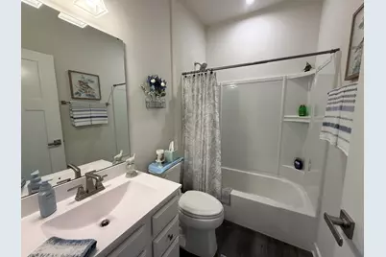
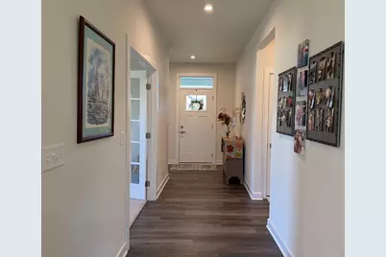
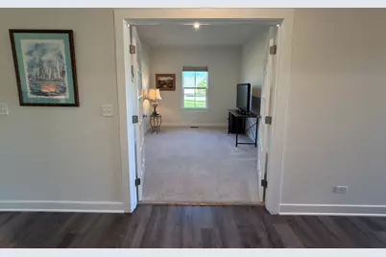
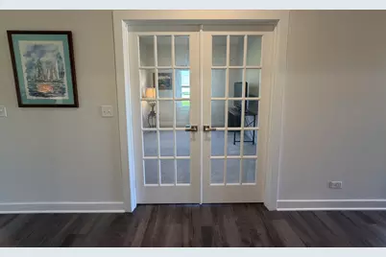
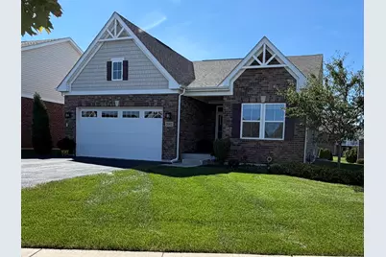
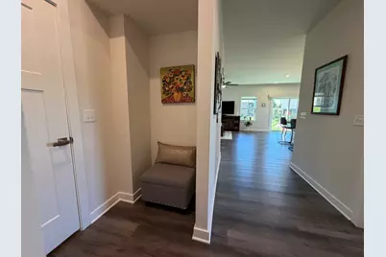
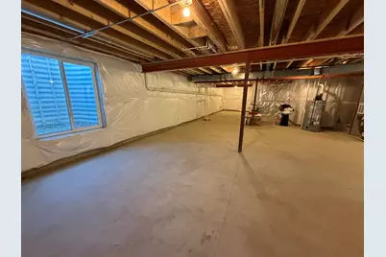
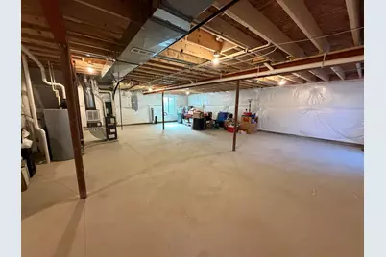
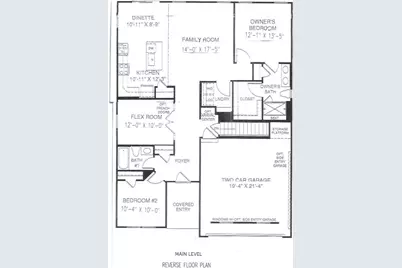
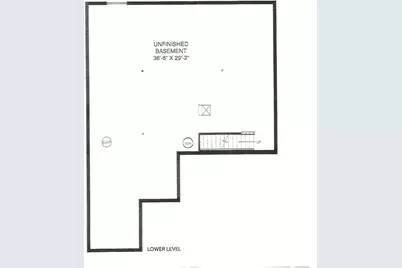
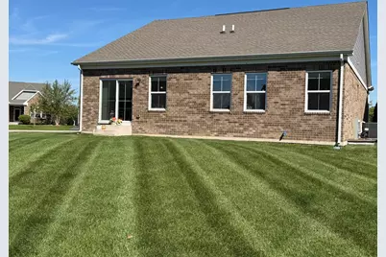
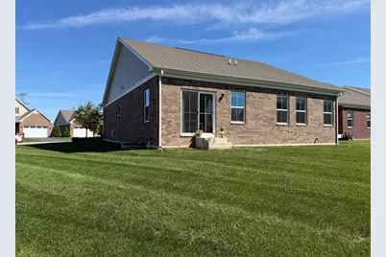
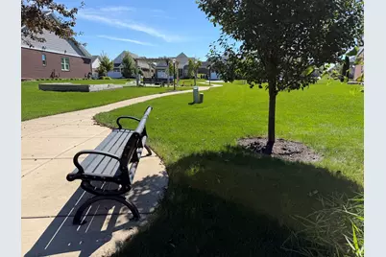
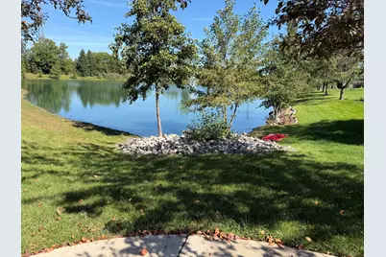
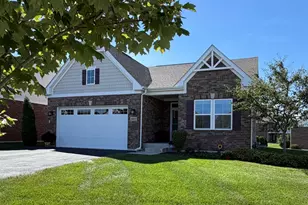
IMPECCABLY MAINTAINED ALL-BRICK RANCH IN HEATHER GLEN WEST! Enjoy easy, low-maintenance living with lawn care and snow removal included in the modest association assessment. A covered entry welcomes you into an impressive 21' reception foyer, setting the tone for this gracious and thoughtfully designed home. The versatile flex room with French doors is perfect for a home office, den or potential 3rd bedroom. The open-concept living, kitchen and dining areas create a wonderful gathering space for everyday living and entertaining. The island kitchen features a breakfast bar, built-in wall oven, gas cooktop, Silestone countertops, pantry and abundant recessed lighting. The adjoining dining area offers beautiful views of the rolling landscape. The spacious primary suite features a luxurious private bath with dual sinks, a large Roman-style shower with built-in bench and a generous walk-in closet. The second bedroom also offers a walk-in closet with a beautifully appointed full bath conveniently located nearby. A main-floor laundry room accommodates a full-size washer and dryer, while 9' ceilings throughout the main level add to the home's open and airy feel. The full basement extends beneath the entire home and features higher-than-average ceilings, offering tremendous possibilities for future living, recreation and storage space. Additional highlights include a high-efficiency furnace, high-efficiency water heater and attached 2-car garage. Heather Glen West residents also enjoy a neighborhood park featuring a picturesque pond and fountain along with a gathering area for residents. Conveniently located just blocks from the shopping, dining and everyday conveniences along Laraway Road. Beautifully maintained, thoughtfully designed and truly move-in ready-THIS ONE IS A GEM!
Full Property Details
Full Property Details for 2092 Traemore Ln
General
- Price: $450,000
- HOA FEE: $200/month
- Taxes: $8,420 (2025)
- Status: Active
- Type: Single Family
- Source: MRED
- MLS ID: 12772676
Rental Information
- Complex Features: Lake, Curbs, Sidewalks, Street Lights, Street Paved
Interior
- Basement: Unfinished
- Interior Features: 1st-Floor Bedroom, 1st-Floor Bath, Walk-In Closet(s), Dining Combo
- Appliances: Range, Microwave, Dishwasher, Washer, Dryer, Disposal, Stainless Steel Appliance(s), Oven, Range Hood
- Flooring: Carpet
Rooms
Bathrooms
- Total Bathrooms: 2
- Full Bathrooms: 2
- Bathroom Features: Separate Shower, Accessible Shower, Double Sink
Bedrooms
- Total Bedrooms: 2
Additional Information
- Equipment: Cable TV, Carbon Monoxide Detectors, Ceiling Fan(s), Sump Pump, Water Heater-Gas
- Other Features: Interstate Access
Parking
- Garage: Yes
- Attached garage: Yes
- Garage Spaces: 2
- Total Spaces: 4
- Parking Features: Asphalt, Garage Door Opener, Yes, Garage Owned, Attached, Driveway, Owned, Garage
Location
- Area: New Lenox
- County: Will
- Township: New Lenox
- Subdivision: Heather Glen
- Driving Directions: Schoolhouse Road to Somerglen(about 3 blocks north of Laraway Rd.). Turn in(east) to Heather Glen and turn immediately left on Royal Glen Drive which turns into Traemore and follow it to 2092.
School Information
- School District: 122
- Elem School District: 122
- Midd School District: 122
- High School District: 210
- Elementary School: Spencer Point Elementary School
- Middle School: Alex M Martino Junior High Schoo
- High School: Lincoln-Way Central High School
- Private School: Lincoln-Way Central High School
Community
- Assoc. Fees Include: Lawn Care, Snow Removal
- Mgmt. Company: Bay Property Management Services
Heating & Cooling
- Cooling Type: Central Air Conditioning
- Heating Type: Natural Gas, Forced Air
Utilities
- Sewer: Public Sewer, Storm Sewer, Overhead Sewers
- Water: Lake Michigan, Public
- Onsite: Cable Available
Structural Information
- Architectural Info: Ranch
- Architectural Style: Ranch
- Model: Alberti
- Construction: Brick
- Exterior Const.: Brick
- Basement: Yes
- Basement Desc.: Unfinished, Egress Window, Full
- Foundation: Concrete Perimeter
- Roof: Asphalt
- Windows: Double Pane Windows, Insulated Windows, Window Treatments
- Doors: French Doors, Lever Style Door Handles, Panel Door(s)
- Sub-Flooring: Carpet
- Square Feet: 1,530
- Sq. Ft. Source: Assessor
- Year Built: 2022
Manufactured Home
- Model: Alberti
Lot Features
- Lot Size (Acres): 0.231
- Lot Size Range: Less than .25 Acre
- Lot Dimensions: 121.8 x 142.05 x 33.72 x 118.10
- Lot Features: Landscaped
Financial Considerations
- Association Fee: $200
- Assoc Fee Freq.: Monthly
- Parking Included: Yes
- Assessment Year: 2022
- Tax Amount: $8,420.14
- Tax Year: 2025
- Pays Sewer: Public Sewer, Storm Sewer, Overhead Sewers
Disclosures and Reports
- Ownership: Fee Simple with Homeowners Association
- Property ID: 1508253020630000
Listed by Re/Max 10
Get Pre-Approved Today
Get a Great Insurance Rate
Schools
Schools serving 2092 Traemore Ln
School Districts:Lincoln Way Community High School District 210, New Lenox School District 122
| Name | Grades | Distance |
|---|---|---|
Spencer Trail 1701 South Spencer Road, New Lenox, IL 60451 | K- | 1.1 mi |
Spencer Pointe 1721 South Spencer Road, New Lenox, IL 60451 | 1-3 | 1.2 mi |
Spencer Crossing 1711 South Spencer Road, New Lenox, IL 60451 | 4-6 | 1.2 mi |
Alex M Martino Jr High School 731 East Joliet Highway, New Lenox, IL 60451 | 7-8 | 1.8 mi |
Lincoln-Way Central High School 1801 East Lincoln Highway, New Lenox, IL 60451 | 9-12 | 1.8 mi |
Cherry Hill Elementary And Ec Center 205 Kingston Drive, New Lenox, IL 60451 | PK- | 5.3 mi |
Disclaimer:
School attendance boundaries provided by ATTOM Data Solutions and are for reference only. Contact the school directly to verify enrollment eligibility.
Tax History
Tax History for 2092 Traemore Ln
Year
Property Taxes
Change
Tax Assessment
Change
2025
$8,420
—
$144,077
7%
2025
$8,420
-8%
$134,777
10%
2023
$9,192
209%
$122,860
219%
2022
$2,977
—
$38,473
7518%
2022
$2,977
—
$505
—
Disclaimer: Historical tax information is derived from public records provided by the county offices. Information is not guaranteed and should be independently verified.
Estimate the Cost
Estimate the Cost for 2092 Traemore Ln
2092 Traemore Lane, New Lenox, IL 60451 (MLS# 12772676) is a Single Family property with 2 bedrooms and 2 full bathrooms. 2092 Traemore Lane is currently listed for $450,000 and was received on October 02, 2026. Want to learn more about 2092 Traemore Lane? Do you have questions about finding other Single Family real estate for sale in New Lenox? You can browse all New Lenox real estate or contact a Coldwell Banker agent to request more information.