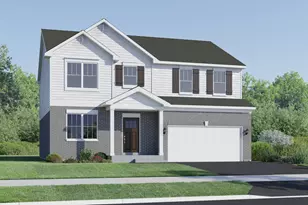
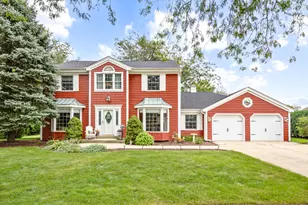
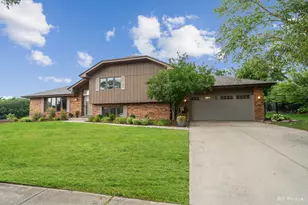
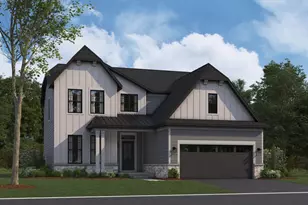
This is a carousel with tiles that activate property listing cards. Use the previous and next buttons to navigate.
1/1
$600,000
This is a carousel with tiles that activate property listing cards. Use the previous and next buttons to navigate.
1/1
Property Description
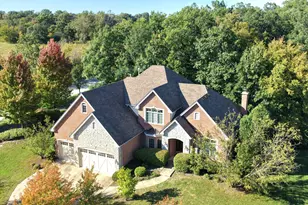
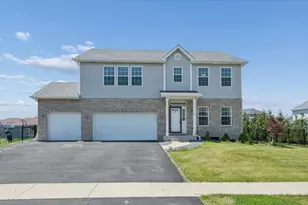
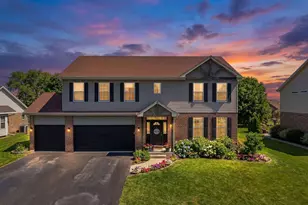
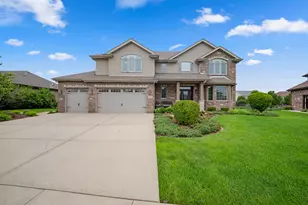
Welcome to this exceptional home located in the highly sought-after Nantucket Lakes subdivision in New Lenox. Built in 2017, this beautifully maintained residence offers 4 spacious bedrooms, 2.5 bathrooms, a versatile loft, an unfinished basement, and a highly desirable second-floor laundry room complete with a utility sink for added convenience. From the moment you arrive, you'll appreciate the charming and inviting front porch, perfect for enjoying your morning coffee or relaxing in the evening. Inside, the home features an open and functional floor plan highlighted by 9-foot ceilings, abundant natural light, and quality finishes throughout. The kitchen is designed with both style and functionality in mind, featuring stainless steel appliances, ample cabinet and counter space, and seamless flow into the main living areas. The family room is anchored by a beautiful brick gas fireplace, creating the perfect gathering space for family and friends. Upstairs, the spacious primary suite offers a large walk-in closet and an impressive en-suite bathroom featuring a double vanity, relaxing soaker tub, and separate shower. Situated on an expansive 0.62-acre fully fenced lot, the backyard is ideal for entertaining, recreation, and enjoying the outdoors. The above-ground pool provides endless summer enjoyment and is already equipped with a gas line should the next owner wish to install a pool heater. Additional highlights include a central vacuum system, an attached garage, and the peace of mind that comes with knowing the roof, mechanicals, and major systems are all less than 10 years old. Conveniently located near parks, shopping, dining, and top-rated New Lenox schools, this move-in-ready home offers the perfect combination of space, amenities, and location. Schedule your showing today and see everything this beautiful property has to offer!
Full Property Details
Full Property Details for 2951 Brett Dr
General
- Sold For: $600,000
- HOA FEE: $21/month
- HOA FEE FREQ.: Annually
- Taxes: $13,040 (2024)
- Status: Closed
- Type: Single Family
- Source: MRED
- MLS ID: 12663614
- Added to Site: 117 day(s) ago
Interior
- Interior Features: Walk-In Closet(s), High Ceilings, Granite Counters, Separate Dining Room
- Fireplace: Yes
- Fireplace(s): Family Room, Gas Log, Gas Starter
- Appliances: Range, Microwave, Dishwasher, Refrigerator, Washer, Dryer, Disposal, Stainless Steel Appliance(s)
- Flooring: Hardwood, Carpet
Rooms
Bathrooms
- Total Bathrooms: 3
- Full Bathrooms: 2
- Half Bathrooms: 1
- Bathroom Features: Separate Shower, Double Sink, Soaking Tub
Bedrooms
- Total Bedrooms: 4
Additional Information
- Equipment: Carbon Monoxide Detectors, Ceiling Fan(s)
- Other Features: School Bus Service
Parking
- Garage: Yes
- Attached garage: Yes
- Garage Spaces: 3
- Total Spaces: 3
- Parking Features: Concrete, Garage Door Opener, Yes, Garage Owned, Attached, Garage
Location
- Area: New Lenox
- County: Will
- Driving Directions: Delaney Rd to Foxwood - N on Foxwood to Brett Dr - W on Brett Dr to property
School Information
- School District: 122
- Midd School District: 122
Community
- Assoc. Fees Include: Other
- Mgmt. Company: .
Heating & Cooling
- Cooling Type: Central Air Conditioning
- Heating Type: Natural Gas, Forced Air
Utilities
- Water: Lake Michigan
Structural Information
- Construction: Vinyl Siding, Brick
- Exterior Const.: Vinyl Siding, Brick
- Basement Desc.: Unfinished, Egress Window, Full
- Foundation: Concrete Perimeter
- Roof: Asphalt
- Windows: Screens
- Sub-Flooring: Hardwood, Carpet
- Square Feet: 2,800
- Sq. Ft. Source: Estimated
- Year Built: 2017
Additional Structures
- Other Structures: None
Lot Features
- Lot Size (Acres): 0.62
- Lot Size Range: .50 to .99 Acre
- Lot Dimensions: 83 x 321 x 83 x 321
- Fence: Yes
- Fencing (Description): Fenced
Financial Considerations
- Association Fee: $250
- Assoc Fee Freq.: Annually
- Parking Included: Yes
- Assessment Year: 2017
- Tax Amount: $13,040.12
- Tax Year: 2024
Disclosures and Reports
- Ownership: Fee Simple with Homeowners Association
- Property ID: 1508333130080000
Listed by Village Realty Inc
Sold by john greene, Realtor

Get Pre-Approved Today
Schools
Schools serving 2951 Brett Dr
School Districts:New Lenox School District 122, Lincoln Way Community High School District 210
| Name | Grades | Distance |
|---|---|---|
Nelson Ridge School 2470 Nelson Road, New Lenox, IL 60451 | 4-6 | 0.4 mi |
Nelson Prairie School 2366 Nelson Road, New Lenox, IL 60451 | 1-3 | 0.5 mi |
Spencer Trail 1701 South Spencer Road, New Lenox, IL 60451 | K- | 2.4 mi |
Liberty Junior High School, New Lenox, IL 151 Lenox Street, New Lenox, IL 60451 | 7-8 | 4.6 mi |
Lincoln Way West 21701 S Gougar Rd, New Lenox, IL 60451 | 9-12 | 2.1 mi |
Cherry Hill Elementary And Ec Center 205 Kingston Drive, New Lenox, IL 60451 | PK- | 4 mi |
Disclaimer:
School attendance boundaries provided by ATTOM Data Solutions and are for reference only. Contact the school directly to verify enrollment eligibility.
Price & Sales History for 2951 Brett Dr
Date
Details
Price
Change
Source
9/18/2026
Sold
$600,000
-2.44%
MLS
6/29/2026
Price Reduced
$615,000
-1.6%
MLS
6/14/2026
Listed
$625,000
—
MLS
Disclaimer: Historical sales information is derived from public records provided by the county offices. Information is not guaranteed and should be independently verified.
2951 Brett Drive, New Lenox, IL 60451 (MLS# 12663614) is a Single Family property that was sold at $600,000 on September 18, 2026. Want to learn more about 2951 Brett Drive? Do you have questions about finding other Single Family real estate for sale in New Lenox? You can browse all New Lenox real estate or contact a Coldwell Banker agent to request more information.