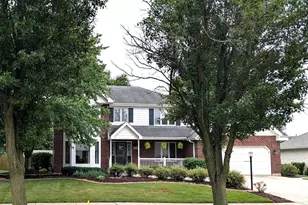
This is a carousel with tiles that activate property listing cards. Use the previous and next buttons to navigate.
1/1
$530,500
This is a carousel with tiles that activate property listing cards. Use the previous and next buttons to navigate.
1/1
Property Description
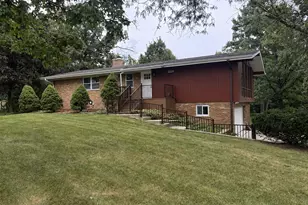
MULTIPLE OFFERS RECEIVED. HIGHEST & BEST REQUESTED BY 4PM, SATURDAY APRIL 11. Introducing a truly one-of-a-kind architectural masterpiece designed by renowned architect Ross De Young as his personal residence, gracefully tucked away at the end of a quiet private road on a breathtaking wooded homesite, offering picturesque views of nature from nearly every room through expansive sliding glass doors and elegant Juliet balconies that invite the outdoors in. The grand dining room is both refined and inviting with exquisite parquet flooring, balcony access, and a beautiful dining set that remains, while the spacious kitchen is thoughtfully designed with an abundance of cabinetry ideal for everyday living and entertaining. A dramatic family room showcases a striking barrel-vaulted ceiling and sliding glass doors overlooking the lush, extensively landscaped yard, and the sun-filled living room continues the theme of warmth and sophistication with gleaming parquet floors and natural light. The luxurious master suite features a wall of closets and a spa-inspired private bath complete with double granite vanity, bidet, separate shower, and soaking tub, while the additional bedrooms are uniquely appointed: the second bedroom offers a private bath and sliding glass doors to an outdoor roof deck, the third includes a Juliet balcony and impressive built-in desk, and the fourth boasts generous closet space and its own Juliet balcony. Additional highlights include three furnaces, three air conditioners, 1 a/c and 1 furnace (2023), an English basement with laundry and utility sink, an extra-deep garage with workshop space, and a heated and cooled storage area off the garage, all surrounded by mature trees and tranquil scenery, making this remarkable residence a rare opportunity to own a distinctive architectural retreat in an unparalleled natural setting.
Full Property Details
Full Property Details for 324 Gina Dr
General
- Sold For: $530,500
- Taxes: $11,001 (2024)
- Status: Closed
- Type: Single Family
- Source: MRED
- MLS ID: 12568490
- Added to Site: 98 day(s) ago
Interior
- Interior Features: Cathedral Ceiling(s), 1st-Floor Bedroom, In-Law Floorplan
- Appliances: Double Oven, Range, Microwave, Dishwasher, Refrigerator, Washer, Dryer, Disposal
- Flooring: Hardwood
Rooms
Bathrooms
- Total Bathrooms: 4
- Full Bathrooms: 3
- Half Bathrooms: 1
- Bathroom Features: Separate Shower, Double Sink, Bidet
Bedrooms
- Total Bedrooms: 4
Additional Information
- Other Features: School Bus Service, Commuter Train, Interstate Access
Exterior
- Exterior Features: Balcony, Roof Deck
Parking
- Garage: Yes
- Attached garage: Yes
- Garage Spaces: 2
- Total Spaces: 2
- Parking Features: Garage Door Opener, Yes, Garage Owned, Attached, Garage
Location
- Area: New Lenox
- County: Will
- Subdivision: Warren Woods
- Driving Directions: Haven to Warren to Gina, East
School Information
- School District: 122
- Midd School District: 122
Community
- Assoc. Fees Include: None
Heating & Cooling
- Cooling Type: Central Air Conditioning
- Heating Type: Natural Gas, Forced Air, Sep Heating Systems - 2+
Utilities
- Water: Lake Michigan
Structural Information
- Architectural Style: Contemporary
- Construction: Synthetic Stucco
- Exterior Const.: Synthetic Stucco
- Basement Desc.: Partially Finished, Daylight
- Foundation: Concrete Perimeter
- Roof: Asphalt
- Windows: Screens, Skylight(s)
- Sub-Flooring: Hardwood
- Square Feet: 3,760
- Sq. Ft. Source: Estimated
- Year Built: 1979
Lot Features
- Lot Size Range: .25 to .49 Acre
- Lot Dimensions: 85 x 160
- Lot Features: Cul-De-Sac, Landscaped, Wooded, Mature Trees
Financial Considerations
- Parking Included: Yes
- Assessment Year: 1979
- Tax Amount: $11,001
- Tax Year: 2024
Disclosures and Reports
- Ownership: Fee Simple
- Property ID: 1508212210070000
Listed by Wirtz Real Estate Group Inc.
Sold by Mission Realty, PLLC

Get Pre-Approved Today
Schools
Schools serving 324 Gina Dr
School Districts:New Lenox School District 122, Lincoln Way Community High School District 210
| Name | Grades | Distance |
|---|---|---|
Arnold J Tyler School 511 East Illinois Highway, New Lenox, IL 60451 | 1-3 | 1.2 mi |
Bentley Elementary School, New Lenox, IL 513 East Illinois Highway, New Lenox, IL 60451 | 4-6 | 1.3 mi |
Spencer Trail 1701 South Spencer Road, New Lenox, IL 60451 | K- | 2.1 mi |
Alex M Martino Jr High School 731 East Joliet Highway, New Lenox, IL 60451 | 7-8 | 1.2 mi |
Lincoln-Way Central High School 1801 East Lincoln Highway, New Lenox, IL 60451 | 9-12 | 2.2 mi |
Cherry Hill Elementary And Ec Center 205 Kingston Drive, New Lenox, IL 60451 | PK- | 2.4 mi |
Disclaimer:
School attendance boundaries provided by ATTOM Data Solutions and are for reference only. Contact the school directly to verify enrollment eligibility.
Price & Sales History for 324 Gina Dr
Date
Details
Price
Change
Source
5/29/2026
Sold
$530,500
6.12%
MLS
4/07/2026
Listed
$499,900
—
MLS
Disclaimer: Historical sales information is derived from public records provided by the county offices. Information is not guaranteed and should be independently verified.
324 Gina Drive, New Lenox, IL 60451 (MLS# 12568490) is a Single Family property that was sold at $530,500 on May 29, 2026. Want to learn more about 324 Gina Drive? Do you have questions about finding other Single Family real estate for sale in New Lenox? You can browse all New Lenox real estate or contact a Coldwell Banker agent to request more information.