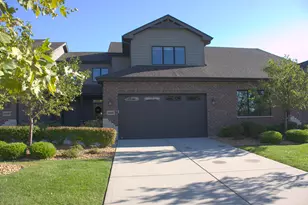
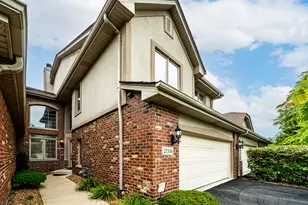
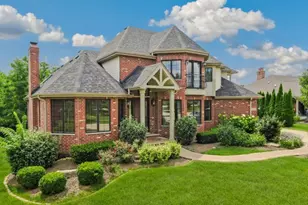
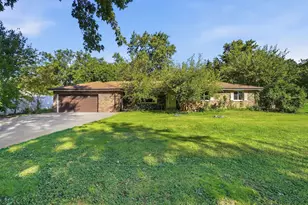
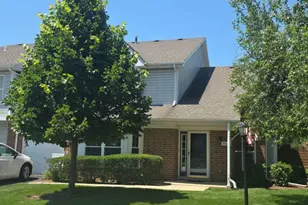
This is a carousel with tiles that activate property listing cards. Use the previous and next buttons to navigate.
1/1
$460,000
This is a carousel with tiles that activate property listing cards. Use the previous and next buttons to navigate.
1/1
Property Description
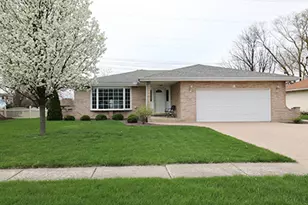
This brick RANCH townhome with loft and basement is available for occupancy! Welcome to Prairie Crossing Estates. A community with all the amenities of New Lenox and a down-home feel reminiscent of the "good old days"! With its trendy open floor plan, this custom, 2 bedroom, 3 full bathroom townhome is perfect for entertaining. The kitchen features beautiful cabinets accented by quartz countertops, farmhouse style sink, stainless appliances, tile backsplash, huge pantry and an island with additional seating. Two car garage with entry to convenient mudroom to simplify everyday living. Plenty of natural light as well from the skylight overhead. Adjacent dining area and family room. Main floor second bedroom and master suite with dual vanity and tiled shower. Tons of storage here, as all rooms have walk-in closets! Spacious upstairs loft area with third full bathroom and walk-in closet is great flex space for office, extra living room or third bedroom. Full unfinished basement adds even more storage or expansion potential. Residents love that you are only a few steps to Old Plank Trail. Easy access to train, I-80, I-355, shopping and dining. Drive the neighborhood and check out the quaint commons area just blocks away. Public library, police station, an outside concert venue, pond/waterfall, recreation hall and two parks! Walk to events and community bonfires!
Full Property Details
Full Property Details for 628 Prairie Crossing Dr
General
- Sold For: $460,000
- HOA FEE: $175/month
- Taxes: $10,090 (2024)
- Status: Closed
- Type: Townhouse
- Source: MRED
- MLS ID: 12625345
- Added to Site: 117 day(s) ago
Interior
- Interior Features: Vaulted Ceiling(s), 1st-Floor Bedroom, 1st-Floor Bath, Walk-In Closet(s), Open Floorplan
- Appliances: Range, Dishwasher, Refrigerator, Washer, Dryer, Stainless Steel Appliance(s)
- Flooring: Laminate
Rooms
Bathrooms
- Total Bathrooms: 3
- Full Bathrooms: 3
- Bathroom Features: Whirlpool, Separate Shower, Double Sink
Bedrooms
- Total Bedrooms: 2
Additional Information
- Shared Amenities: Bike Room/Bike Trails
- Equipment: Carbon Monoxide Detectors, Sump Pump
- Other Features: School Bus Service, Commuter Bus, Commuter Train, Interstate Access
Parking
- Garage: Yes
- Attached garage: Yes
- Garage Spaces: 2
- Total Spaces: 2
- Parking Features: Asphalt, Garage Door Opener, Yes, Garage Owned, Attached, Garage
Location
- Area: New Lenox
- County: Will
- Subdivision: Prairie Crossing Estates
- Driving Directions: From Route 30, S on Cedar Rd, W on Haven Ave, S on Prairie Crossing Dr to home. It is located behind 624.
School Information
- School District: 122
- Midd School District: 122
- Elementary School: Bentley Elementary School
- Middle School: Alex M Martino Junior High Schoo
- High School: Lincoln-Way Central High School
- Private School: Lincoln-Way Central High School
Community
- Assoc. Fees Include: Exterior Maintenance, Lawn Care, Snow Removal
- Pets Allowed: Yes
- Pet Restrictions: Cats OK, Dogs OK, Number Limit, / 999lbs.
- Mgmt. Company: Bay Property Services Inc
Heating & Cooling
- Cooling Type: Central Air Conditioning
- Heating Type: Natural Gas, Forced Air
Utilities
- Water: Lake Michigan, Public
Structural Information
- Structure Type: Townhouse (Ranch)
- Construction: Brick, Fiber Cement
- Exterior Const.: Brick, Fiber Cement
- Basement Desc.: Unfinished, Crawl Space, Partial
- Foundation: Concrete Perimeter
- Roof: Asphalt
- Common Walls: End Unit
- Windows: Screens, Skylight(s)
- Sub-Flooring: Laminate
- Entry Floor Number: 1
- Stories/Levels: 2
- Square Feet: 1,900
- Sq. Ft. Source: Builder
- Year Built: 2022
Unit Information
- Units in Building: 3
Manufactured Home
- Model: Ranch with Loft
Additional Structures
- Other Structures: None
Lot Features
- Lot Dimensions: 24 x 60
- Lot Features: Common Grounds, Landscaped, Wooded, Mature Trees
Water Features
- Water Front Desc.: Pond
Financial Considerations
- Association Fee: $175
- Assoc Fee Freq.: Monthly
- Parking Included: Yes
- Assessment Year: 2022
- Tax Amount: $10,090.36
- Tax Year: 2024
Disclosures and Reports
- Ownership: Fee Simple with Homeowners Association
- Property ID: 1508211100460000
Listed by Century 21 Circle
Sold by Landen Home Realty, LLC

Get Pre-Approved Today
Schools
Schools serving 628 Prairie Crossing Dr
School Districts:New Lenox School District 122, Lincoln Way Community High School District 210
| Name | Grades | Distance |
|---|---|---|
Arnold J Tyler School 511 East Illinois Highway, New Lenox, IL 60451 | 1-3 | 1.5 mi |
Bentley Elementary School, New Lenox, IL 513 East Illinois Highway, New Lenox, IL 60451 | 4-6 | 1.6 mi |
Cherry Hill Elementary And Ec Center 205 Kingston Drive, New Lenox, IL 60451 | PK- | 2.1 mi |
Alex M Martino Jr High School 731 East Joliet Highway, New Lenox, IL 60451 | 7-8 | 1.6 mi |
Lincoln-Way Central High School 1801 East Lincoln Highway, New Lenox, IL 60451 | 9-12 | 2.5 mi |
Spencer Trail 1701 South Spencer Road, New Lenox, IL 60451 | K- | 2.4 mi |
Disclaimer:
School attendance boundaries provided by ATTOM Data Solutions and are for reference only. Contact the school directly to verify enrollment eligibility.
Price & Sales History for 628 Prairie Crossing Dr
Date
Details
Price
Change
Source
6/23/2026
Sold
$460,000
—
MLS
5/13/2026
Price Reduced
$460,000
-3.16%
MLS
4/22/2026
Listed
$475,000
—
MLS
Disclaimer: Historical sales information is derived from public records provided by the county offices. Information is not guaranteed and should be independently verified.
628 Prairie Crossing Drive, New Lenox, IL 60451 (MLS# 12625345) is a Townhouse property that was sold at $460,000 on June 23, 2026. Want to learn more about 628 Prairie Crossing Drive? Do you have questions about finding other Townhouse real estate for sale in New Lenox? You can browse all New Lenox real estate or contact a Coldwell Banker agent to request more information.