This is a carousel with tiles that activate property listing cards. Use the previous and next buttons to navigate.
1/7
$629,900
This is a carousel with tiles that activate property listing cards. Use the previous and next buttons to navigate.
1/7
Property Description
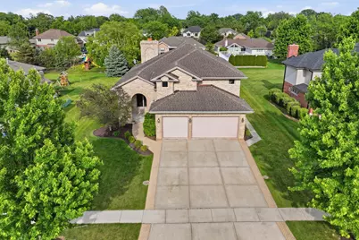
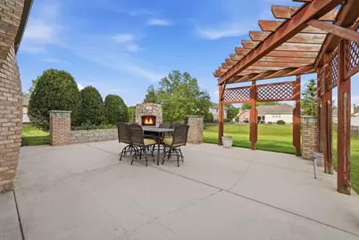
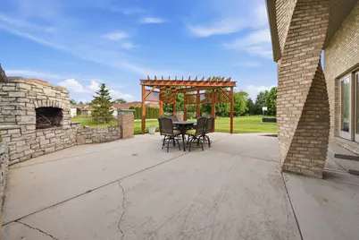
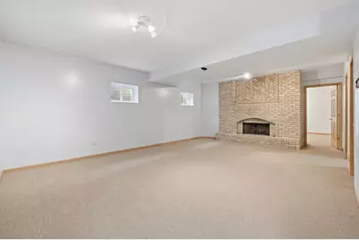
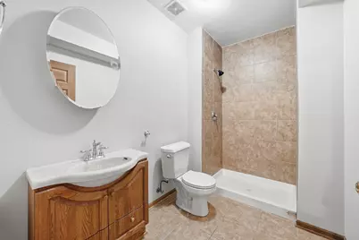
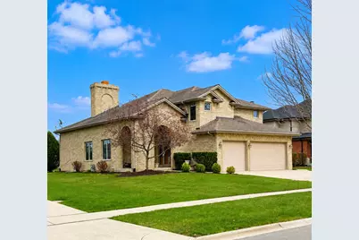
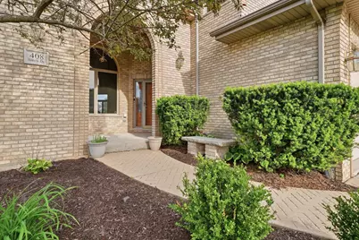
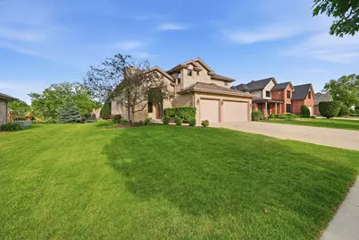
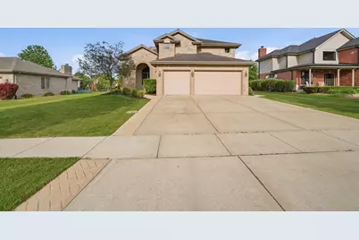
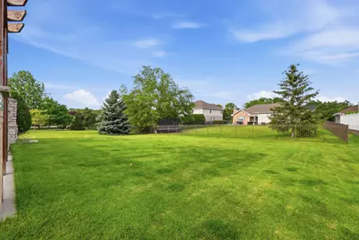
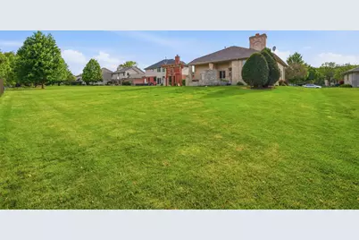
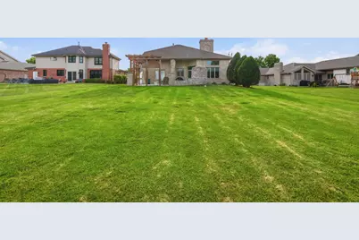
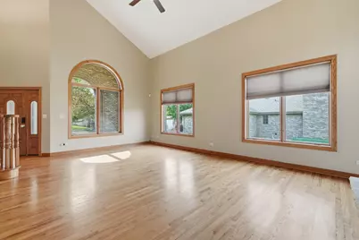
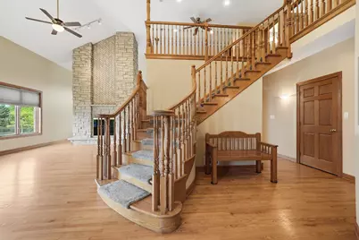
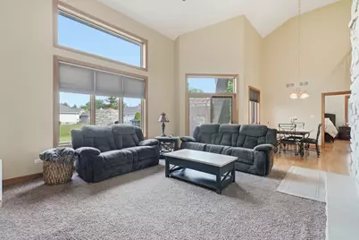
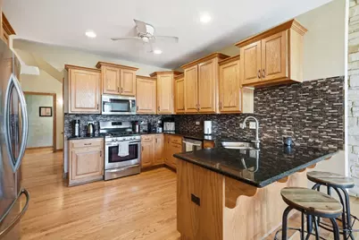
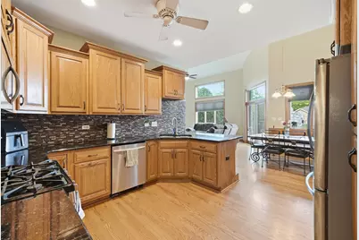
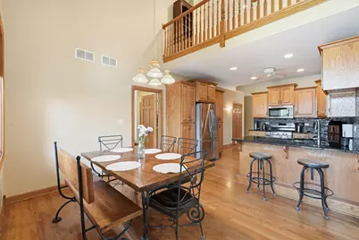
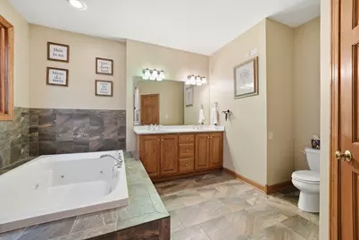
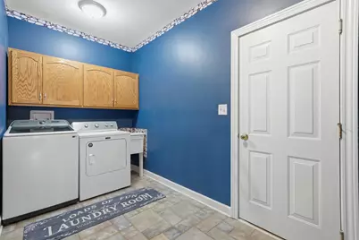
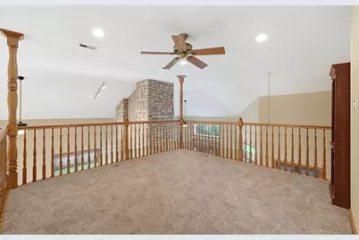
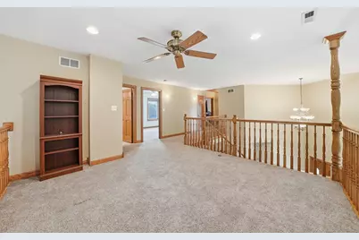
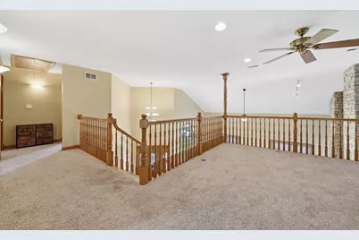
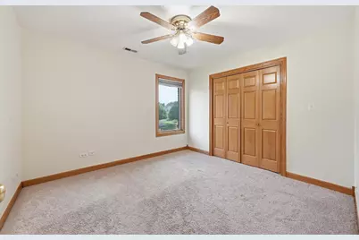
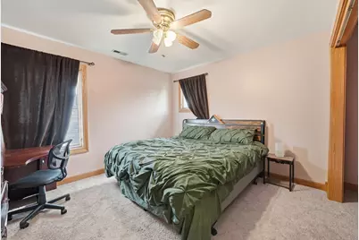
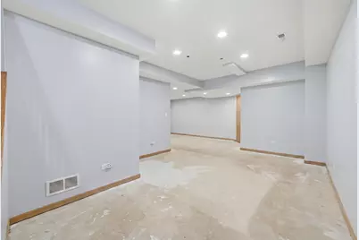
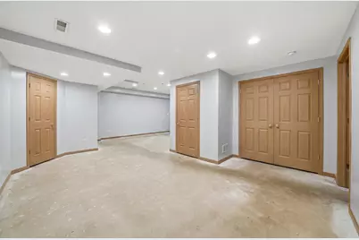
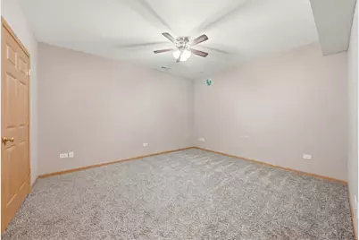
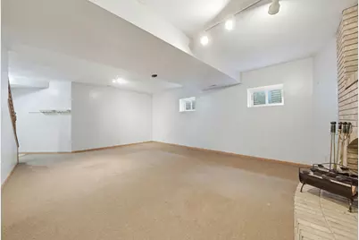
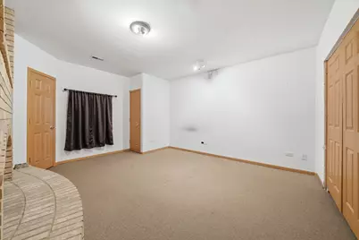
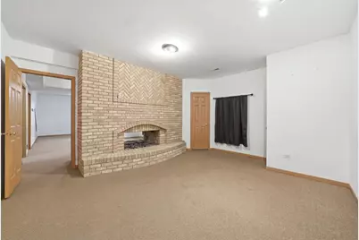
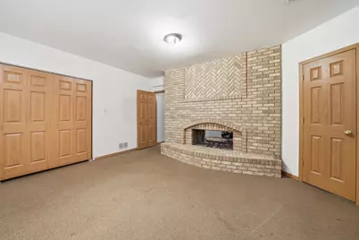
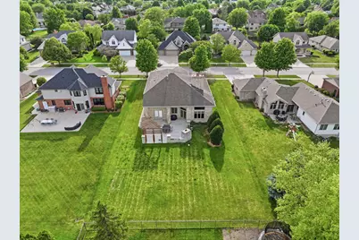
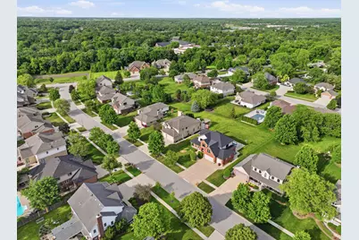
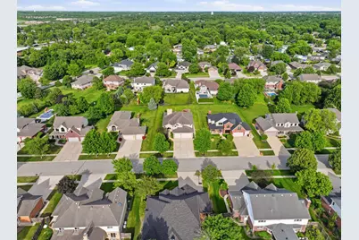
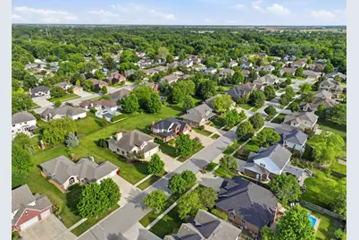
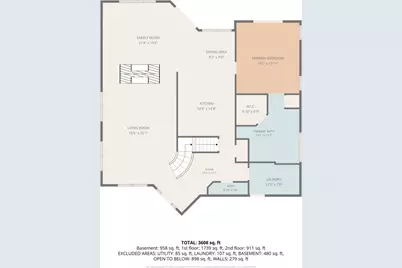
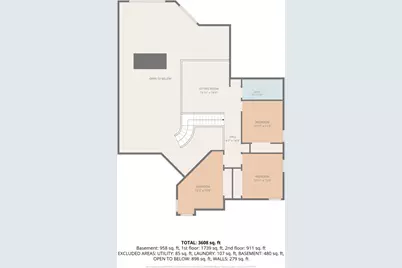
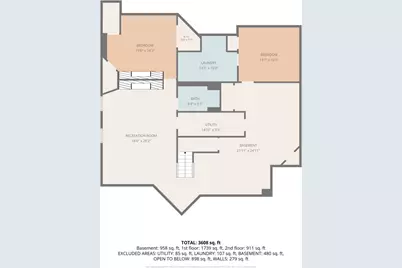
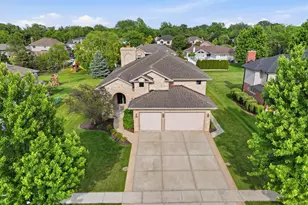
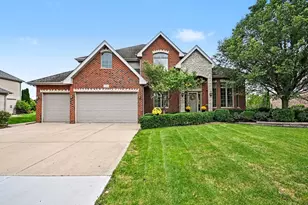
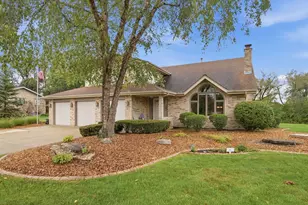
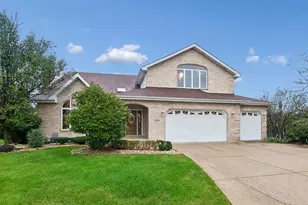
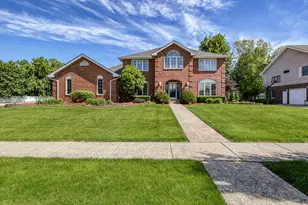
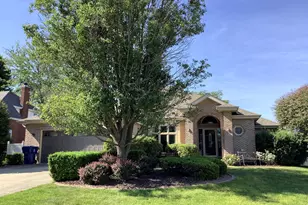
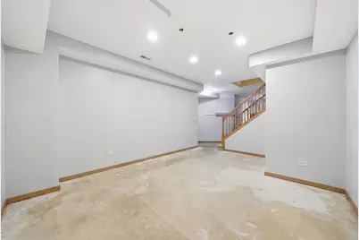
For Sale: Custom-Built Mediterranean Style Brick Estate in Prestigious Wildwood Club Estates. Featuring 6 bedrooms and 3.5 baths, Welcome to one of the most distinctive homes in sought-after Wildwood Club Estates - a truly custom-built brick masterpiece crafted with exceptional attention to detail by the bricklayer himself. This stunning Mediterranean-inspired residence blends timeless craftsmanship, spacious design, and elegant comfort in one unforgettable property. From the moment you arrive, the home's architectural character stands out. Intricate brickwork, dramatic archways, twisted brick piers, and an impressive 9-foot-wide soaring chimney create a commanding first impression unlike anything else in the neighborhood. Step inside and immediately appreciate the expansive layout, soaring ceilings, and oversized windows that flood the home with natural light and allow refreshing breezes to flow throughout. Rich hardwood flooring spans most of the main level, enhancing the warmth and sophistication of the space. The grand centerpiece of the home is the breathtaking 18-foot-tall, 9-foot-wide see-through Rumford fireplace, beautifully crafted from stone and brick - truly a one-of-a-kind feature that must be seen in person to be fully appreciated. To the right of the foyer, a beautiful oak staircase leads to an open loft overlooking much of the main level below. Upstairs offers three spacious bedrooms and a full bath, providing comfort and privacy for family or guests. The main floor is designed for both entertaining and everyday living, featuring: A massive formal dining room perfect for holidays and gatherings, a cozy family room with plush carpeting and fireplace ambiance, an updated kitchen with granite countertops and newer stainless steel appliances, including refrigerator, microwave, oven, and dishwasher. The luxurious main floor primary suite feels like a private five-star retreat, complete with: 15-foot tray ceilings with decorative trim, Oversized windows for abundant natural light, Sliding glass doors leading to the oversized patio, Spa-inspired bathroom featuring glass shower panels and a relaxing whirlpool tub, The fully finished basement offers incredible flexibility and endless potential with: Two additional bedrooms, A full bathroom, A second see-through fireplace, Generous gathering and entertainment space. Situated on an expansive 83' x 175' lot, the outdoor living opportunities are endless. Enjoy entertaining around the outdoor fireplace, relaxing beneath the corner pergola, or planning for your future hot tub with electrical already in place. Located on a quiet, highly desirable two-street block, this home offers convenient access to bike paths, The Commons summer concerts, excellent middle and high schools, and all the charm Wildwood has to offer. This extraordinary home combines craftsmanship, luxury, and location in a way that rarely becomes available. Schedule your private showing today - this gem will not last long.
Full Property Details
Full Property Details for 408 Siesta Dr
General
- Price: $629,900
- Taxes: $13,629 (2024)
- Status: Active
- Type: Single Family
- Source: MRED
- MLS ID: 12657189
- Updated: 7/2/2026
- Added to Site: 48 day(s) ago
Interior
- Basement: Finished, P
- Interior Features: Cathedral Ceiling(s), 1st-Floor Bedroom
- Fireplace: Yes
- Number of Fireplaces: 2
- Fireplace(s): Family Room, Living Room, Basement, Double Sided
- Flooring: Hardwood
Rooms
Bathrooms
- Total Bathrooms: 4
- Full Bathrooms: 3
- Half Bathrooms: 1
- Basement Baths: Yes
- Bathroom Features: Whirlpool, Separate Shower
Bedrooms
- Total Bedrooms: 6
- Bedrooms(Blw Grade): 2
Parking
- Garage: Yes
- Attached garage: Yes
- Garage Spaces: 3
- Total Spaces: 7
- Parking Features: Yes, Attached, Garage
Location
- Area: New Lenox
- County: Will
- Township: New Lenox
- Driving Directions: From Haven Ave, travel south on Wildwood Drive to Central Rd. Turn east, travel to Siesta. Head south to home.
School Information
- School District: 122
- Elem School District: 122
- Midd School District: 122
- High School District: 210
Community
- Assoc. Fees Include: None
Heating & Cooling
- Cooling Type: Central Air Conditioning
- Heating Type: Natural Gas
Utilities
- Sewer: Public Sewer
- Water: Lake Michigan
Structural Information
- Construction: Brick
- Exterior Const.: Brick
- Basement: Yes
- Basement Desc.: Finished, Partial
- Sub-Flooring: Hardwood
- Square Feet: 4,280
- Sq. Ft. Source: Estimated
- Year Built: 2001
Lot Features
- Lot Size Range: .25 to .49 Acre
- Lot Dimensions: 83 x 175
Financial Considerations
- Assessment Year: 2001
- Tax Amount: $13,629
- Tax Year: 2024
- Pays Sewer: Public Sewer
Disclosures and Reports
- Ownership: Fee Simple
- Property ID: 1508212250050000
Listed by Realtopia Real Estate Inc

Get Pre-Approved Today
Get a Great Insurance Rate
Schools
Schools serving 408 Siesta Dr
School Districts:New Lenox School District 122, Lincoln Way Community High School District 210
| Name | Grades | Distance |
|---|---|---|
Arnold J Tyler School 511 East Illinois Highway, New Lenox, IL 60451 | 1-3 | 1.2 mi |
Bentley Elementary School, New Lenox, IL 513 East Illinois Highway, New Lenox, IL 60451 | 4-6 | 1.3 mi |
Spencer Trail 1701 South Spencer Road, New Lenox, IL 60451 | K- | 2.1 mi |
Alex M Martino Jr High School 731 East Joliet Highway, New Lenox, IL 60451 | 7-8 | 1.4 mi |
Lincoln-Way Central High School 1801 East Lincoln Highway, New Lenox, IL 60451 | 9-12 | 2.4 mi |
Cherry Hill Elementary And Ec Center 205 Kingston Drive, New Lenox, IL 60451 | PK- | 2.4 mi |
Disclaimer:
School attendance boundaries provided by ATTOM Data Solutions and are for reference only. Contact the school directly to verify enrollment eligibility.
Price & Sales History for 408 Siesta Dr
Date
Details
Price
Change
Source
6/26/2026
Price Reduced
$629,900
-1.56%
MLS
5/24/2026
Listed
$639,900
884.46%
MLS
7/17/2001
Sold
$65,000
—
Public Record
Disclaimer: Historical sales information is derived from public records provided by the county offices. Information is not guaranteed and should be independently verified.
Tax History
Tax History for 408 Siesta Dr
Year
Property Taxes
Change
Tax Assessment
Change
2025
$14,185
8%
$174,492
10%
2023
$13,114
7%
$159,063
9%
2022
$12,278
—
$146,534
6%
2022
$12,278
8%
$137,811
4%
2020
$11,346
4%
$132,894
3%
2019
$10,869
2%
$128,774
4%
2018
$10,626
5%
$124,335
3%
2017
$10,106
3%
$120,760
3%
2016
$9,817
2%
$117,528
3%
2015
$9,668
2%
$113,829
1%
2014
$9,511
1%
$112,424
-1%
2013
$9,463
1%
$113,939
-5%
2012
$9,364
—
$120,570
—
Disclaimer: Historical tax information is derived from public records provided by the county offices. Information is not guaranteed and should be independently verified.
Estimate the Cost
Estimate the Cost for 408 Siesta Dr
408 Siesta Drive, New Lenox, IL 60451 (MLS# 12657189) is a Single Family property with 6 bedrooms, 3 full bathrooms and 1 partial bathroom. 408 Siesta Drive is currently listed for $629,900 and was received on May 24, 2026. Want to learn more about 408 Siesta Drive? Do you have questions about finding other Single Family real estate for sale in New Lenox? You can browse all New Lenox real estate or contact a Coldwell Banker agent to request more information.