This is a carousel with tiles that activate property listing cards. Use the previous and next buttons to navigate.
1/1
$520,000
This is a carousel with tiles that activate property listing cards. Use the previous and next buttons to navigate.
1/1
Property Description
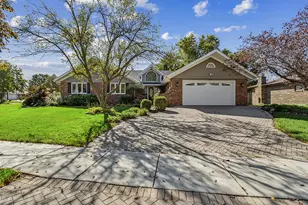
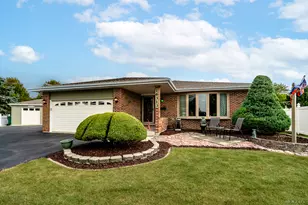
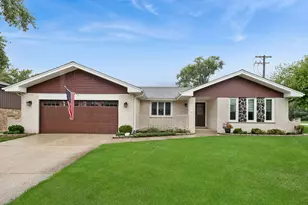
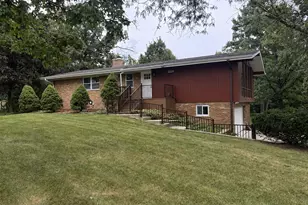
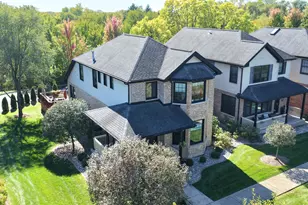
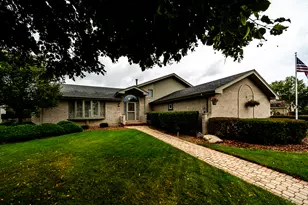
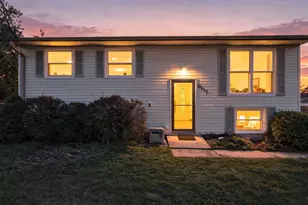
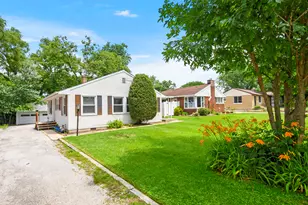
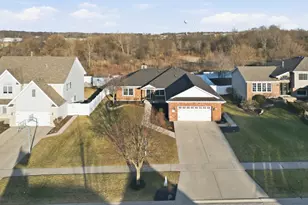
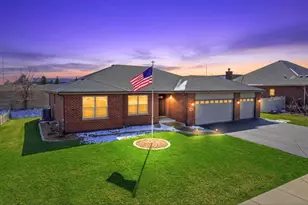
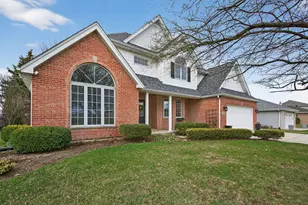
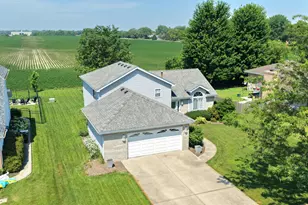
Welcome home to this beautifully updated 3-bedroom, 3 full-bath split-level with sub-basement located in the highly desirable Cherry Hill neighborhood. This move-in ready home features countless updates throughout, offering the perfect blend of style, comfort, and functionality. Step inside to find a bright and inviting layout with spacious living and kitchen/dining areas and generously sized bedrooms. The lower level provides additional living space ideal for a family room, home office, or entertaining area, along with the convenience of a full bath. Outside, enjoy a fully fenced backyard with newer paver patio, hot tub and gazebo - perfect for gatherings or relaxing evenings, with plenty of room to play or garden. This home is in a prime location close to parks, schools, shopping, and dining. Updates include: AC, finished basement, installed backup sump pump (July 2013), New Furnace plus Ultra Violet Air treatment light (October 2019), Hardwood floor in front room professionally sanded and stained, professionally installed 3 Ring cameras, Ecobee Wifi Thermostat, Lutron Light Switches for outside and mounted all TVS (September 2020), New Roof (2020), New Fence and added water filtration system (April 2021), New windows and front door (November 2021), Water Heater (April 2022), removed stamped concrete and professionally installed paver patio (July 2023), Hot Tub and gazebo professionally installed (August 2023), New interior 6 panel doors throughout house (September 2023), New Garage Door and liftmaster, Garage also has a gas line to add a heater, Radon testing (April 2024), Epoxy garage floor, Added ladder to enter attic, plus plywood to use for storage above garage, added new utility door (June 2024), had fireplace inspected and cleaned, installed a chase cover with floating storm collar and drip edge (November 2024). Make this your new home today!
Full Property Details
Full Property Details for 550 Doxbury Ln
General
- Sold For: $520,000
- Taxes: $9,624 (2024)
- Status: Closed
- Type: Single Family
- Source: MRED
- MLS ID: 12567675
- Added to Site: 141 day(s) ago
Interior
- Interior Features: Vaulted Ceiling(s), Walk-In Closet(s)
- Fireplace: Yes
- Fireplace(s): Family Room, Wood-Burning, Gas Starter
- Appliances: Range, Microwave, Dishwasher, Refrigerator, Washer, Dryer
Rooms
Bathrooms
- Total Bathrooms: 3
- Full Bathrooms: 3
Bedrooms
- Total Bedrooms: 3
Additional Information
- Equipment: Carbon Monoxide Detectors, Ceiling Fan(s), Sump Pump
- Other Features: School Bus Service
Exterior
- Exterior Features: Hot Tub
Parking
- Garage: Yes
- Attached garage: Yes
- Garage Spaces: 2
- Total Spaces: 2
- Parking Features: Concrete, Garage Door Opener, Yes, Garage Owned, Attached, Garage
Location
- Area: New Lenox
- County: Will
- Subdivision: Cherry Hill Meadows
- Driving Directions: W on Rt 30, Left on Gougar, Right on Ferro Dr, Left on Doxbury, home is on the Left
School Information
- School District: 122
- Midd School District: 122
- Elementary School: Nelson Ridge/Nelson Prairie Elem
- Middle School: Liberty Junior High School
- High School: Lincoln-Way West High School
- Private School: Lincoln-Way West High School
Community
- Assoc. Fees Include: None
Heating & Cooling
- Cooling Type: Central Air Conditioning
- Heating Type: Natural Gas
Utilities
- Water: Lake Michigan
Structural Information
- Construction: Brick
- Exterior Const.: Brick
- Basement Desc.: Finished, Full
- Foundation: Concrete Perimeter
- Roof: Asphalt
- Square Feet: 2,911
- Sq. Ft. Source: Appraiser
- Year Built: 2002
Additional Structures
- Other Structures: Shed(s)
Lot Features
- Lot Size Range: Less than .25 Acre
- Lot Dimensions: 130 x 75
- Fence: Yes
- Fencing (Description): Fenced
Financial Considerations
- Parking Included: Yes
- Assessment Year: 2002
- Tax Amount: $9,624
- Tax Year: 2024
Disclosures and Reports
- Ownership: Fee Simple
- Property ID: 1508184060060000
Listed by @properties Christie's International Real Estate
Sold by Berkshire Hathaway HomeServices Chicago

Get Pre-Approved Today
Schools
Schools serving 550 Doxbury Ln
School Districts:New Lenox School District 122, Lincoln Way Community High School District 210
| Name | Grades | Distance |
|---|---|---|
Cherry Hill Elementary And Ec Center 205 Kingston Drive, New Lenox, IL 60451 | PK- | 0.5 mi |
Nelson Prairie School 2366 Nelson Road, New Lenox, IL 60451 | 1-3 | 3 mi |
Nelson Ridge School 2470 Nelson Road, New Lenox, IL 60451 | 4-6 | 3.1 mi |
Liberty Junior High School, New Lenox, IL 151 Lenox Street, New Lenox, IL 60451 | 7-8 | 2.6 mi |
Lincoln Way West 21701 S Gougar Rd, New Lenox, IL 60451 | 9-12 | 1.5 mi |
Spencer Trail 1701 South Spencer Road, New Lenox, IL 60451 | K- | 3.9 mi |
Disclaimer:
School attendance boundaries provided by ATTOM Data Solutions and are for reference only. Contact the school directly to verify enrollment eligibility.
Price & Sales History for 550 Doxbury Ln
Date
Details
Price
Change
Source
6/01/2026
Sold
$520,000
4.21%
MLS
2/19/2026
Listed
$499,000
—
MLS
Disclaimer: Historical sales information is derived from public records provided by the county offices. Information is not guaranteed and should be independently verified.
550 Doxbury Lane, New Lenox, IL 60451 (MLS# 12567675) is a Single Family property that was sold at $520,000 on June 01, 2026. Want to learn more about 550 Doxbury Lane? Do you have questions about finding other Single Family real estate for sale in New Lenox? You can browse all New Lenox real estate or contact a Coldwell Banker agent to request more information.