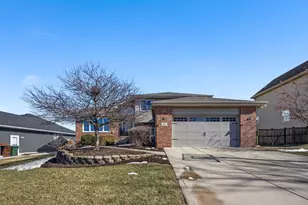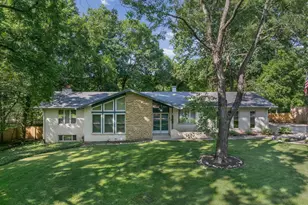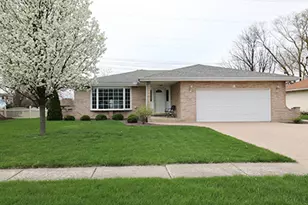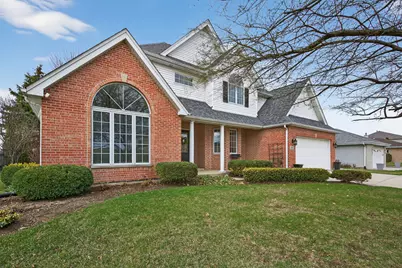

This is a carousel with tiles that activate property listing cards. Use the previous and next buttons to navigate.
1/1
$550,000
This is a carousel with tiles that activate property listing cards. Use the previous and next buttons to navigate.
1/1
Property Description
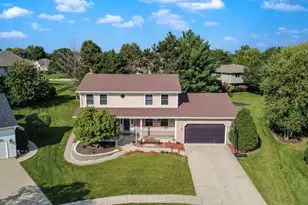
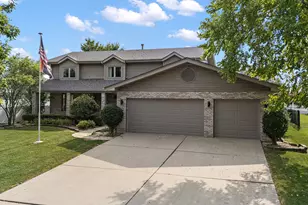
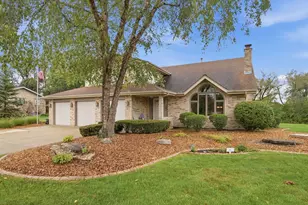
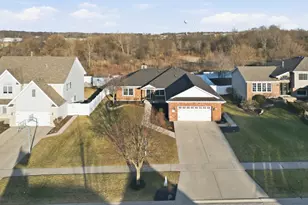
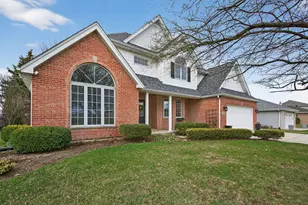
This charming and well cared for home has been loved by its original owners. Many unique qualities and details are throughout this home. Upon entering you will find a nice size foyer, volume ceilings and open staircase. Off the foyer is the formal dining room as well as THE FIRST FLOOR PRIMARY SUITE. Suite includes; double entry doors, multiple closets, dual sinks, tub and separate shower. New vinyl planked flooring, quartz counter tops and faucets in the primary bath. Family room has volume ceilings and windows over looking the backyard. A two way wood fireplace is in between the family room and kitchen. Kitchen offers; white cabinets, quartz countertops, pantry, island w/ seating , bay window, and hearth area. First floor has a powder room and laundry room. 2nd floor offers 3 more bedrooms, full bath and plenty of closets. The basement has a finished rec room, 5th bedroom and full bathroom with vinyl planked flooring. There is a large storage room. The attached 2 car garage has additional 8 x 10 storage area, attic storage and service door. The backyard is fully fenced in, stamped concrete patio, and storage shed. This property is beautifully landscaped. Did I mention NO BACKYARD NEIGHBORS ? Electric awning over patio for added shade. Roof replaced 2021, radon mitigation 2024, newer sump pump, furnace 2016. Great location with interstate access, shopping and so much more.... Don't miss the opportunity to make this your new home! Call today for an appointment.
Full Property Details
Full Property Details for 481 Kingston Dr
General
- Sold For: $550,000
- Taxes: $11,882 (2024)
- Status: Closed
- Type: Single Family
- Source: MRED
- MLS ID: 12598805
- Added to Site: 102 day(s) ago
Interior
- Interior Features: Vaulted Ceiling(s), 1st-Floor Bedroom, Walk-In Closet(s), Pantry, Quartz Counters
- Fireplace: Yes
- Fireplace(s): Family Room, Hearth Room, Double Sided, Wood-Burning
- Appliances: Range, Microwave, Dishwasher, Refrigerator
- Flooring: Hardwood, Laminate
Rooms
Bathrooms
- Total Bathrooms: 4
- Full Bathrooms: 3
- Half Bathrooms: 1
- Basement Baths: Yes
- Bathroom Features: Separate Shower, Double Sink, Soaking Tub
Bedrooms
- Total Bedrooms: 5
- Bedrooms(Blw Grade): 1
Additional Information
- Other Features: School Bus Service, Commuter Train, Interstate Access
Parking
- Garage: Yes
- Attached garage: Yes
- Garage Spaces: 2
- Total Spaces: 2
- Parking Features: Garage Door Opener, Yes, Garage Owned, Attached, Garage
Location
- Area: New Lenox
- County: Will
- Driving Directions: Gougar south of Route 30 to Ferro to Kingston
School Information
- School District: 122
- Midd School District: 122
Community
- Assoc. Fees Include: None
Heating & Cooling
- Cooling Type: Central Air Conditioning
- Heating Type: Natural Gas, Forced Air
Utilities
- Water: Lake Michigan
Structural Information
- Construction: Vinyl Siding, Brick
- Exterior Const.: Vinyl Siding, Brick
- Basement Desc.: Partially Finished, Full
- Sub-Flooring: Hardwood, Laminate
- Square Feet: 2,600
- Sq. Ft. Source: Builder
- Year Built: 2000
Lot Features
- Lot Size Range: Less than .25 Acre
- Lot Dimensions: 130 x 75 x 130 x 75
Financial Considerations
- Parking Included: Yes
- Assessment Year: 2000
- Tax Amount: $11,882
- Tax Year: 2024
Disclosures and Reports
- Ownership: Fee Simple
- Property ID: 1508184010050000
Listed by Spring Realty
Get Pre-Approved Today
Schools
Schools serving 481 Kingston Dr
School Districts:New Lenox School District 122, Lincoln Way Community High School District 210
| Name | Grades | Distance |
|---|---|---|
Cherry Hill Elementary And Ec Center 205 Kingston Drive, New Lenox, IL 60451 | PK- | 0.3 mi |
Nelson Prairie School 2366 Nelson Road, New Lenox, IL 60451 | 1-3 | 3.2 mi |
Nelson Ridge School 2470 Nelson Road, New Lenox, IL 60451 | 4-6 | 3.3 mi |
Liberty Junior High School, New Lenox, IL 151 Lenox Street, New Lenox, IL 60451 | 7-8 | 2.9 mi |
Lincoln Way West 21701 S Gougar Rd, New Lenox, IL 60451 | 9-12 | 1.6 mi |
Spencer Trail 1701 South Spencer Road, New Lenox, IL 60451 | K- | 4.2 mi |
Disclaimer:
School attendance boundaries provided by ATTOM Data Solutions and are for reference only. Contact the school directly to verify enrollment eligibility.
Price & Sales History for 481 Kingston Dr
Date
Details
Price
Change
Source
6/05/2026
Sold
$550,000
3.77%
MLS
3/23/2026
Listed
$530,000
—
MLS
Disclaimer: Historical sales information is derived from public records provided by the county offices. Information is not guaranteed and should be independently verified.
481 Kingston Drive, New Lenox, IL 60451 (MLS# 12598805) is a Single Family property that was sold at $550,000 on June 05, 2026. Want to learn more about 481 Kingston Drive? Do you have questions about finding other Single Family real estate for sale in New Lenox? You can browse all New Lenox real estate or contact a Coldwell Banker agent to request more information.