This is a carousel with tiles that activate property listing cards. Use the previous and next buttons to navigate.
1/1
$430,000
This is a carousel with tiles that activate property listing cards. Use the previous and next buttons to navigate.
1/1
Property Description
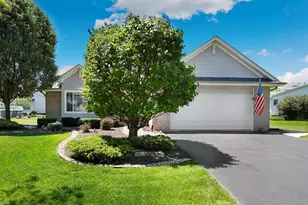
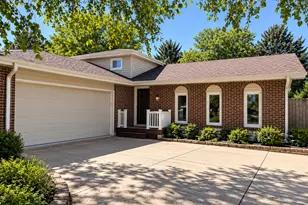
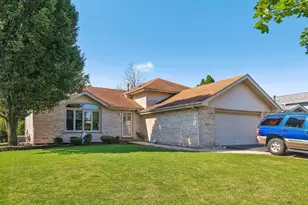
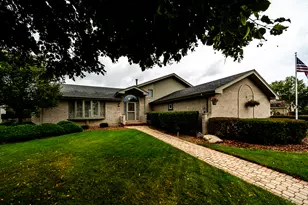
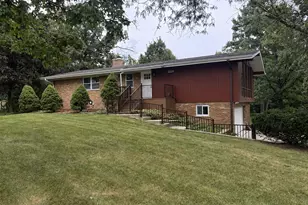
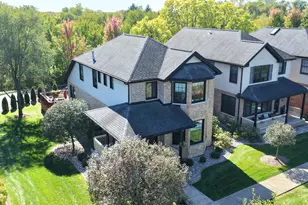
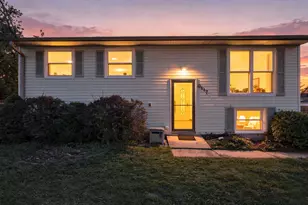
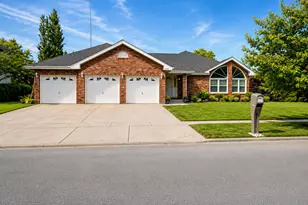
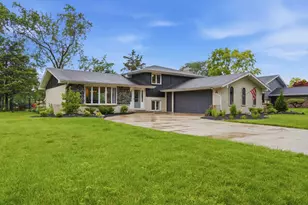
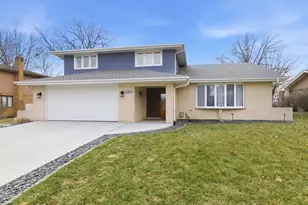
Don't miss this beautifully maintained quad-level home in the heart of New Lenox and served by highly acclaimed Lincoln-Way schools! Charming curb appeal and landscaping welcome you inside to an open and airy main level featuring vaulted ceilings, gleaming hardwood floors, and abundant natural light throughout the spacious living and dining areas. The chef's kitchen is designed for both everyday living and entertaining with stainless steel appliances, ample cabinetry, a center island, and space for a breakfast table. Upstairs, unwind in the elegant primary suite offering a large walk-in closet and a beautifully updated ensuite bath. Two additional generously sized bedrooms and an updated full bath complete the upper level. The lower level provides a spacious family room perfect for movie nights, game days, or gathering with friends and family, plus a roughed-in bathroom! The finished sub-basement adds even more versatile living space with a recreation room, laundry area, and storage. Enjoy peace of mind with numerous updates including blown in insulation in the attic, a new furnace (2019), new air conditioner, roof, and appliances (2022), new water heater (2025). Step outside to your own backyard retreat featuring a sprawling patio and an above-ground pool with sundeck, ideal for summer entertaining. An attached 2.5-car garage with a WiFi-enabled garage door offers added convenience. Ideally located near shopping, dining, parks, and everyday amenities with easy access to I-80 and I-355. Enjoy being minutes from the New Lenox Commons, the Old Plank Road Trail, Hibernia Park, Silver Cross Hospital, and the vibrant restaurants and community events that make New Lenox one of the southwest suburbs' most sought-after communities. This is one you won't want to miss!
Full Property Details
Full Property Details for 840 Wren Ct
General
- Sold For: $430,000
- Taxes: $10,303 (2024)
- Status: Closed
- Type: Single Family
- Source: MRED
- MLS ID: 12681993
- Added to Site: 64 day(s) ago
Interior
- Interior Features: Vaulted Ceiling(s), Walk-In Closet(s)
- Appliances: Range, Dishwasher, Refrigerator, Washer, Dryer, Humidifier
- Flooring: Hardwood
Rooms
Bathrooms
- Total Bathrooms: 2
- Full Bathrooms: 2
- Bathroom Features: Double Sink
Bedrooms
- Total Bedrooms: 3
Additional Information
- Equipment: TV Antenna, Ceiling Fan(s), Sump Pump, Air Purifier
- Other Features: Commuter Bus, Commuter Train, Interstate Access
Parking
- Garage: Yes
- Attached garage: Yes
- Garage Spaces: 2.5
- Total Spaces: 2
- Parking Features: Asphalt, Garage Door Opener, Yes, Garage Owned, Attached, Garage
Location
- Area: New Lenox
- County: Will
- Subdivision: Laraway Ridge
- Driving Directions: When heading southeast on US-52 E turn left onto W Laraway Rd, turn right onto Foxwood Dr, turn right onto Wren Ct and the home will be on the left.
School Information
- School District: 122
- Midd School District: 122
- Elementary School: Nelson Ridge/Nelson Prairie Elem
- Middle School: Cherry Hill Kindergarten Center
- High School: Lincoln-Way West High School
- Private School: Lincoln-Way West High School
Community
- Assoc. Fees Include: None
Heating & Cooling
- Cooling Type: Central Air Conditioning
- Heating Type: Natural Gas, Forced Air
Utilities
- Water: Lake Michigan
Structural Information
- Construction: Vinyl Siding, Brick
- Exterior Const.: Vinyl Siding, Brick
- Basement Desc.: Finished, Egress Window, Partial
- Roof: Asphalt
- Windows: Screens, Bay Window(s), Blinds
- Doors: Sliding Doors, Storm Door(s)
- Sub-Flooring: Hardwood
- Square Feet: 2,994
- Sq. Ft. Source: Estimated
- Year Built: 1999
Additional Structures
- Other Structures: None
Lot Features
- Lot Size (Acres): 0.32
- Lot Size Range: .25 to .49 Acre
- Lot Dimensions: 14121
Financial Considerations
- Parking Included: Yes
- Assessment Year: 1999
- Tax Amount: $10,303
- Tax Year: 2024
Disclosures and Reports
- Ownership: Fee Simple
- Property ID: 1508331020220000
Listed by Redfin Corporation

Get Pre-Approved Today
Schools
Schools serving 840 Wren Ct
School Districts:New Lenox School District 122, Lincoln Way Community High School District 210
| Name | Grades | Distance |
|---|---|---|
Nelson Prairie School 2366 Nelson Road, New Lenox, IL 60451 | 1-3 | 0.3 mi |
Nelson Ridge School 2470 Nelson Road, New Lenox, IL 60451 | 4-6 | 0.3 mi |
Spencer Trail 1701 South Spencer Road, New Lenox, IL 60451 | K- | 2.1 mi |
Liberty Junior High School, New Lenox, IL 151 Lenox Street, New Lenox, IL 60451 | 7-8 | 3.9 mi |
Lincoln Way West 21701 S Gougar Rd, New Lenox, IL 60451 | 9-12 | 1.4 mi |
Cherry Hill Elementary And Ec Center 205 Kingston Drive, New Lenox, IL 60451 | PK- | 3.3 mi |
Disclaimer:
School attendance boundaries provided by ATTOM Data Solutions and are for reference only. Contact the school directly to verify enrollment eligibility.
Price & Sales History for 840 Wren Ct
Date
Details
Price
Change
Source
8/07/2026
Sold
$430,000
-4.44%
MLS
6/25/2026
Listed
$450,000
—
MLS
Disclaimer: Historical sales information is derived from public records provided by the county offices. Information is not guaranteed and should be independently verified.
840 Wren Court, New Lenox, IL 60451 (MLS# 12681993) is a Single Family property that was sold at $430,000 on August 07, 2026. Want to learn more about 840 Wren Court? Do you have questions about finding other Single Family real estate for sale in New Lenox? You can browse all New Lenox real estate or contact a Coldwell Banker agent to request more information.