This is a carousel with tiles that activate property listing cards. Use the previous and next buttons to navigate.
1/43
$460,000
This is a carousel with tiles that activate property listing cards. Use the previous and next buttons to navigate.
1/43
Property Description
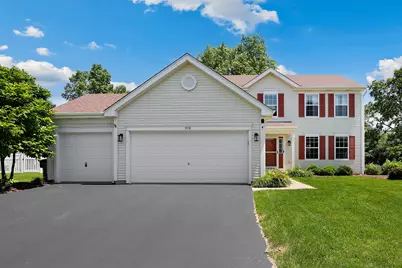
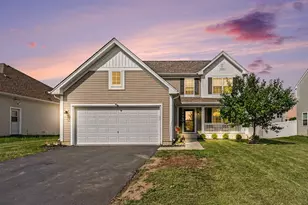
WELCOME HOME to this stunning 2-story beauty! Nestled in one of the area's most desirable neighborhoods & located within the highly acclaimed Lincoln-Way West School District, this spacious home with a FINISHED BASEMENT offers exceptional living space, thoughtful updates, & an incredible backyard setting that is sure to impress. From the moment you step inside, you'll appreciate the bright, open feel & inviting layout. The formal living room is filled with natural light & flows effortlessly into the dining room, creating the perfect setting for gatherings both large & small. The beautifully updated kitchen features newer granite countertops, stainless steel appliances, a convenient pantry, & a spacious eating area with direct access to the backyard patio, making indoor-outdoor entertaining a breeze. Step outside to enjoy the beautifully landscaped, FULLY FENCED backyard offering plenty of room for summer BBQs, gardening, play, or simply relaxing in your own private outdoor retreat. Just off the kitchen, the oversized family room provides the ideal space to unwind, entertain, & make lasting memories. The main level also features a convenient laundry room & access to the attached 3-CAR GARAGE. Upstairs, you'll find BRAND-NEW carpeting throughout, along with 4 generously sized bedrooms, including a spacious primary suite featuring a large walk-in closet & private access to a beautifully RENOVATED bathroom. An additional UPDATED full bathroom completes the second level. Need even more space? The FINISHED BASEMENT delivers! Featuring a large recreation room, game room, bar area, 5TH BEDROOM, rough-in plumbing for a future full bathroom, & abundant storage space, this versatile lower level offers endless possibilities for entertaining, working from home, a fitness area, or guest accommodations. Additional updates include a NEW ROOF (2018), NEW sump pump with Ace-In-The-Hole battery backup system (2019), & freshly sealed driveway (2026) for added peace of mind. Conveniently located just minutes from Silver Cross Hospital, I-355, I-80, shopping, dining, parks, & the new Multi-Sport Complex/Field House, this home this home truly offers the best of both comfort & convenience. Combining an unbeatable location, abundant living space, & true move-in-ready condition, this is a home you won't want to miss!
Full Property Details
Full Property Details for 908 Blandford Ave
General
- Price: $460,000
- HOA FEE: $10/month
- HOA FEE FREQ.: Annually
- Taxes: $9,539 (2025)
- Status: Active
- Type: Single Family
- Source: MRED
- MLS ID: 12685138
- Updated: 7/1/2026
- Added to Site: 14 day(s) ago
Rental Information
- Complex Features: Park, Curbs, Sidewalks, Street Lights, Street Paved
Interior
- Basement: Partially
- Interior Features: Walk-In Closet(s), Pantry
- Appliances: Range, Microwave, Dishwasher, Refrigerator, Disposal, Water Softener Owned
- Flooring: Laminate
Rooms
Bathrooms
- Total Bathrooms: 3
- Full Bathrooms: 2
- Half Bathrooms: 1
- Bathroom Features: Double Sink, Soaking Tub
Bedrooms
- Total Bedrooms: 5
- Bedrooms(Blw Grade): 1
Additional Information
- Equipment: Water Softener (Owned), Ceiling Fan(s), Sump Pump
- Other Features: School Bus Service, Commuter Bus, Commuter Train, Interstate Access
Parking
- Garage: Yes
- Attached garage: Yes
- Garage Spaces: 3
- Total Spaces: 3
- Parking Features: Asphalt, Garage Door Opener, Yes, Garage Owned, Attached, Garage
Location
- Area: New Lenox
- County: Will
- Township: New Lenox
- Subdivision: Chestnut Pointe
- Driving Directions: Gougar Road north of Rt. 30 to Chestnut Pointe Drive, East to Blandford Ave, North to Home on Right. Sign on Property
School Information
- School District: 122
- Elem School District: 122
- Midd School District: 122
- High School District: 210
Community
- Assoc. Fees Include: None
- Mgmt. Company: Chestnut Pointe Association
Heating & Cooling
- Cooling Type: Central Air Conditioning
- Heating Type: Natural Gas
Utilities
- Sewer: Public Sewer
- Water: Public
Structural Information
- Model: ESSEX
- Construction: Vinyl Siding
- Exterior Const.: Vinyl Siding
- Basement: Yes
- Basement Desc.: Partially Finished, Bath/Stubbed, Egress Window, Rec/Family Area, Storage Space, Full
- Foundation: Concrete Perimeter
- Roof: Asphalt
- Windows: Screens
- Sub-Flooring: Laminate
- Square Feet: 2,000
- Sq. Ft. Source: Estimated
- Year Built: 2000
Manufactured Home
- Model: ESSEX
Lot Features
- Lot Size (Acres): 0.25
- Lot Size Range: .25 to .49 Acre
- Lot Dimensions: 75 x 135
Financial Considerations
- Association Fee: $125
- Assoc Fee Freq.: Annually
- Assessment Year: 2000
- Tax Amount: $9,539
- Tax Year: 2025
- Pays Sewer: Public Sewer
Disclosures and Reports
- Ownership: Fee Simple with Homeowners Association
- Property ID: 1508053510280000
Listed by Redfin Corporation
Get Pre-Approved Today
Get a Great Insurance Rate
Schools
Schools serving 908 Blandford Ave
School Districts:New Lenox School District 122, Lincoln Way Community High School District 210
| Name | Grades | Distance |
|---|---|---|
Cherry Hill Elementary And Ec Center 205 Kingston Drive, New Lenox, IL 60451 | PK- | 1.6 mi |
Haines Elementary School, New Lenox, IL 155 Haines Avenue, New Lenox, IL 60451 | 1-3 | 2.3 mi |
Oster-Oakview School 809 North Cedar Road, New Lenox, IL 60451 | 4-6 | 2.4 mi |
Liberty Junior High School, New Lenox, IL 151 Lenox Street, New Lenox, IL 60451 | 7-8 | 2 mi |
Lincoln Way West 21701 S Gougar Rd, New Lenox, IL 60451 | 9-12 | 3.3 mi |
Spencer Trail 1701 South Spencer Road, New Lenox, IL 60451 | K- | 4.8 mi |
Disclaimer:
School attendance boundaries provided by ATTOM Data Solutions and are for reference only. Contact the school directly to verify enrollment eligibility.
Price & Sales History for 908 Blandford Ave
Date
Details
Price
Change
Source
6/25/2026
Listed
$460,000
8.24%
MLS
5/15/2023
Sold
$425,000
—
Public Record
Disclaimer: Historical sales information is derived from public records provided by the county offices. Information is not guaranteed and should be independently verified.
Tax History
Tax History for 908 Blandford Ave
Year
Property Taxes
Change
Tax Assessment
Change
2025
$9,539
9%
$118,176
10%
2023
$8,778
6%
$107,726
9%
2022
$8,249
—
$99,241
6%
2022
$8,249
8%
$93,333
4%
2020
$7,612
3%
$90,003
3%
2019
$7,363
3%
$87,213
4%
2018
$7,159
3%
$84,206
3%
2017
$6,959
3%
$81,785
3%
2016
$6,786
1%
$79,596
3%
2015
$6,708
1%
$77,091
1%
2014
$6,609
1%
$76,139
-1%
2013
$6,557
—
$77,165
-5%
2012
$6,531
—
$81,656
—
Disclaimer: Historical tax information is derived from public records provided by the county offices. Information is not guaranteed and should be independently verified.
Estimate the Cost
Estimate the Cost for 908 Blandford Ave
908 Blandford Avenue, New Lenox, IL 60451 (MLS# 12685138) is a Single Family property with 5 bedrooms, 2 full bathrooms and 1 partial bathroom. 908 Blandford Avenue is currently listed for $460,000 and was received on June 25, 2026. Want to learn more about 908 Blandford Avenue? Do you have questions about finding other Single Family real estate for sale in New Lenox? You can browse all New Lenox real estate or contact a Coldwell Banker agent to request more information.