This is a carousel with tiles that activate property listing cards. Use the previous and next buttons to navigate.
1/1
$350,000
This is a carousel with tiles that activate property listing cards. Use the previous and next buttons to navigate.
1/1
Property Description
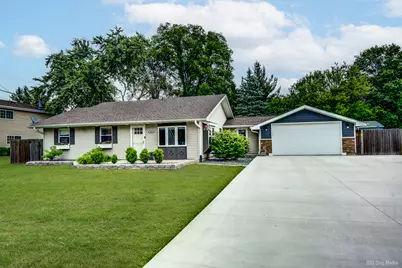
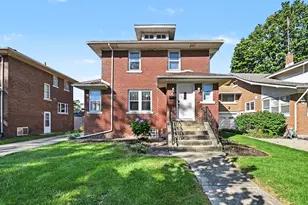
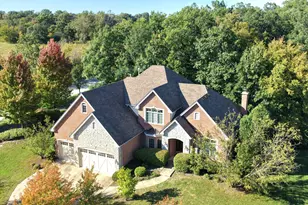
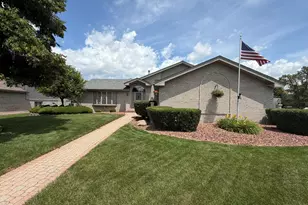
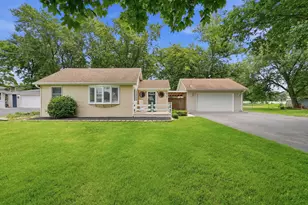
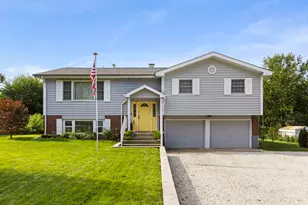
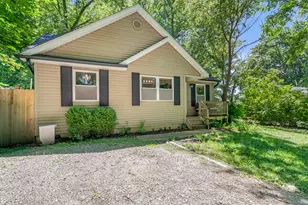
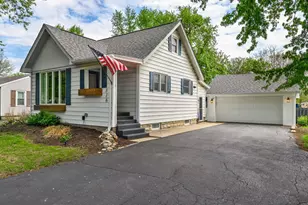
THIS IS THE NEW LENOX HOME YOU HAVE BEEN WAITING FOR ! This well kept 3 bedroom ranch sits on a private, wooded .34-acre lot with a fully fenced yard, perfect for relaxing, entertaining, or everyday living. Step inside to a spacious living room with durable laminate flooring, leading into a large eat-in kitchen with ceramic tile and plenty of room. The separate dining room stands out with beautiful knotty pine vaulted ceilings and decorative pillars, adding warmth and character to the home. You'll also find 6-panel doors, an updated bathroom, and a convenient mud/laundry room. All appliances and window blinds stay, making this home move in ready. Car lovers, hobbyists, or anyone needing extra space will appreciate the oversized 2.5-car heated garage, extra long, extra wide, with an 8-foot garage door and openers. The new concrete driveway is 3 cars wide with plenty of room for parking. Outside, enjoy a park-like yard with two large patios (one covered), a big storage shed, and tons of space for gardening, pets, family gatherings. Located in unincorporated New Lenox with low taxes, this home offers Lake Michigan water and a Clearstream septic system. You'll also love the easy access to I-80, I-55, and I-355, plus nearby schools, shopping, and dining. A solid home in a great location, Come take a look and see if it feels like yours.
Full Property Details
Full Property Details for 934 Ogden Rd
General
- Sold For: $350,000
- Taxes: $5,633 (2025)
- Status: Closed
- Type: Single Family
- Source: MRED
- MLS ID: 12668980
- Added to Site: 36 day(s) ago
Interior
- Interior Features: Vaulted Ceiling(s), 1st-Floor Bedroom, 1st-Floor Bath, Separate Dining Room
- Appliances: Range, Microwave, Dishwasher, Refrigerator, Washer, Dryer
- Flooring: Laminate
Rooms
Bathrooms
- Total Bathrooms: 1
- Full Bathrooms: 1
Bedrooms
- Total Bedrooms: 3
Additional Information
- Equipment: Carbon Monoxide Detectors, Ceiling Fan(s), Water Heater-Gas
- Other Features: School Bus Service, Commuter Train, Interstate Access
Exterior
- Exterior Features: Fire Pit
Parking
- Garage: Yes
- Attached garage: Yes
- Garage Spaces: 2.5
- Total Spaces: 2
- Parking Features: Concrete, Side Driveway, Garage Door Opener, Heated Garage, Garage, Yes, Garage Owned, Attached
Location
- Area: New Lenox
- County: Will
- Driving Directions: CEDAR TO IL HWY W TO OGDEN N TO HOME
School Information
- School District: 122
- Midd School District: 122
- Elementary School: Bentley Elementary School
- Middle School: Alex M Martino Junior High Schoo
- High School: Lincoln-Way Central High School
- Private School: Lincoln-Way Central High School
Community
- Assoc. Fees Include: None
Heating & Cooling
- Cooling Type: Central Air Conditioning
- Heating Type: Natural Gas, Forced Air
Utilities
- Water: Lake Michigan
Structural Information
- Architectural Style: Ranch
- Construction: Vinyl Siding
- Exterior Const.: Vinyl Siding
- Basement Desc.: None
- Roof: Asphalt
- Windows: Screens, Drapes, Aluminum Frames, Blinds, Double Pane Windows, Shutters, Window Treatments
- Doors: Sliding Doors, Storm Door(s), Lever Style Door Handles, Sliding Glass Door(s)
- Sub-Flooring: Laminate
- Square Feet: 1,224
- Sq. Ft. Source: Other
- Year Built: 1979
- Remodeled/Updated: 2007
Manufactured Home
- Model: RANCH
Additional Structures
- Other Structures: Shed(s)
Lot Features
- Lot Size (Acres): 0.34
- Lot Size Range: .25 to .49 Acre
- Lot Dimensions: 98 x 150.50
- Fence: Yes
- Lot Features: Wooded
- Fencing (Description): Fenced
Financial Considerations
- Parking Included: Yes
- Assessment Year: 1979
- Tax Amount: $5,633.7
- Tax Year: 2025
Disclosures and Reports
- Ownership: Fee Simple
- Property ID: 1508214100180000
Listed by Better Homes & Gardens Real Estate
Sold by Village Realty, Inc.

Get Pre-Approved Today
Schools
Schools serving 934 Ogden Rd
School Districts:New Lenox School District 122, Lincoln Way Community High School District 210
| Name | Grades | Distance |
|---|---|---|
Arnold J Tyler School 511 East Illinois Highway, New Lenox, IL 60451 | 1-3 | 0.8 mi |
Bentley Elementary School, New Lenox, IL 513 East Illinois Highway, New Lenox, IL 60451 | 4-6 | 0.9 mi |
Spencer Trail 1701 South Spencer Road, New Lenox, IL 60451 | K- | 1.5 mi |
Alex M Martino Jr High School 731 East Joliet Highway, New Lenox, IL 60451 | 7-8 | 1.3 mi |
Lincoln-Way Central High School 1801 East Lincoln Highway, New Lenox, IL 60451 | 9-12 | 2.4 mi |
Cherry Hill Elementary And Ec Center 205 Kingston Drive, New Lenox, IL 60451 | PK- | 2.9 mi |
Disclaimer:
School attendance boundaries provided by ATTOM Data Solutions and are for reference only. Contact the school directly to verify enrollment eligibility.
Price & Sales History for 934 Ogden Rd
Date
Details
Price
Change
Source
7/07/2026
Sold
$350,000
6.38%
MLS
6/04/2026
Listed
$329,000
—
MLS
Disclaimer: Historical sales information is derived from public records provided by the county offices. Information is not guaranteed and should be independently verified.
934 Ogden Road, New Lenox, IL 60451 (MLS# 12668980) is a Single Family property that was sold at $350,000 on July 07, 2026. Want to learn more about 934 Ogden Road? Do you have questions about finding other Single Family real estate for sale in New Lenox? You can browse all New Lenox real estate or contact a Coldwell Banker agent to request more information.