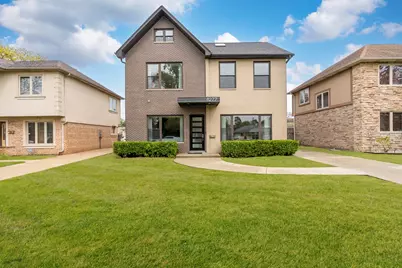
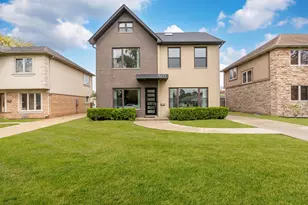
This is a carousel with tiles that activate property listing cards. Use the previous and next buttons to navigate.
1/1
$817,000
This is a carousel with tiles that activate property listing cards. Use the previous and next buttons to navigate.
1/1
Property Description
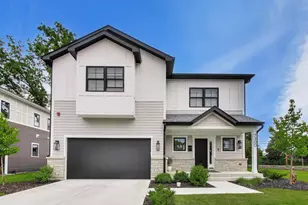
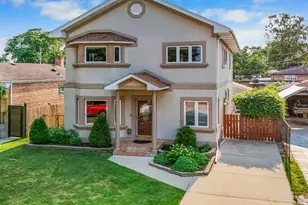
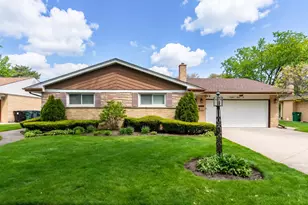
Located on a quiet, private street in the heart of Niles, this exceptional newer construction contemporary home offers a level of design, scale and finish rarely found in the area. Featuring 4 bedrooms and 2.5 baths, this stunning three-story residence blends modern luxury with thoughtful functionality throughout. Step inside to soaring 10 foot ceilings and an expansive open concept floor plan designed for both everyday living and effortless entertaining. The sleek chef's kitchen showcases crisp white cabinetry, stainless steel appliances, quartz countertops and an oversized island that flows seamlessly into the spacious living and dining areas. Anchoring the family room is a striking contemporary fireplace and oversized sliding glass doors leading to the patio and backyard, creating the perfect indoor/outdoor lifestyle. Outside, an expansive covered patio space designed for unforgettable summer evenings, outdoor dining and effortless entertaining. Whether hosting friends or enjoying a quiet dinner under the lights, the backyard offers the perfect extension of the home's modern living experience. Upstairs, the luxurious primary suite is a true retreat, highlighted by an extraordinary custom walk-in closet and a spa-inspired designer bath that feels like a modern work of art. Three additional generously sized bedrooms offer hardwood flooring, excellent closet space, and beautiful natural western light throughout. Adding even more versatility, the recently finished oversized attic has become the ultimate flex space: ideal for a media room, playroom, home office, gym, or lounge space everyone will gravitate toward. Every detail has been thoughtfully completed, including a concrete driveway, garage, expansive yard, and automatic fire sprinkler system. Perfectly positioned for convenience, the home offers easy access to both the city and surrounding suburbs. Enjoy being approximately 30 minutes to Streeterville and River North, 15 minutes to O'Hare, just 6-7 minutes to the Metra, and only 5-10 minutes from several vibrant suburban downtowns. With its clean architectural lines, open layout, and elevated finishes, this is a rare opportunity to own a truly modern home in one of Niles' most desirable and peaceful locations. A standout property that must be experienced in person.
Full Property Details
Full Property Details for 8277 N Wisner St
General
- Sold For: $817,000
- Taxes: $13,015 (2024)
- Status: Closed
- Type: Single Family
- Source: MRED
- MLS ID: 12534667
- Added to Site: 91 day(s) ago
Interior
- Interior Features: Cathedral Ceiling(s), Walk-In Closet(s), High Ceilings, Open Floorplan, Separate Dining Room, Quartz Counters
- Fireplace: Yes
- Fireplace(s): Living Room, Wood-Burning, Gas Starter
- Appliances: Range, Microwave, Dishwasher, Refrigerator, Washer, Dryer, Disposal, Stainless Steel Appliance(s), Range Hood
- Flooring: Hardwood, Carpet
Rooms
Bathrooms
- Total Bathrooms: 3
- Full Bathrooms: 2
- Half Bathrooms: 1
- Bathroom Features: Double Sink, Soaking Tub
Bedrooms
- Total Bedrooms: 4
Additional Information
- Equipment: Fire Sprinklers, Carbon Monoxide Detectors, Sump Pump
Parking
- Garage: Yes
- Garage Spaces: 2
- Total Spaces: 2
- Parking Features: Concrete, Garage Door Opener, Yes, Garage Owned, Detached, Garage
Location
- Area: Niles
- County: Cook
- Driving Directions: Milwaukee/Dempster, head southeast on Milwaukee. Turn west onto Main St. Turn south on Wisner St.
School Information
- School District: 63
- Midd School District: 63
- Elementary School: Nelson Elementary School
- Middle School: Gemini Junior High School
- High School: Maine East High School
- Private School: Maine East High School
Community
- Assoc. Fees Include: None
Heating & Cooling
- Cooling Type: Central Air Conditioning
- Heating Type: Natural Gas
Utilities
- Water: Lake Michigan, Public
Structural Information
- Architectural Style: Contemporary
- Construction: Vinyl Siding, Brick
- Exterior Const.: Vinyl Siding, Brick
- Basement Desc.: None
- Foundation: Concrete Perimeter
- Roof: Asphalt
- Windows: Screens, Double Pane Windows, ENERGY STAR Qualified Windows
- Sub-Flooring: Hardwood, Carpet
- Square Feet: 2,650
- Sq. Ft. Source: Estimated
- Year Built: 2017
Lot Features
- Lot Size Range: Less than .25 Acre
- Lot Dimensions: 50 x 134
Financial Considerations
- Parking Included: Yes
- Assessment Year: 2017
- Tax Amount: $13,015.21
- Tax Year: 2024
Disclosures and Reports
- Ownership: Fee Simple
- Property ID: 9243280100000
Listed by Keller Williams ONEChicago
Sold by @properties Christie's International Real Estate

Get Pre-Approved Today
Schools
Schools serving 8277 N Wisner St
School Districts:East Maine School District 63, Maine Township High School District 207
| Name | Grades | Distance |
|---|---|---|
V H Nelson Elementary School 8901 North Ozanam Avenue, Niles, IL 60714 | K-5 | 0.8 mi |
Gemini Middle School 8955 North Greenwood Avenue, Niles, IL 60714 | 6-8 | 1.1 mi |
Maine East High School 2601 Dempster St, Park Ridge, IL 60068 | 9-12 | 1.8 mi |
Disclaimer:
School attendance boundaries provided by ATTOM Data Solutions and are for reference only. Contact the school directly to verify enrollment eligibility.
Price & Sales History for 8277 N Wisner St
Date
Details
Price
Change
Source
8/03/2026
Sold
$817,000
2.77%
MLS
5/13/2026
Listed
$795,000
—
MLS
Disclaimer: Historical sales information is derived from public records provided by the county offices. Information is not guaranteed and should be independently verified.
8277 N Wisner Street, Niles, IL 60714 (MLS# 12534667) is a Single Family property that was sold at $817,000 on August 03, 2026. Want to learn more about 8277 N Wisner Street? Do you have questions about finding other Single Family real estate for sale in Niles? You can browse all Niles real estate or contact a Coldwell Banker agent to request more information.