This is a carousel with tiles that activate property listing cards. Use the previous and next buttons to navigate.
1/1
$348,000
This is a carousel with tiles that activate property listing cards. Use the previous and next buttons to navigate.
1/1
Property Description
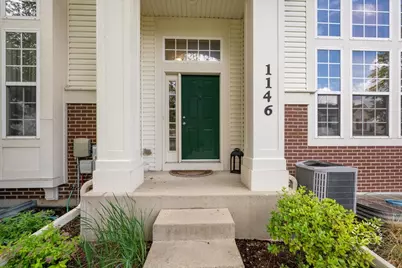
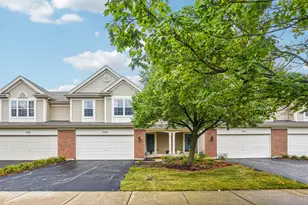
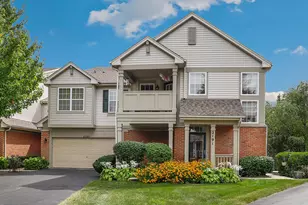
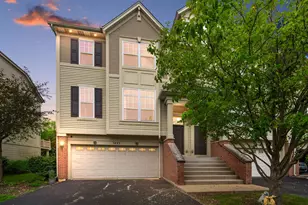
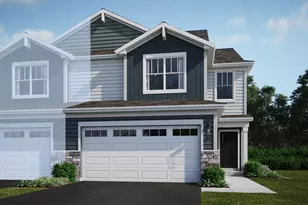
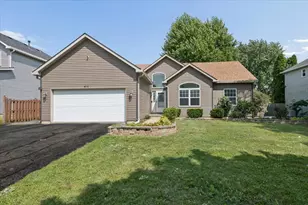
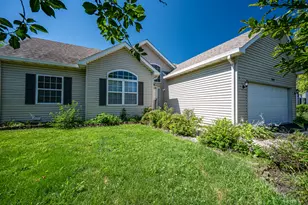
Welcome home to this beautifully designed 4-story townhome offering the perfect blend of style, comfort, and functionality. Elegant and welcoming 2-story living room invites you to sit and stay for awhile! The second floor offers a spacious and airy updated kitchen with new dishwasher, over/range, microwave and disposal (2022). The dining room and family room sit right off of the kitchen presenting tons of natural light from the over-sized windows, and the sliding doors leading to the balcony. The 4th level features a spacious primary bedroom with ensuite bath with double sinks and an enormous walk-in closet! Two additional bedrooms, each with its own walk-in closet, complete the top level. A private office/den with brand new luxury vinyl flooring sits at the basement level, offering a great area for working from home or hobby space. The thoughtfully designed floor plan spanning four levels creates versatile living spaces ideal for entertaining, working from home, or simply relaxing. A 21/2-car garage offers ample room for vehicles, storage, bikes, and recreational equipment. Perfect for today's lifestyle, this home delivers the space of a single-family residence with the low-maintenance benefits of townhome living. Brand new AC unit, 2024; water heater 2021; roof 2020; new driveway & sidewalks, 2025. Close to Randall Highlands Park, and conveniently close to Randall Road corridor.
Full Property Details
Full Property Details for 1146 Kilbery Ln #1146
General
- Sold For: $348,000
- HOA FEE: $265/month
- Taxes: $5,686 (2025)
- Status: Closed
- Type: Condo
- Source: MRED
- MLS ID: 12409512
- Added to Site: 71 day(s) ago
Interior
- Interior Features: Cathedral Ceiling(s)
- Appliances: Range, Microwave, Dishwasher, Refrigerator, Washer, Dryer, Disposal
Rooms
Bathrooms
- Total Bathrooms: 3
- Full Bathrooms: 2
- Half Bathrooms: 1
- Bathroom Features: Whirlpool, Separate Shower, Double Sink
Bedrooms
- Total Bedrooms: 3
Additional Information
- Equipment: Fire Sprinklers, Sump Pump
- Other Features: School Bus Service
Exterior
- Exterior Features: Balcony
Parking
- Garage: Yes
- Attached garage: Yes
- Garage Spaces: 2.5
- Total Spaces: 2
- Parking Features: Concrete, Yes, Attached, Garage
Location
- Area: North Aurora
- County: Kane
- Subdivision: Randall Highlands
- Driving Directions: Randall Rd. west on Kilbery Lane
School Information
- School District: 129
- Midd School District: 129
- Elementary School: Fearn Elementary School
- Middle School: Jewel Middle School
- High School: West Aurora High School
- Private School: West Aurora High School
Community
- Assoc. Fees Include: Insurance, Exterior Maintenance, Lawn Care, Snow Removal
- Pets Allowed: Yes
- Pet Restrictions: Cats OK, Dogs OK, / 999lbs.
- Mgmt. Company: Foster Premier
Heating & Cooling
- Cooling Type: Central Air Conditioning
- Heating Type: Natural Gas
Utilities
- Water: Public
Structural Information
- Structure Type: Condo
- Construction: Vinyl Siding
- Exterior Const.: Vinyl Siding
- Basement Desc.: Finished, Partial
- Foundation: Concrete Perimeter
- Roof: Asphalt
- Windows: Screens
- Entry Floor Number: 1
- Stories/Levels: 4
- Square Feet: 1,958
- Sq. Ft. Source: Builder
- Year Built: 2006
Unit Information
- Units in Building: 4
Lot Features
- Lot Dimensions: COMMON
Financial Considerations
- Association Fee: $265
- Assoc Fee Freq.: Monthly
- Parking Included: Yes
- Assessment Year: 2006
- Tax Amount: $5,686
- Tax Year: 2025
Disclosures and Reports
- Ownership: Condo
- Special Conditions: In Foreclosure
- Property ID: 1232328025
Listed by Baird & Warner Fox Valley - Geneva
Sold by Baird & Warner

Get Pre-Approved Today
Schools
Schools serving 1146 Kilbery Ln #1146
School District:Aurora West Unit School District 129
| Name | Grades | Distance |
|---|---|---|
Fearn Elementary School 1600 Hawksley Lane, North Aurora, IL 60542 | K-5 | 0.6 mi |
Jewel Middle School 1501 Waterford Road, North Aurora, IL 60542 | 6-8 | 0.6 mi |
West Aurora High School 1201 West New York Street, Aurora, IL 60506 | 9-12 | 3.6 mi |
Disclaimer:
School attendance boundaries provided by ATTOM Data Solutions and are for reference only. Contact the school directly to verify enrollment eligibility.
Price & Sales History for 1146 Kilbery Ln #1146
Date
Details
Price
Change
Source
8/13/2026
Sold
$348,000
-0.57%
MLS
6/11/2026
Listed
$350,000
—
MLS
Disclaimer: Historical sales information is derived from public records provided by the county offices. Information is not guaranteed and should be independently verified.
1146 Kilbery Lane #1146, North Aurora, IL 60542 (MLS# 12409512) is a Condo property that was sold at $348,000 on August 13, 2026. Want to learn more about 1146 Kilbery Lane #1146? Do you have questions about finding other Condo real estate for sale in North Aurora? You can browse all North Aurora real estate or contact a Coldwell Banker agent to request more information.