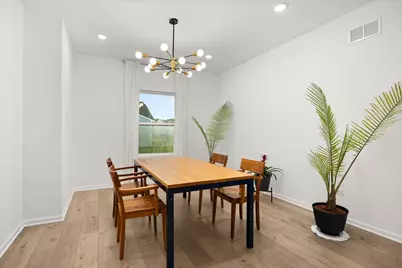
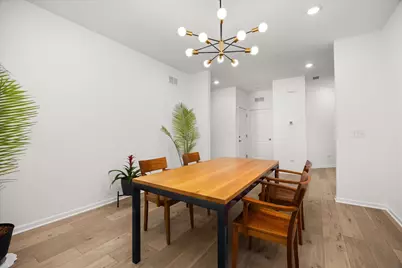
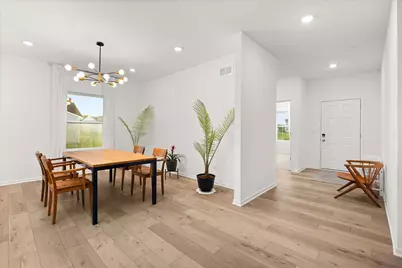
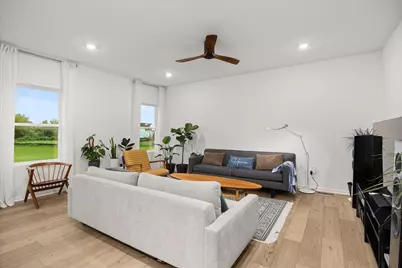
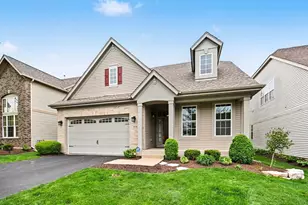
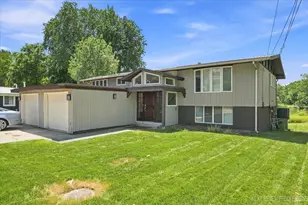
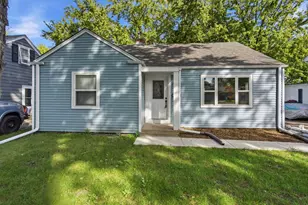
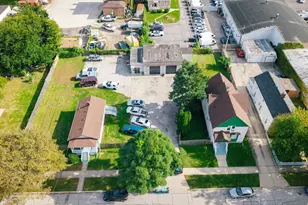
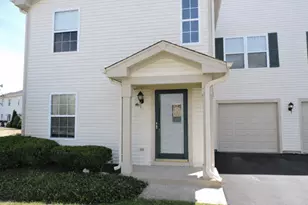
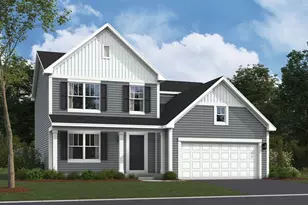
This is a carousel with tiles that activate property listing cards. Use the previous and next buttons to navigate.
1/46
$515,000
This is a carousel with tiles that activate property listing cards. Use the previous and next buttons to navigate.
1/46
Property Description
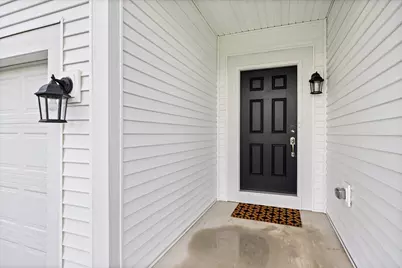
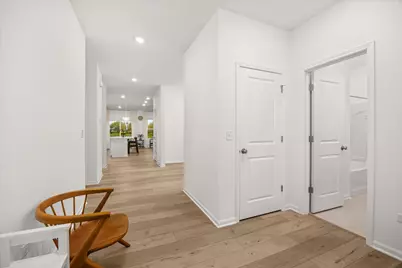
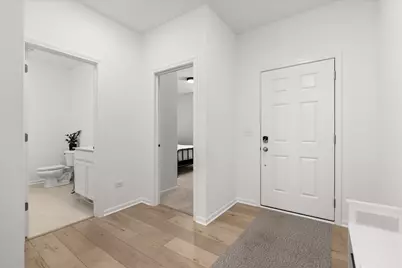
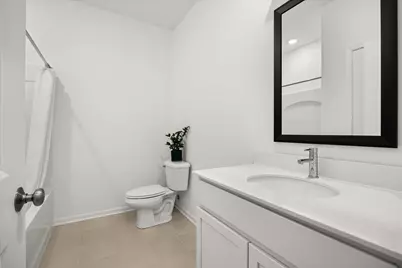
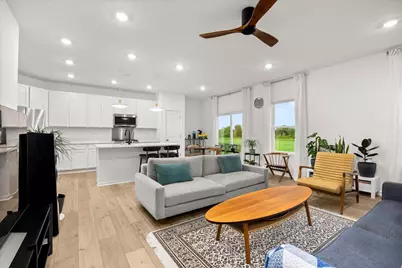
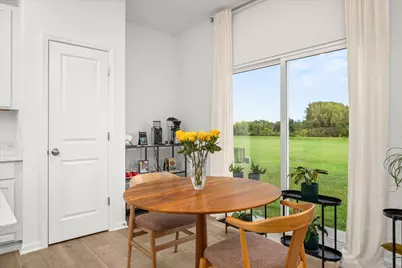
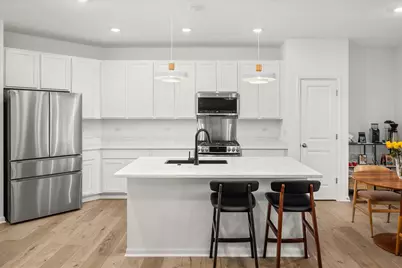
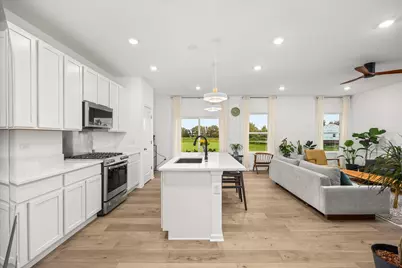
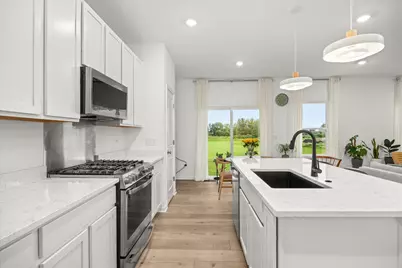
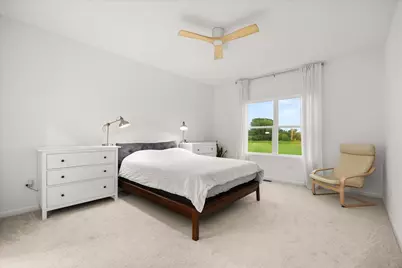
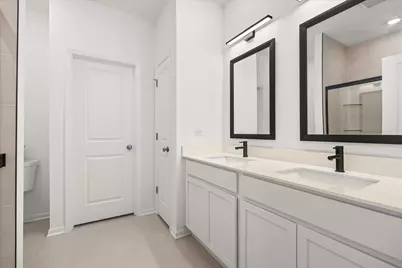
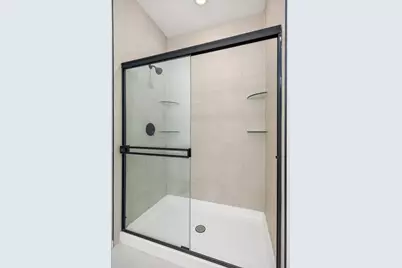
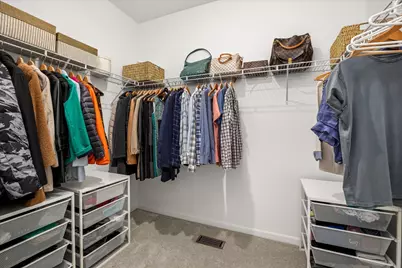
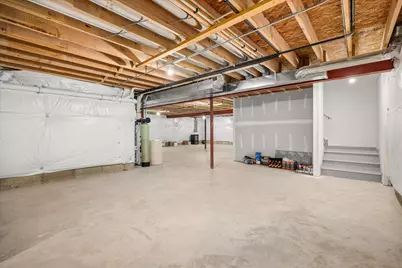
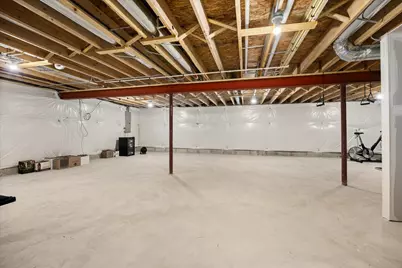
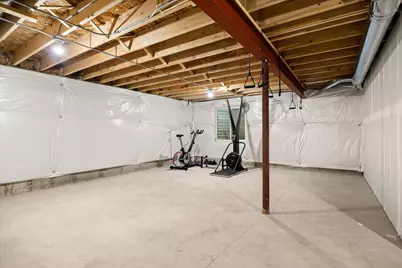
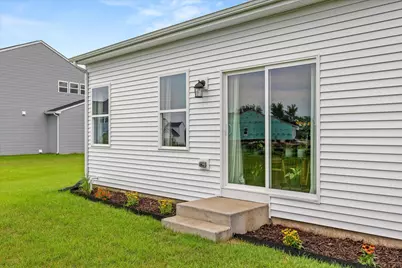
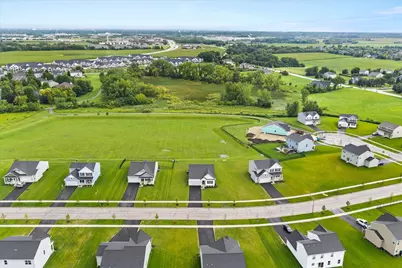
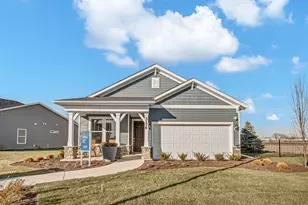
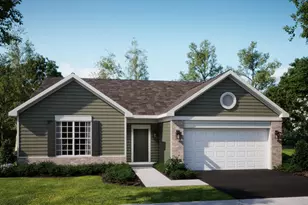
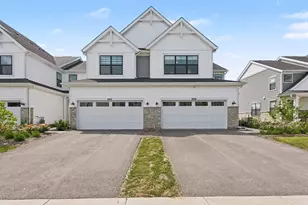
Welcome to Autumn Ridge! Built in 2025, this beautiful 2-bedroom, 2-bath home offers the benefits of new construction without the wait. The spacious open floor plan is ideal for everyday living and entertaining. The flex room, currently used as a dining room, can easily be converted into a third bedroom. The full, unfinished basement provides endless possibilities for future living space, a recreation room, home office, or additional bedroom. The primary suite features a large walk-in closet and private bath with dual sinks, upgraded height bathroom cabinets, comfort-height toilets, and shower with glass doors. The kitchen is beautifully appointed with 42-inch cabinets, additional cabinetry, quartz countertops, upgraded stainless-steel Wi-Fi-capable appliances, upgraded sink and faucet, and an upgraded lighting package. Additional upgrades include 9-foot ceilings, a full basement in lieu of the standard partial basement, upgraded bathroom fixtures, ceiling fixtures and lighting package, whole house humidifier, water softner, and an insulated garage door. Enjoy the added savings and convenience of landscaping and window draperies already completed. Why wait for new construction when you can have a nearly new home with the upgrades already done? New construction without the wait!
Full Property Details
Full Property Details for 1662 Patterson Ave
General
- Price: $515,000
- HOA FEE: $65/month
- Taxes: $557 (2025)
- Status: Active
- Type: Single Family
- Source: MRED
- MLS ID: 12734251
- Updated: 10/1/2026
- Added to Site: 52 day(s) ago
Interior
- Basement: Unfinished
- Interior Features: 1st-Floor Bedroom, 1st-Floor Bath, Walk-In Closet(s)
- Appliances: Range, Microwave, Dishwasher, Refrigerator, Washer, Dryer, Water Softener, Humidifier
Rooms
Bathrooms
- Total Bathrooms: 2
- Full Bathrooms: 2
Bedrooms
- Total Bedrooms: 2
Additional Information
- Equipment: Water Softener (Owned)
Parking
- Garage: Yes
- Attached garage: Yes
- Garage Spaces: 2
- Total Spaces: 2
- Parking Features: Asphalt, Garage Door Opener, Yes, Garage Owned, Attached, Garage
Location
- Area: North Aurora
- County: Kane
- Township: Batavia
- Subdivision: Autumn Ridge
- Driving Directions: Orchard to White Oak to Wilkinson to Patterson to Home
School Information
- School District: 129
- Elem School District: 129
- Midd School District: 129
- High School District: 129
Community
- Assoc. Fees Include: Insurance
- Mgmt. Company: TBD
Heating & Cooling
- Cooling Type: Central Air Conditioning
- Heating Type: Natural Gas, Forced Air
Utilities
- Sewer: Public Sewer
- Water: Public
Structural Information
- Architectural Info: Ranch
- Architectural Style: Ranch
- Construction: Vinyl Siding
- Exterior Const.: Vinyl Siding
- Basement: Yes
- Basement Desc.: Unfinished, Full
- Foundation: Concrete Perimeter
- Roof: Asphalt
- Square Feet: 1,720
- Sq. Ft. Source: Taped
- Year Built: 2025
Lot Features
- Lot Size (Acres): 0.33
- Lot Size Range: .25 to .49 Acre
- Lot Dimensions: 14375
Financial Considerations
- Association Fee: $65
- Assoc Fee Freq.: Monthly
- Parking Included: Yes
- Assessment Year: 2025
- Tax Amount: $557
- Tax Year: 2025
- Pays Sewer: Public Sewer
Disclosures and Reports
- Ownership: Fee Simple with Homeowners Association
- Special Conditions: Corporate Relo
- Property ID: 1231253005
Listed by Century 21 Circle

Get Pre-Approved Today
Get a Great Insurance Rate
Schools
Schools serving 1662 Patterson Ave
School District:Aurora West Unit School District 129
| Name | Grades | Distance |
|---|---|---|
Fearn Elementary School 1600 Hawksley Lane, North Aurora, IL 60542 | K-5 | 0.5 mi |
Herget Middle School 1550 Deerpath Road, Aurora, IL 60506 | 6-8 | 2.5 mi |
West Aurora High School 1201 West New York Street, Aurora, IL 60506 | 9-12 | 4 mi |
Disclaimer:
School attendance boundaries provided by ATTOM Data Solutions and are for reference only. Contact the school directly to verify enrollment eligibility.
Price & Sales History for 1662 Patterson Ave
Date
Details
Price
Change
Source
9/26/2026
Price Reduced
$515,000
-1.9%
MLS
9/09/2026
Price Reduced
$525,000
-1.87%
MLS
8/15/2026
Listed
$535,000
2.98%
MLS
1/09/2026
Sold
$519,500
—
Public Record
Disclaimer: Historical sales information is derived from public records provided by the county offices. Information is not guaranteed and should be independently verified.
Tax History
Tax History for 1662 Patterson Ave
Year
Property Taxes
Change
Tax Assessment
Change
2025
$557
—
$7,895
9%
2025
$557
2%
$7,258
10%
2023
$544
5%
$6,587
7%
2022
$516
3%
$6,156
5%
2021
$503
—
$5,838
2%
2021
$503
—
$5,726
4%
2019
$505
1%
$5,523
7%
2017
$502
—
$5,138
3%
2016
$501
-4%
$4,988
2%
2015
$522
—
$4,874
3%
2014
$524
4%
$4,721
-11%
2018
$503
13%
$5,313
15%
2012
$446
—
$4,629
—
Disclaimer: Historical tax information is derived from public records provided by the county offices. Information is not guaranteed and should be independently verified.
Estimate the Cost
Estimate the Cost for 1662 Patterson Ave
1662 Patterson Avenue, North Aurora, IL 60542 (MLS# 12734251) is a Single Family property with 2 bedrooms and 2 full bathrooms. 1662 Patterson Avenue is currently listed for $515,000 and was received on August 15, 2026. Want to learn more about 1662 Patterson Avenue? Do you have questions about finding other Single Family real estate for sale in North Aurora? You can browse all North Aurora real estate or contact a Coldwell Banker agent to request more information.