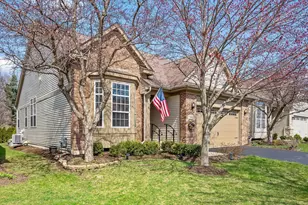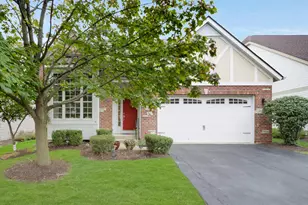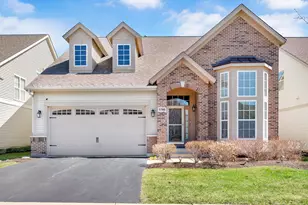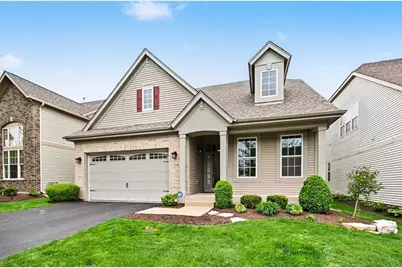
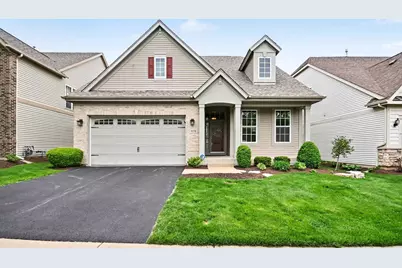
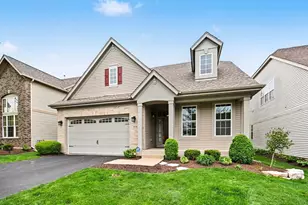
This is a carousel with tiles that activate property listing cards. Use the previous and next buttons to navigate.
1/27
$539,000 Just Listed
This is a carousel with tiles that activate property listing cards. Use the previous and next buttons to navigate.
1/27
Property Description
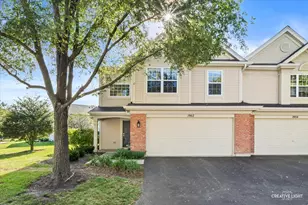
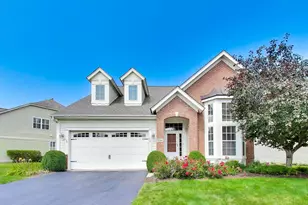
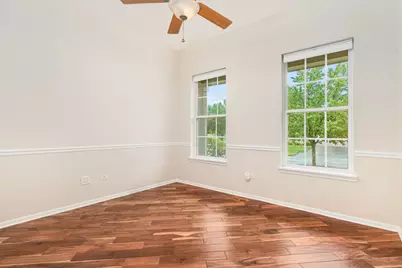
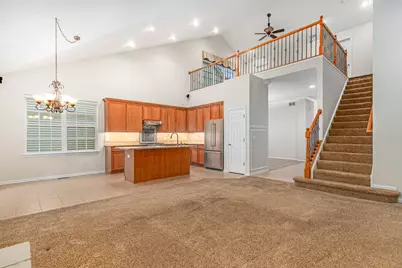
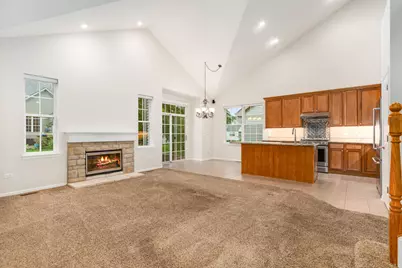
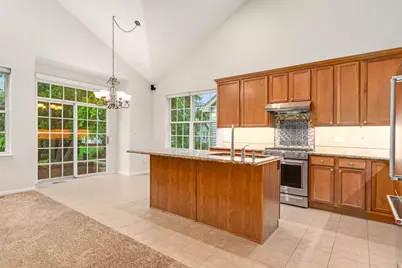
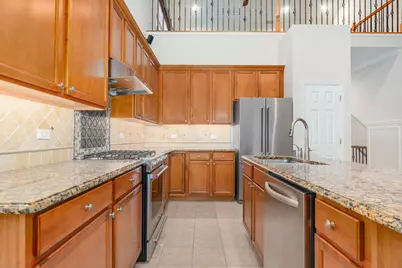
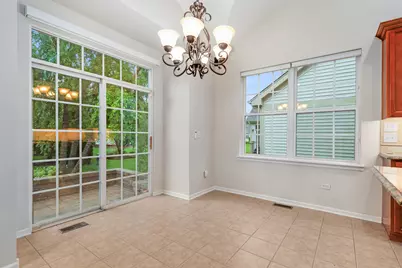
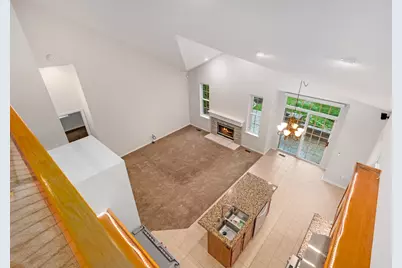
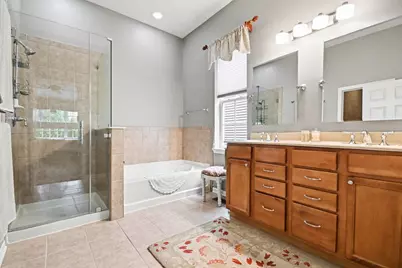
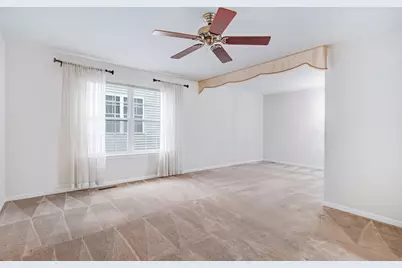
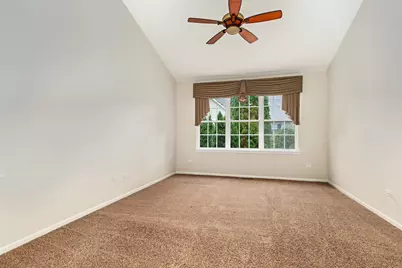
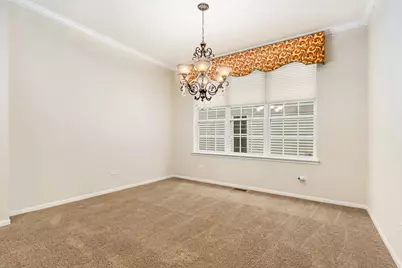
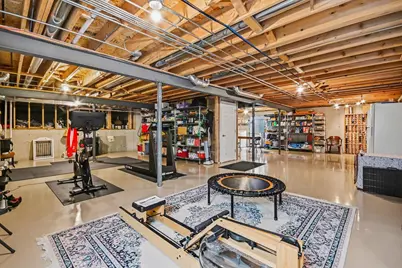
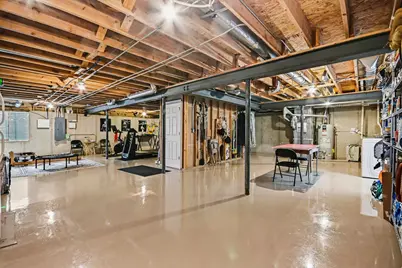
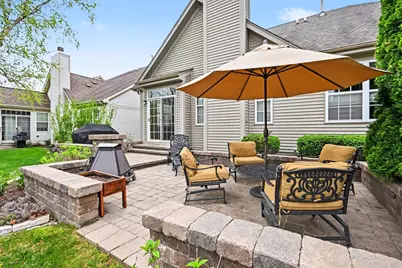
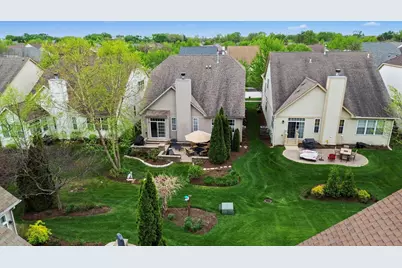
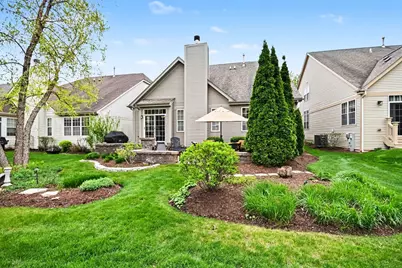
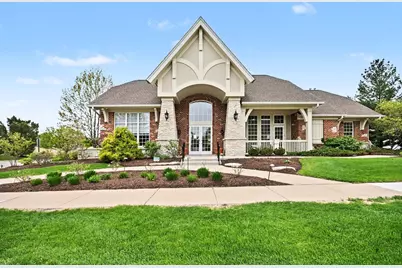
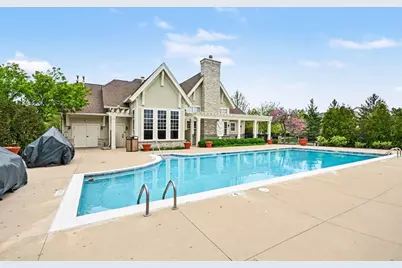
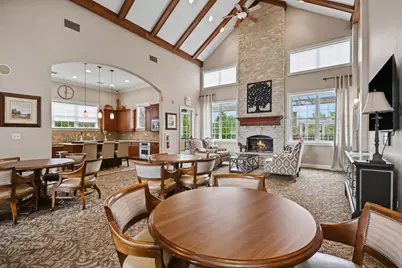
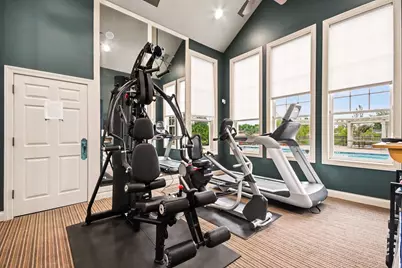
Welcome to this stunning 3-bedroom, 3-bathroom home designed for main-floor living. Set in a vibrant community with a pool and clubhouse, this home offers maintenance-free living, with lawn care and snow removal handled for you. Step inside to a freshly painted, light-filled interior that feels both modern and warm. The thoughtful layout features an island kitchen and a primary suite on the main floor-a true retreat for those seeking ease and convenience. The main floor laundry room features custom cabinets. An airy loft provides the perfect backdrop for a home office or creative studio, while the expanded second-floor bedroom boasts direct access to a full bath, creating a private guest suite that visitors will love. If you need more space, the full basement is a clean slate waiting for your home gym or media room dreams to come to life. You can move in with total confidence knowing the heavy lifting has been done. With a newer roof, furnace, AC, and water heater, this home is as efficient as it is beautiful. Located with easy access to both the Aurora and Route 59 BNSF train stations, your commute or city adventures are just moments away. Whether you're hosting a summer gathering or enjoying a quiet evening in your serene new space, this home offers a lifestyle of ease and comfort. Don't miss the chance to make this beautiful, non-age-restricted community your new home base. Schedule your tour today!
Full Property Details
Full Property Details for 1179 Kingsley Ln
General
- Price: $539,000
- HOA FEE: $164/month
- Taxes: $11,047 (2024)
- Status: Active
- Type: Single Family
- Source: MRED
- MLS ID: 12774461
Interior
- Basement: Unfinished
- Fireplace: Yes
- Number of Fireplaces: 1
- Fireplace(s): Family Room
- Appliances: Range, Dishwasher, Refrigerator, Washer, Dryer
Rooms
Bathrooms
- Total Bathrooms: 3
- Full Bathrooms: 3
- Basement Baths: Yes
Bedrooms
- Total Bedrooms: 3
Additional Information
- Equipment: Lawn Sprinkler
Parking
- Garage: Yes
- Attached garage: Yes
- Garage Spaces: 2
- Total Spaces: 2
- Parking Features: Yes, Attached, Garage
Location
- Area: Aurora / Eola
- County: Kane
- Township: Aurora
- Subdivision: Stonegate West
- Driving Directions: Eola to Indian Trail to Stonegate West
School Information
- School District: 131
- Elem School District: 131
- Midd School District: 131
- High School District: 131
Community
- Assoc. Fees Include: Clubhouse, Exercise Facilities, Pool, Lawn Care, Snow Removal
- Mgmt. Company: Vista property mang
Heating & Cooling
- Cooling Type: Central Air Conditioning
- Heating Type: Natural Gas, Forced Air
Utilities
- Sewer: Public Sewer
- Water: Public
Structural Information
- Construction: Aluminum Siding, Brick
- Exterior Const.: Aluminum Siding, Brick
- Basement: Yes
- Basement Desc.: Unfinished, Full
- Foundation: Concrete Perimeter
- Square Feet: 2,700
- Sq. Ft. Source: Estimated
- Year Built: 2006
Lot Features
- Lot Size Range: Less than .25 Acre
- Lot Dimensions: 50 x 112
Financial Considerations
- Master Assoc. Fee: $40
- Association Fee: $164
- Assoc Fee Freq.: Monthly
- Assoc Fee Desc.: 40
- Transfer Fees: $40
- Other Assoc Fees: $40
- Parking Included: Yes
- Assessment Year: 2006
- Tax Amount: $11,047
- Tax Year: 2024
- Pays Sewer: Public Sewer
Disclosures and Reports
- Ownership: Fee Simple with Homeowners Association
- Property ID: 1513129014
Listed by Compass
Get Pre-Approved Today
Get a Great Insurance Rate
Schools
Schools serving 1179 Kingsley Ln
School District:Aurora East Unit School District 131
| Name | Grades | Distance |
|---|---|---|
Mabel O Donnell Elementary School 1640 Reckinger Road, Aurora, IL 60505 | PK-5 | 0.3 mi |
C F Simmons Middle School 1130 Sheffer Road, Aurora, IL 60505 | 6-8 | 0.7 mi |
East High School, Aurora, IL 500 Tomcat Lane, Aurora, IL 60505 | 9-12 | 2.8 mi |
Disclaimer:
School attendance boundaries provided by ATTOM Data Solutions and are for reference only. Contact the school directly to verify enrollment eligibility.
Tax History
Tax History for 1179 Kingsley Ln
Year
Property Taxes
Change
Tax Assessment
Change
2025
$11,562
—
$185,032
9%
2025
$11,562
8%
$169,149
12%
2023
$10,696
7%
$151,133
10%
2022
$10,021
1%
$137,895
7%
2021
$9,880
—
$128,382
—
2021
$9,880
-1%
$128,842
8%
2019
$9,990
-15%
$119,375
-5%
2017
$11,689
5%
$125,193
12%
2016
$11,162
4%
$112,073
13%
2015
$10,692
4%
$98,960
-17%
2018
$10,262
-1%
$118,697
34%
2014
$10,364
13%
$88,732
5%
2012
$9,168
—
$84,318
—
Disclaimer: Historical tax information is derived from public records provided by the county offices. Information is not guaranteed and should be independently verified.
Estimate the Cost
Estimate the Cost for 1179 Kingsley Ln
1179 Kingsley Lane, Aurora, IL 60505 (MLS# 12774461) is a Single Family property with 3 bedrooms and 3 full bathrooms. 1179 Kingsley Lane is currently listed for $539,000 and was received on October 01, 2026. Want to learn more about 1179 Kingsley Lane? Do you have questions about finding other Single Family real estate for sale in Aurora? You can browse all Aurora real estate or contact a Coldwell Banker agent to request more information.