No photo available
$300,000
Property Description
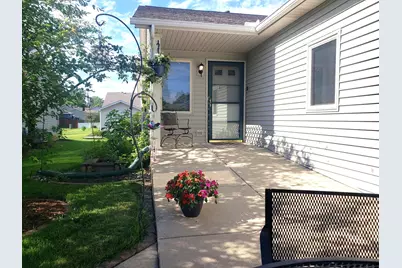
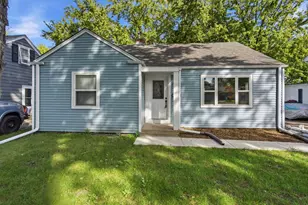
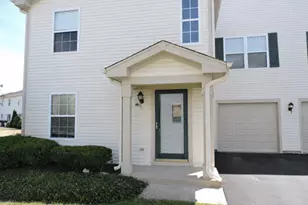
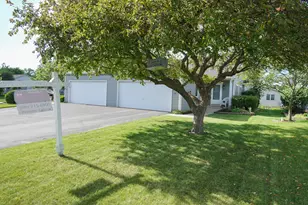
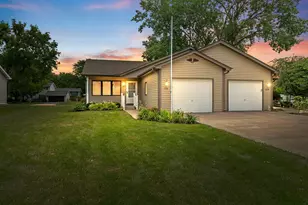
Rarely available senior ranch Duplex in SILVER TRAILS. Built in 2000. Quiet over-55 community, friendly neighborhood. This 1285 sf ranch has 2 bedroom, 3 baths, 2 car garage, plus a full basement. The front patio has concrete walkwayis a ramp with "NO-STEP" entry. LOW HOA FEE of $100/YEAR. ROOF 3yrs. FURNACE 3.5 YRS OLD. ESTATE prefers to sell As-Is. Open concept spacious living room has room for a formal dining table or home office area. The Eat-in Kitchen has three sides of countertops and oak cabinets, updated wood laminate floors, gas stove, and a newer dishwasher. All appliances stay including the W/D in the separate Laundry Rm which includes a utility sink, storage shelving, double wide coat closet, access to basement stairs and garage exit. The DRY Basement has a spacious Rec Room, a 3rd Full Bathroom with shower, a large Workshop Room for your projects and hobbies, large open Utility/storage area, and a 9' x 7' storage closet lined in shelving. HANDICAP friendly features: a zero-grade entry to front door, wide hallways, wide doorways, spacious master bedroom with large master closet, master bath with EZ entry shower, grab bars, roll-under counter in master and in kitchen. As-Is. Super-friendly neighborhood near to everything!
Full Property Details
Full Property Details for 50 S Juniper Dr
General
- Price: $300,000
- HOA FEE: $8/month
- HOA FEE FREQ.: Annually
- Taxes: $2,063 (2024)
- Status: Active
- Type: Condo /Townhouse
- Source: MRED
- MLS ID: 12617499
- Updated: 7/5/2026
- Added to Site: 7 day(s) ago
Interior
- Basement: Partially
- Interior Features: 1st-Floor Bedroom, 1st-Floor Bath, Storage, Walk-In Closet(s), Bookcases, Workshop
- Appliances: Range, Microwave, Dishwasher, Refrigerator, Washer, Dryer, Disposal
- Flooring: Laminate, Carpet
Rooms
Bathrooms
- Total Bathrooms: 3
- Full Bathrooms: 3
- Basement Baths: Yes
Bedrooms
- Total Bedrooms: 2
Additional Information
- Shared Amenities: None
- Equipment: Carbon Monoxide Detectors, Sump Pump, Water Heater-Gas
- Other Features: Adult Community
Parking
- Garage: Yes
- Attached garage: Yes
- Garage Spaces: 2
- Total Spaces: 2
- Parking Features: Asphalt, Garage Door Opener, Yes, Garage Owned, Attached, Garage
Location
- Area: North Aurora
- County: Kane
- Township: Aurora
- Subdivision: Silver Trail
- Driving Directions: Orchard or Rt 31, to Oak Street, travel just east of Randall to Walnut Drive, then south on Walnut to Juniper. On left. (NW corner of Juniper and Walnut, duplex unit on left.)
School Information
- School District: 129
- Elem School District: 129
- Midd School District: 129
- High School District: 129
- Elementary School: Goodwin Elementary School
- Middle School: Jewel Middle School
- High School: West Aurora High School
- Private School: West Aurora High School
Community
- Assoc. Fees Include: None
- Pets Allowed: Yes
- Pets: Cats OK, Dogs OK
- Pet Restrictions: Cats OK, Dogs OK, / 999lbs.
- Mgmt. Company: Silver Trails 3 Self-Management Co
Heating & Cooling
- Cooling Type: Central Air Conditioning
- Heating Type: Natural Gas
Utilities
- Sewer: Public Sewer
- Water: Public
Structural Information
- Structure Type: Half Duplex
- Construction: Vinyl Siding
- Exterior Const.: Vinyl Siding
- Basement: Yes
- Basement Desc.: Partially Finished, Rec/Family Area, Storage Space, Walk-Up Access, Full
- Foundation: Concrete Perimeter
- Roof: Asphalt
- Common Walls: End Unit
- Windows: Window Treatments
- Sub-Flooring: Laminate, Carpet
- Entry Floor Number: 1
- Stories/Levels: 1
- Square Feet: 1,285
- Sq. Ft. Source: Estimated
- Year Built: 2000
Unit Information
- Units in Building: 2
Lot Features
- Lot Dimensions: 37.50 x 133.5 x 37.52 x 133.5
Animals
- Animals Allowed: Cats OK, Dogs OK
Financial Considerations
- Association Fee: $100
- Assoc Fee Freq.: Annually
- Assessment Year: 2000
- Tax Amount: $2,063
- Tax Year: 2024
- Pays Sewer: Public Sewer
Disclosures and Reports
- Ownership: Fee Simple with Homeowners Association
- Property ID: 1505282040
Listed by Foxborough Real Estate
Get Pre-Approved Today
Get a Great Insurance Rate
Schools
Schools serving 50 S Juniper Dr
School District:Aurora West Unit School District 129
| Name | Grades | Distance |
|---|---|---|
Goodwin Elementary School, North Aurora, IL 18 Poplar Place, North Aurora, IL 60542 | K-5 | 0.1 mi |
Jewel Middle School 1501 Waterford Road, North Aurora, IL 60542 | 6-8 | 1 mi |
West Aurora High School 1201 West New York Street, Aurora, IL 60506 | 9-12 | 2.7 mi |
Disclaimer:
School attendance boundaries provided by ATTOM Data Solutions and are for reference only. Contact the school directly to verify enrollment eligibility.
Price & Sales History for 50 S Juniper Dr
Date
Details
Price
Change
Source
6/29/2026
Listed
$300,000
99.34%
MLS
12/07/1999
Sold
$150,500
—
Public Record
Disclaimer: Historical sales information is derived from public records provided by the county offices. Information is not guaranteed and should be independently verified.
Tax History
Tax History for 50 S Juniper Dr
Year
Property Taxes
Change
Tax Assessment
Change
2024
$2,063
-8%
$87,634
17%
2023
$2,234
-17%
$74,985
10%
2022
$2,690
-39%
$68,417
7%
2021
$4,378
—
$63,697
-8%
2021
$4,378
47%
$69,187
8%
2019
$2,970
-29%
$64,104
16%
2017
$4,174
3%
$55,391
5%
2016
$4,045
13%
$52,838
15%
2015
$3,591
17%
$46,050
-22%
2018
$3,073
-15%
$59,155
31%
2014
$3,627
3%
$45,235
—
2013
$3,538
—
$45,107
—
Disclaimer: Historical tax information is derived from public records provided by the county offices. Information is not guaranteed and should be independently verified.
Estimate the Cost
Estimate the Cost for 50 S Juniper Dr
50 S Juniper Drive, North Aurora, IL 60542 (MLS# 12617499) is a Condo / Townhouse property with 2 bedrooms and 3 full bathrooms. 50 S Juniper Drive is currently listed for $300,000 and was received on June 29, 2026. Want to learn more about 50 S Juniper Drive? Do you have questions about finding other Condo / Townhouse real estate for sale in North Aurora? You can browse all North Aurora real estate or contact a Coldwell Banker agent to request more information.