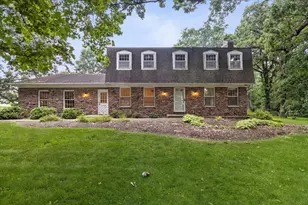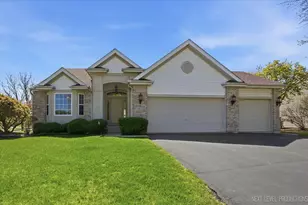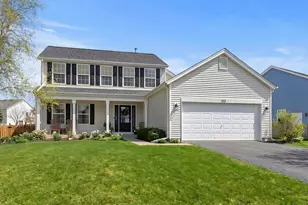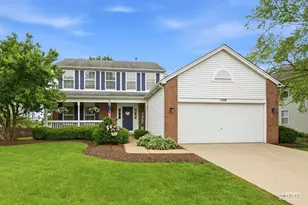
This is a carousel with tiles that activate property listing cards. Use the previous and next buttons to navigate.
1/45
$530,000 Just Listed
This is a carousel with tiles that activate property listing cards. Use the previous and next buttons to navigate.
1/45
Property Description
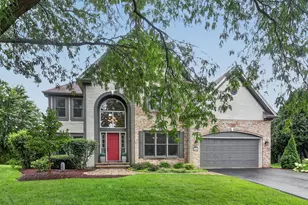
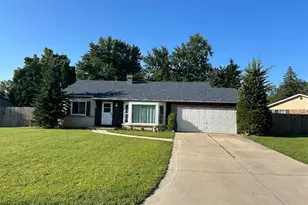
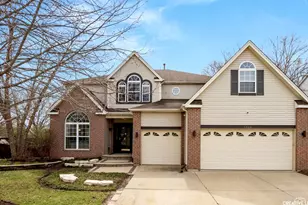
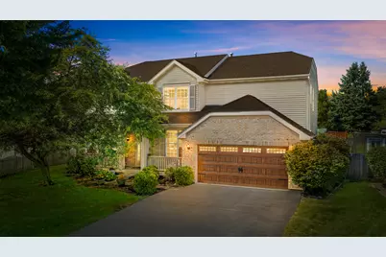
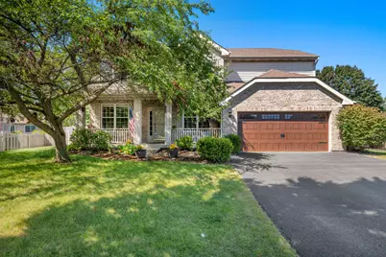
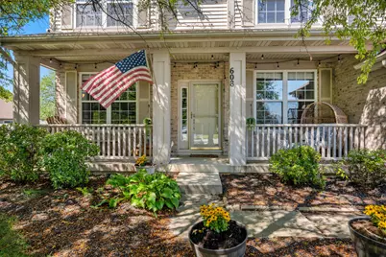
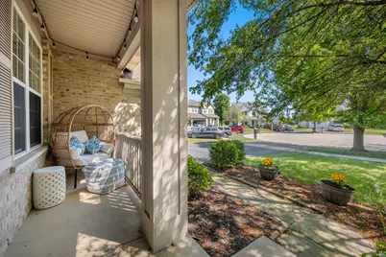
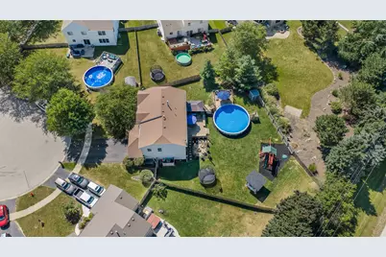
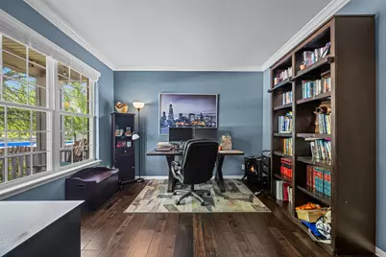
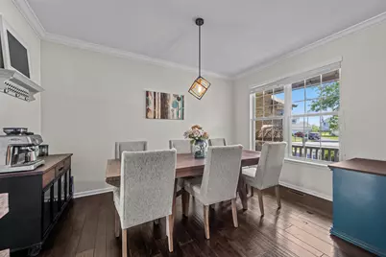
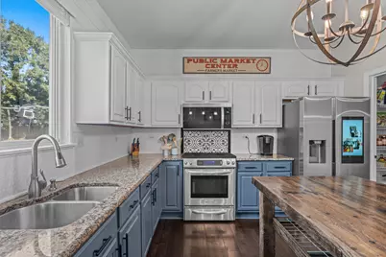
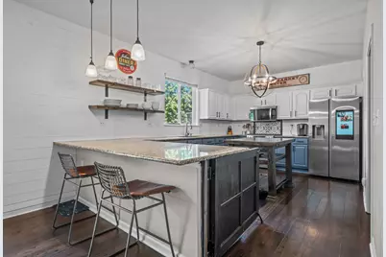
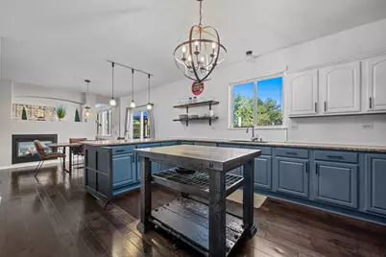
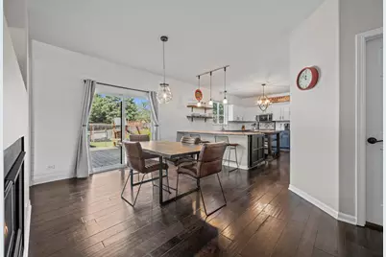
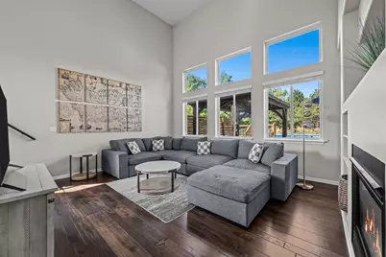
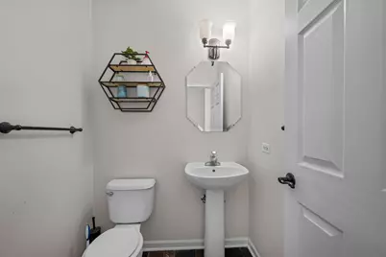
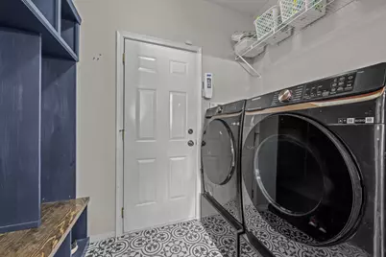
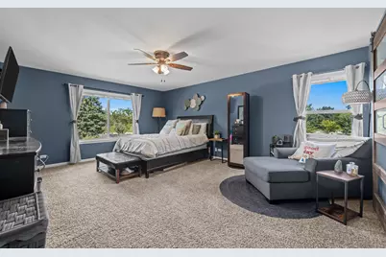
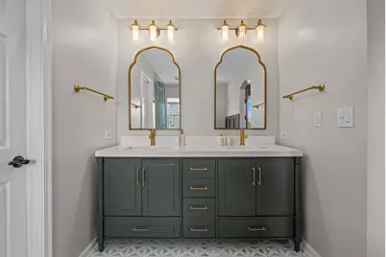
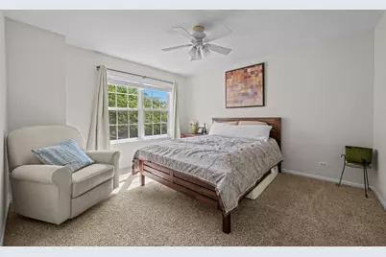
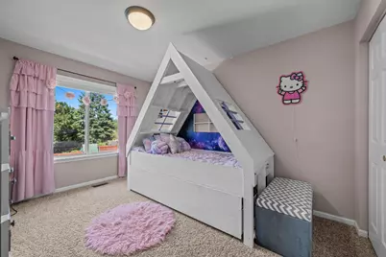
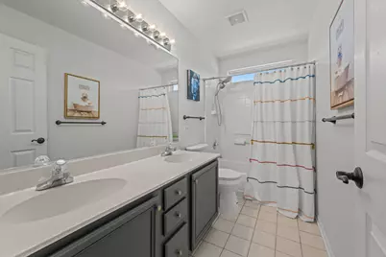
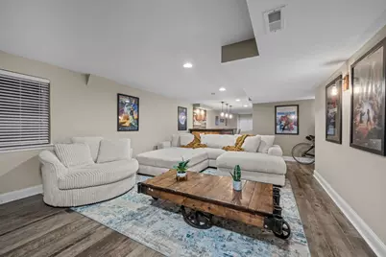
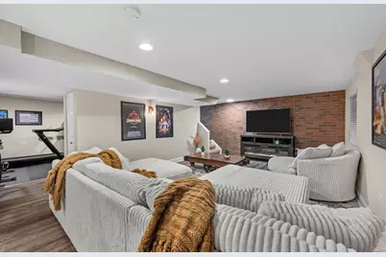
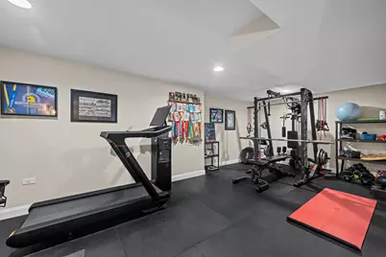
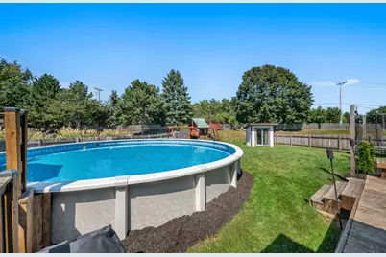
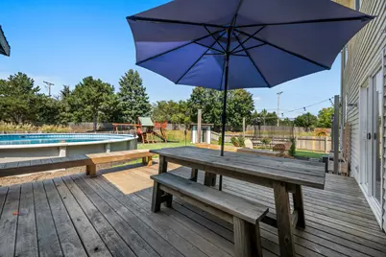
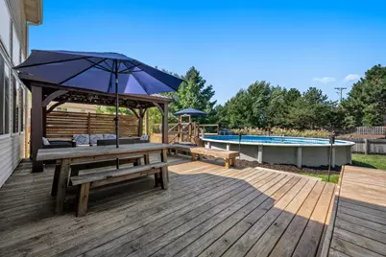
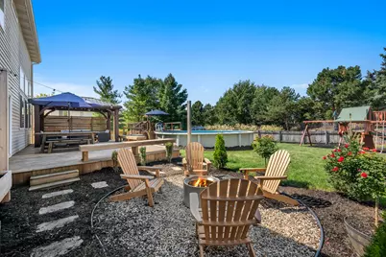
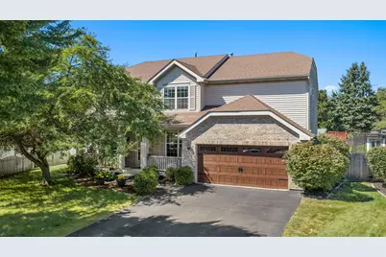
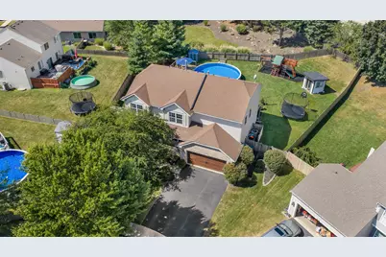
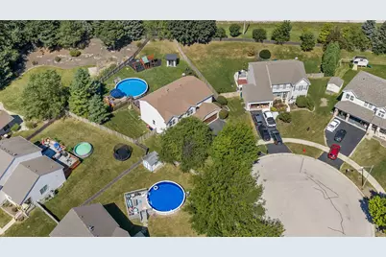
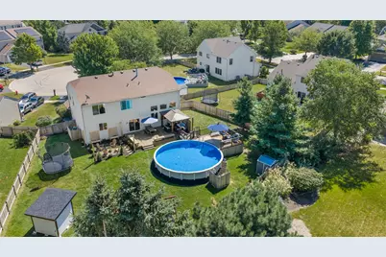
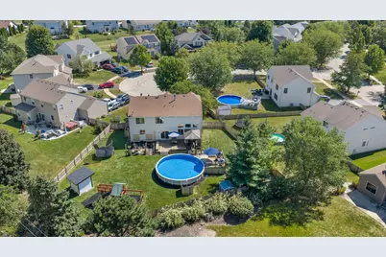
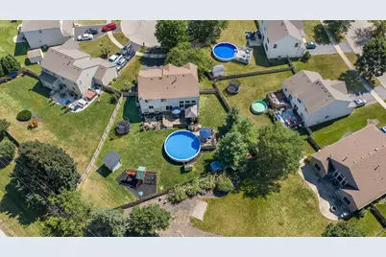
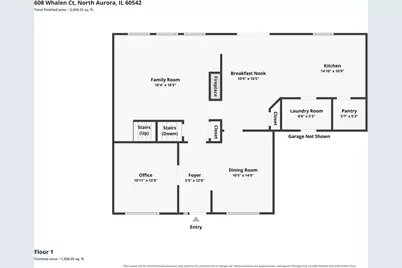
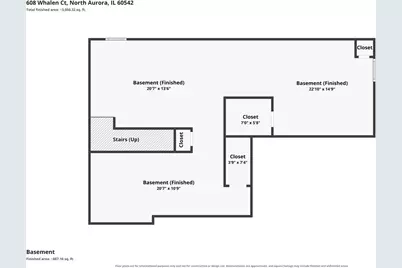
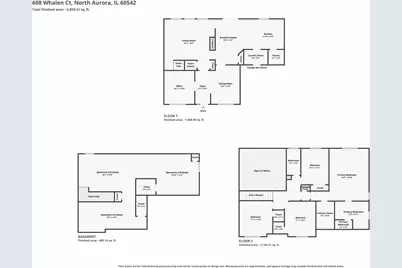
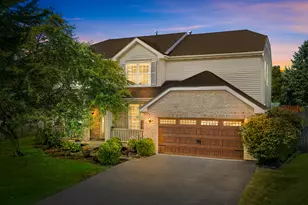
Tucked peacefully in a quiet cul-de-sac, this beautifully updated two-story residence blends classic architectural elegance with extensive modern enhancements inside and out. From the moment you arrive, the expanded driveway (2023), newer garage door (2023), and brand-new front door (2026) set an inviting tone of quality and curb appeal. Step inside to an airy, open layout boasting 9-foot main-level ceilings and loaded with natural light. The heart of the home is the dramatic two-story family room, perfect for relaxing or gathering with friends. Adjoining the living space is a chef-ready, large eat-in kitchen that received a stylish refresh in 2022. It comes fully equipped with expansive granite countertops, an island with breakfast bar seating, a generous pantry, and newer stainless steel appliances-including a refrigerator, microwave, and dishwasher all updated in 2025. Just off the kitchen, enjoy everyday convenience with main-level laundry featuring a washer and dryer updated in 2025, alongside dedicated formal dining and main-floor office/flex space. Upstairs, the expansive primary suite is a private retreat highlighted by a stunning, fully remodeled en-suite bath (2023) with marble flooring, separate soaking tub, dual vanity, and steam shower with ambient multi color lighting, in shower bluetooth speaker, and rainfall shower head. Additional well-sized bedrooms offer exceptional closet storage and versatility for family, guests, or remote work. The outdoor living space is a true backyard oasis designed for three-season relaxation and entertaining. Downstairs you'll find a full finished basement with LVP flooring, accent wall, rec room, bar, and exercise room with rubber flooring! Walk out to a spacious deck (2021) crowned by a custom pergola (2024), overlooking lush green space, a dedicated fire pit area, and an above-ground pool. A standout feature is the detached "he/she shed"-fully equipped with dedicated electrical service, heated, and an integrated Wi-Fi booster, making it an ideal private home office, creative studio, or workshop. Garage fully drywalled with epoxy flooring added in 2024. Welcome home!
Full Property Details
Full Property Details for 608 Whalen Ct
General
- Price: $530,000
- HOA FEE: $29/month
- HOA FEE FREQ.: Annually
- Taxes: $9,633 (2025)
- Status: Active
- Type: Single Family
- Source: MRED
- MLS ID: 12757868
- Updated: 9/15/2026
- Added to Site: 1 day(s) ago
Rental Information
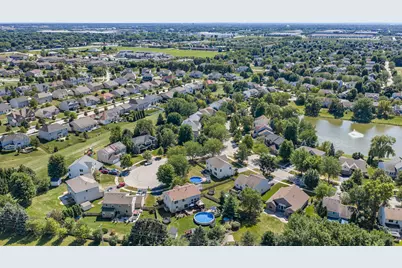
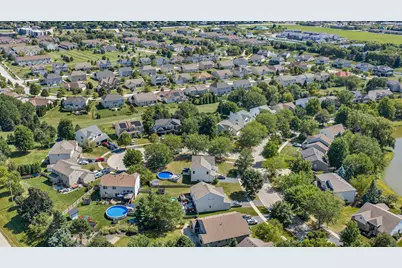
- Complex Features: Park, Lake, Curbs, Sidewalks, Street Lights, Street Paved
Interior
- Basement: Finished, F
- Interior Features: Cathedral Ceiling(s)
- Fireplace: Yes
- Number of Fireplaces: 1
- Fireplace(s): Family Room, Other, Double Sided, Gas Log, Gas Starter
- Appliances: Range, Microwave, Dishwasher, Refrigerator, Washer, Dryer, Disposal, Stainless Steel Appliance(s)
- Flooring: Hardwood
Rooms
Bathrooms
- Total Bathrooms: 3
- Full Bathrooms: 2
- Half Bathrooms: 1
- Bathroom Features: Whirlpool, Separate Shower, Double Sink
Bedrooms
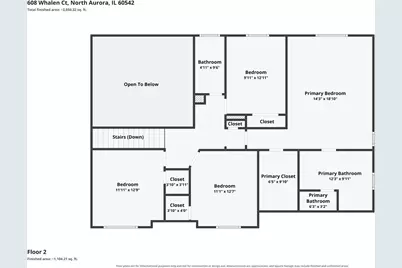
- Total Bedrooms: 4
Additional Information
- Equipment: Cable TV, Carbon Monoxide Detectors, Ceiling Fan(s), Sump Pump
- Other Features: School Bus Service, Interstate Access
Parking
- Garage: Yes
- Attached garage: Yes
- Garage Spaces: 2
- Total Spaces: 2
- Parking Features: Asphalt, Garage Door Opener, Yes, Garage Owned, Attached, Garage
Location
- Area: North Aurora
- County: Kane
- Township: Batavia
- Subdivision: Orchard Crossing
- Driving Directions: RANDALL TO ORCHARD WEST TO WHITE OAK. OAK LEFT (SOUTH) TO HARTSBURG LEFT TO WHALEN.
School Information
- School District: 129
- Elem School District: 129
- Midd School District: 129
- High School District: 129
- Elementary School: Fearn Elementary School
- Middle School: Jewel Middle School
- High School: West Aurora High School
- Private School: West Aurora High School
Community
- Assoc. Fees Include: Insurance
Heating & Cooling
- Cooling Type: Central Air Conditioning
- Heating Type: Natural Gas, Forced Air
Utilities
- Sewer: Public Sewer
- Water: Public
Structural Information
- Architectural Info: Traditional
- Architectural Style: Traditional
- Model: TUSCAN
- Construction: Brick
- Exterior Const.: Brick
- Basement: Yes
- Basement Desc.: Finished, Full
- Foundation: Concrete Perimeter
- Roof: Asphalt
- Windows: Screens
- Sub-Flooring: Hardwood
- Square Feet: 2,486
- Sq. Ft. Source: Assessor
- Year Built: 1999
Manufactured Home
- Model: TUSCAN
Additional Structures
- Other Structures: Shed(s)
Lot Features
- Lot Size (Acres): 0.33
- Lot Size Range: .25 to .49 Acre
- Lot Dimensions: 62 x 156 x 24 x 130 x 134
- Fence: Yes
- Lot Features: Cul-De-Sac, Irregular Lot, Landscaped
- Fencing (Description): Fenced
Financial Considerations
- Association Fee: $350
- Assoc Fee Freq.: Annually
- Assessment Year: 1999
- Tax Amount: $9,633.36
- Tax Year: 2025
- Pays Sewer: Public Sewer
Disclosures and Reports
- Ownership: Fee Simple
- Property ID: 1232301008
Listed by Compass
Get Pre-Approved Today
Get a Great Insurance Rate
Schools
Schools serving 608 Whalen Ct
School District:Aurora West Unit School District 129
| Name | Grades | Distance |
|---|---|---|
Fearn Elementary School 1600 Hawksley Lane, North Aurora, IL 60542 | K-5 | 0.3 mi |
Jewel Middle School 1501 Waterford Road, North Aurora, IL 60542 | 6-8 | 0.4 mi |
West Aurora High School 1201 West New York Street, Aurora, IL 60506 | 9-12 | 3.6 mi |
Disclaimer:
School attendance boundaries provided by ATTOM Data Solutions and are for reference only. Contact the school directly to verify enrollment eligibility.
Price & Sales History for 608 Whalen Ct
Date
Details
Price
Change
Source
9/15/2026
Listed
$530,000
83.71%
MLS
5/18/2015
Sold
$288,500
—
Public Record
Disclaimer: Historical sales information is derived from public records provided by the county offices. Information is not guaranteed and should be independently verified.
Tax History
Tax History for 608 Whalen Ct
Year
Property Taxes
Change
Tax Assessment
Change
2025
$9,633
—
$147,026
9%
2025
$9,633
3%
$135,159
10%
2023
$9,331
10%
$122,671
13%
2022
$8,500
3%
$108,861
5%
2021
$8,267
—
$103,245
2%
2021
$8,267
-1%
$101,260
4%
2019
$8,334
-5%
$97,675
2%
2017
$8,772
4%
$95,993
7%
2016
$8,436
-3%
$90,000
4%
2015
$8,682
5%
$86,877
-8%
2018
$8,267
-5%
$93,955
12%
2014
$8,716
-4%
$84,143
-6%
2013
$9,113
—
$89,735
—
Disclaimer: Historical tax information is derived from public records provided by the county offices. Information is not guaranteed and should be independently verified.
Estimate the Cost
Estimate the Cost for 608 Whalen Ct
608 Whalen Court, North Aurora, IL 60542 (MLS# 12757868) is a Single Family property with 4 bedrooms, 2 full bathrooms and 1 partial bathroom. 608 Whalen Court is currently listed for $530,000 and was received on September 15, 2026. Want to learn more about 608 Whalen Court? Do you have questions about finding other Single Family real estate for sale in North Aurora? You can browse all North Aurora real estate or contact a Coldwell Banker agent to request more information.