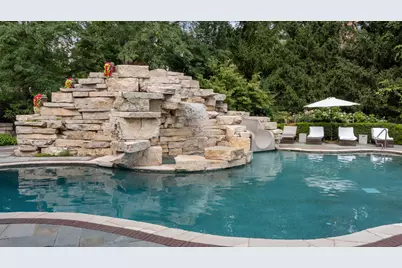
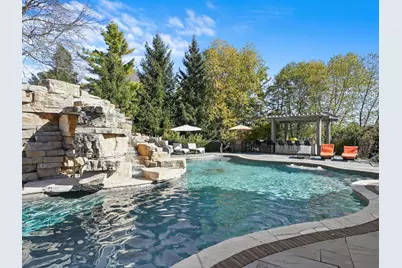
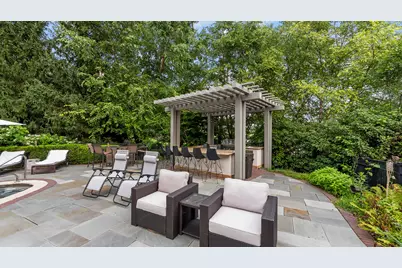
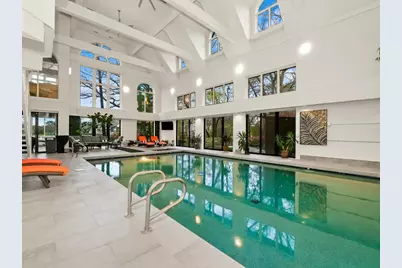
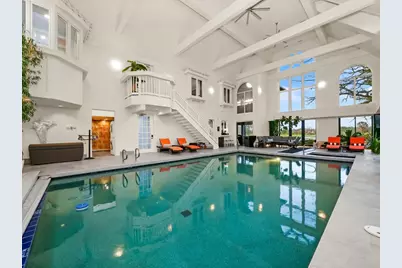
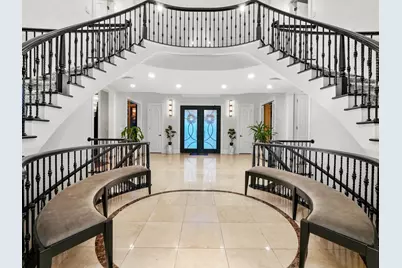
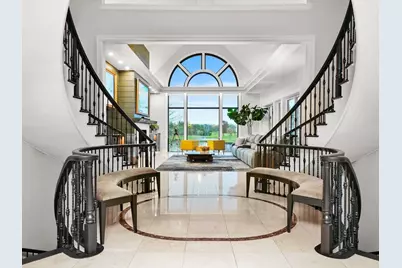
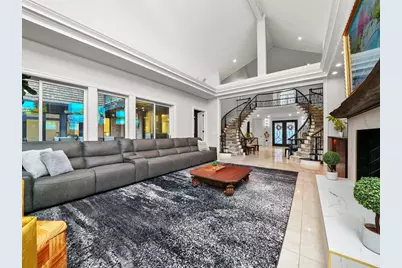
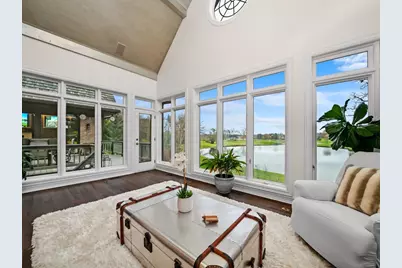
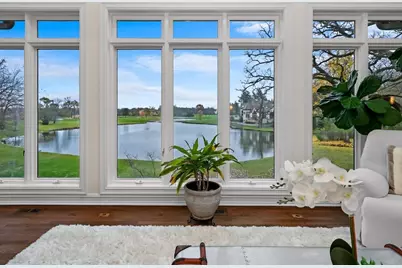
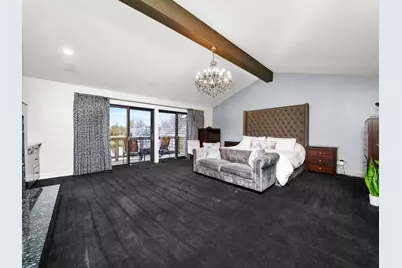
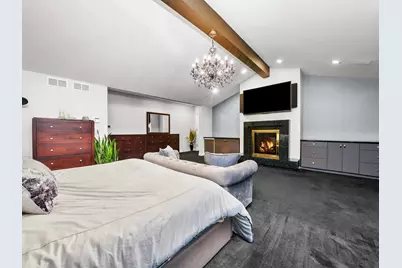
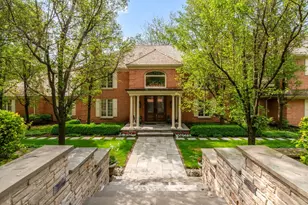
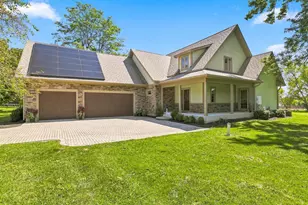
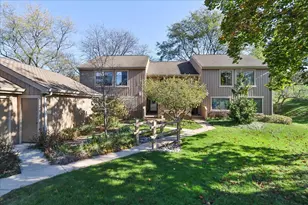
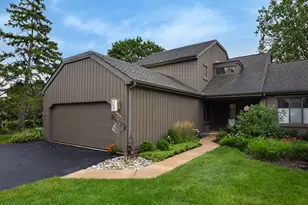
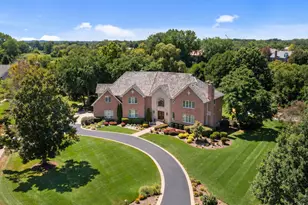
Full Property Details for 51 Hillburn Ln
General
- Price: $2,550,000
- HOA FEE: $1,738
- Taxes: $48,065 (2025)
- Status: Active
- Type: Single Family
- Source: MRED
- MLS ID: 12797149
Rental Information
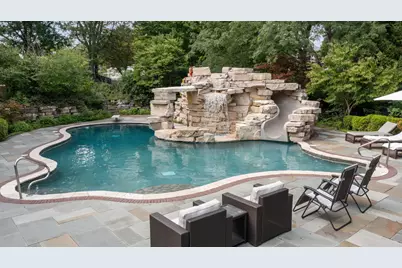
- Complex Features: Clubhouse, Park, Pool, Tennis Court(s), Lake, Gated, Street Lights, Street Paved
Interior
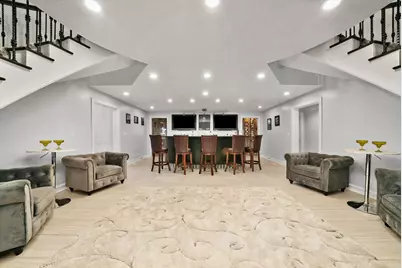
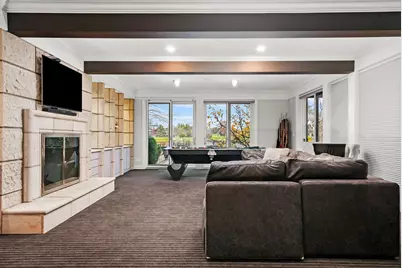
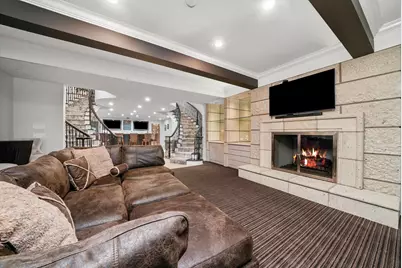
- Basement: Finished, R
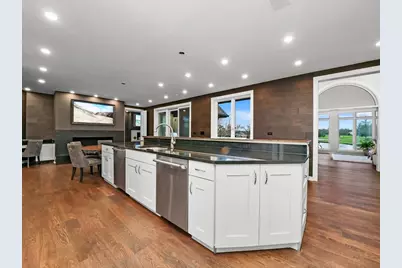
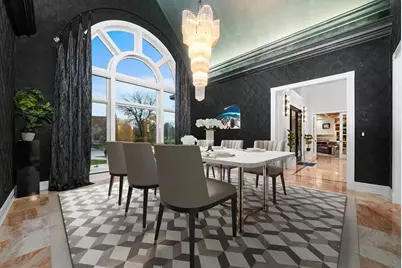
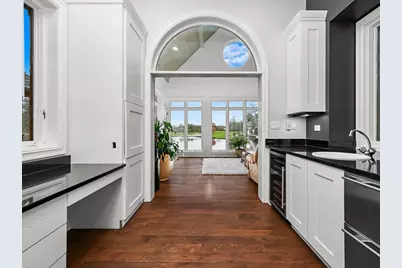
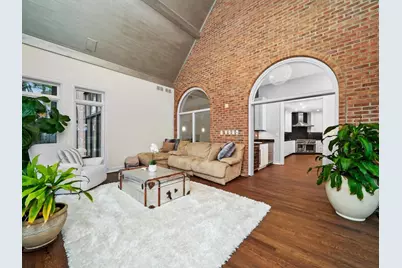
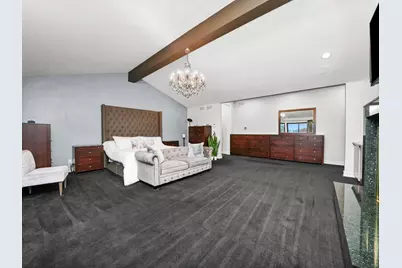
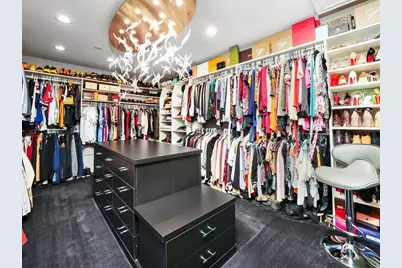
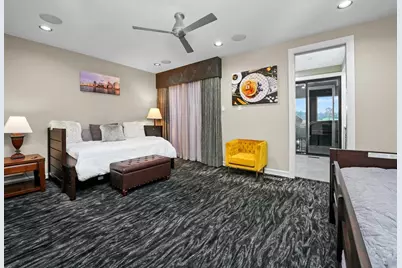
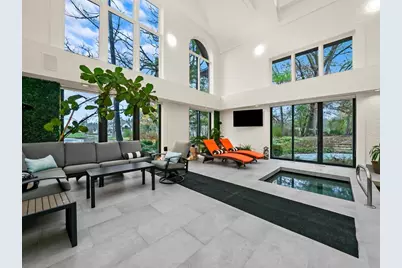
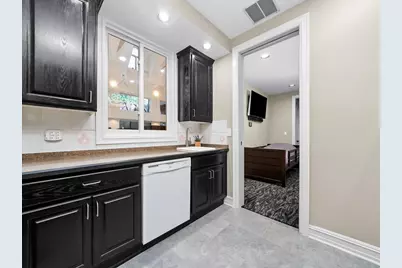
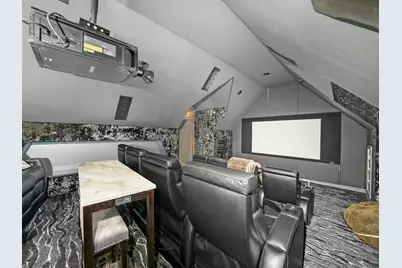
- Interior Features: Cathedral Ceiling(s), Hot Tub, Wet Bar, 1st-Floor Bedroom, In-Law Floorplan, 1st-Floor Bath, Built-in Features, Walk-In Closet(s), Bookcases, Open Floorplan, Granite Counters, Separate Dining Room
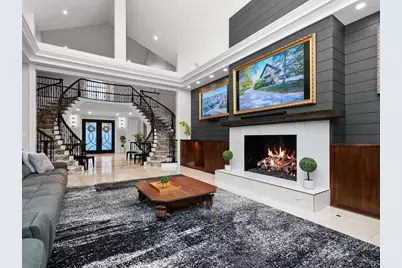
- Fireplace: Yes
- Number of Fireplaces: 5
- Fireplace(s): Basement, Bedroom, Den/Library, Great Room, Kitchen, Gas Log, Gas Starter
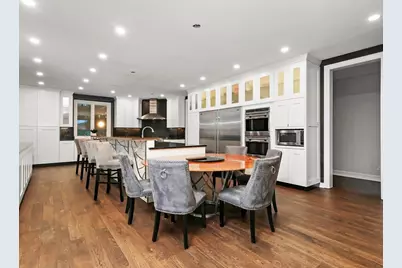
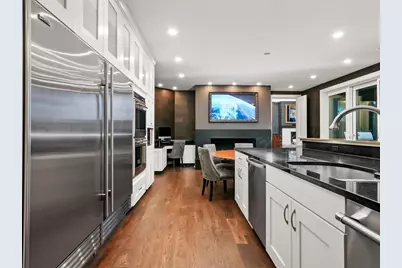
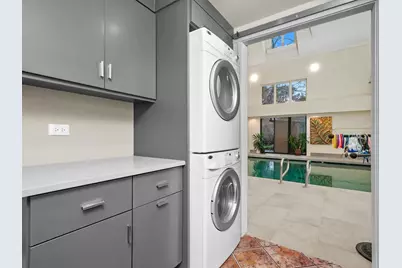
- Appliances: Double Oven, Range, Microwave, Dishwasher, High-End Refrigerator, Bar Fridge, Freezer, Washer, Dryer, Disposal, Wine Refrigerator, Cooktop, Oven, Range Hood
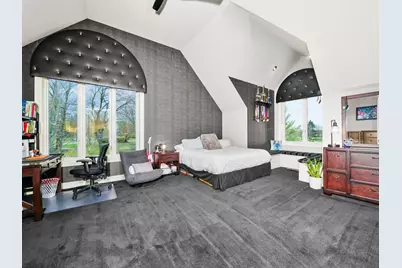
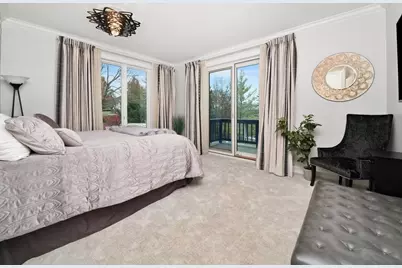
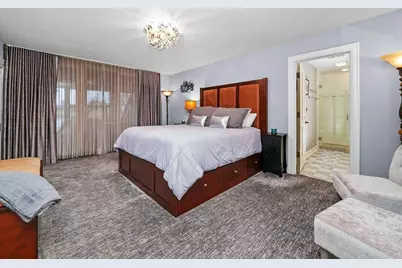
- Flooring: Hardwood, Wood, Carpet
Rooms
- Total Bathrooms: 8
- Full Bathrooms: 6
- Half Bathrooms: 2
- Basement Baths: Yes
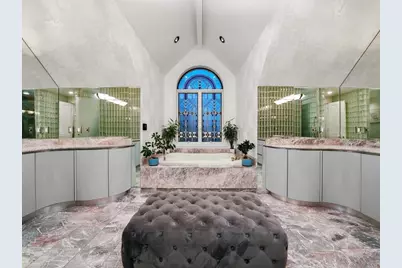
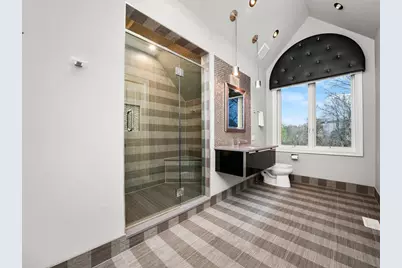
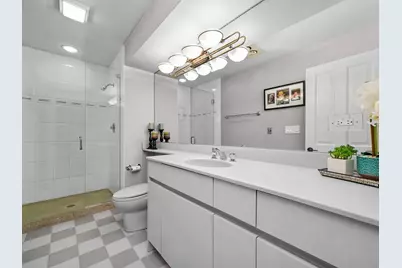
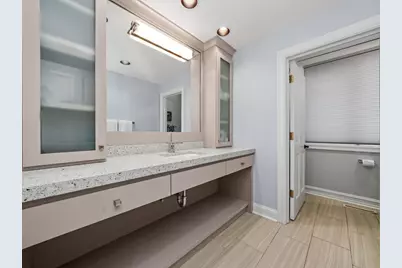
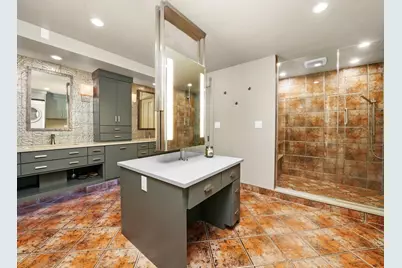
- Bathroom Features: Whirlpool, Separate Shower, Double Sink, Bidet, Double Shower, Soaking Tub
Additional Information
- Equipment: Carbon Monoxide Detectors, Ceiling Fan(s), Sump Pump, Multiple Water Heaters
- Other Features: School Bus Service
Exterior
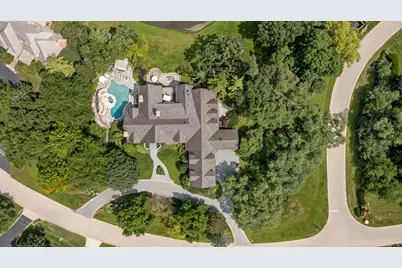
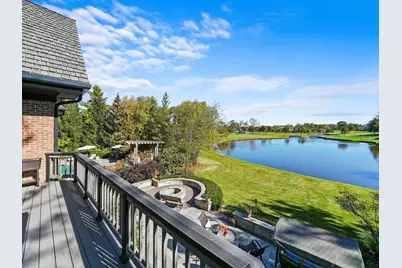
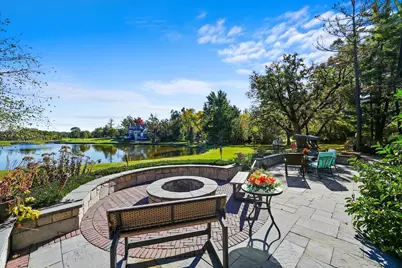
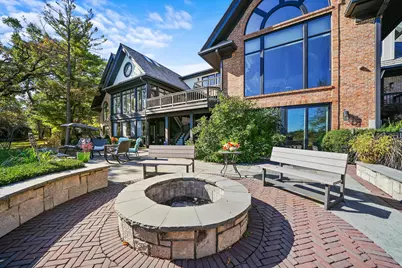
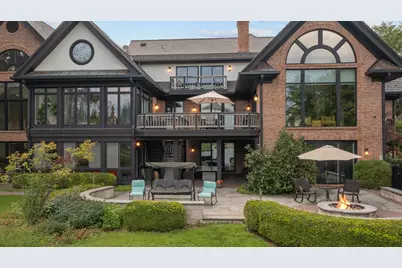
- Exterior Features: Balcony, Hot Tub, Dog Run, Outdoor Grill, Fire Pit, Lighting
Parking
- Garage: Yes
- Attached garage: Yes
- Garage Spaces: 5
- Total Spaces: 5
- Parking Features: Asphalt, Circular Driveway, Side Driveway, Heated Driveway, Garage Door Opener, Heated Garage, Garage, Yes, Garage Owned, Attached
Location
- Area: Barrington Area
- County: Lake
- Township: Cuba
- Subdivision: Wynstone
- Driving Directions: From Route 22: Travel north approximately 2.5 miles on the west side of Rand Road (Route 12) past Miller Road to reach the Wynstone main gate. (Use this route to avoid being directed to emergency exits within the community.) Continue on Wynstone Drive, then turn west onto S Wynstone Drive. From there, turn west onto Hidden Brook Drive, then south onto Duxbury Drive, then east onto Hillburn Lane. Continue to 51 Hillburn Lane, which will be on the north side.
School Information
- School District: 220
- Elem School District: 220
- Midd School District: 220
- High School District: 220
- Elementary School: North Barrington Elementary Scho
- Middle School: Barrington Middle School-Station
- High School: Barrington High School
- Private School: Barrington High School
Community
- Assoc. Fees Include: None
- Mgmt. Company: First Service Residential
Heating & Cooling
- Cooling Type: Central Air Conditioning, Zoned
- Heating Type: Gas, Forced Air, Zoned, Radiant Floor
Utilities
- Sewer: Public Sewer, Overhead Sewers
- Water: Public
Structural Information
- Architectural Info: Other
- Architectural Style: Other
- Model: CUSTOM
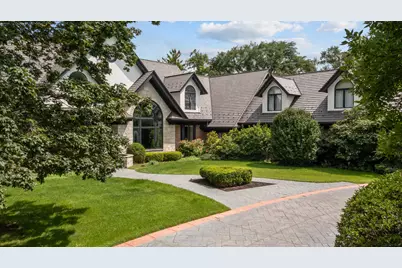
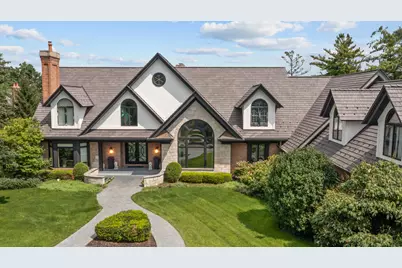
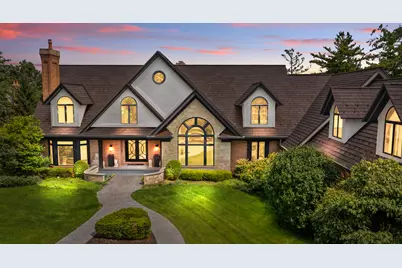
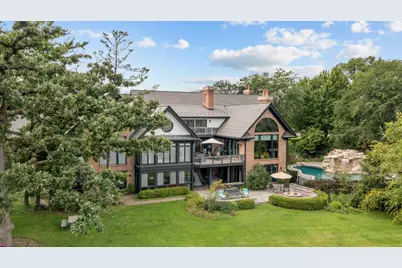
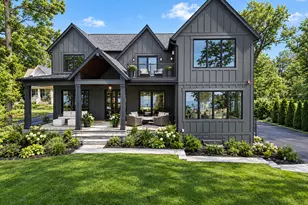
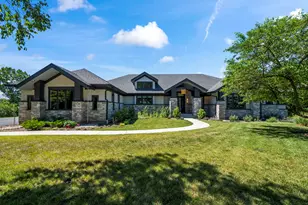
- Construction: Brick, Wood Siding
- Exterior Const.: Brick, Wood Siding
- Basement: Yes
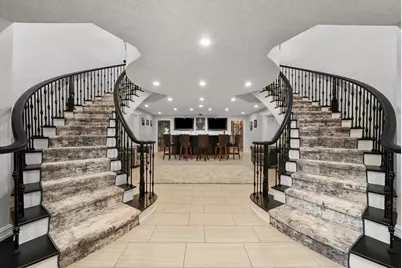
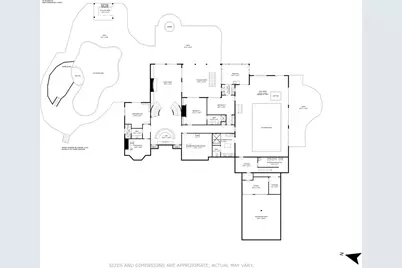
- Basement Desc.: Finished, Rec/Family Area, Storage Space, Walk-Out Access
- Foundation: Concrete Perimeter
- Roof: Shake
- Windows: Screens, Skylight(s), Window Treatments, Drapes, Insulated Windows
- Sub-Flooring: Hardwood, Wood, Carpet
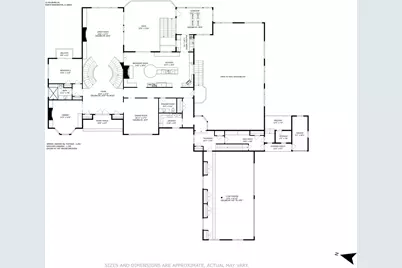
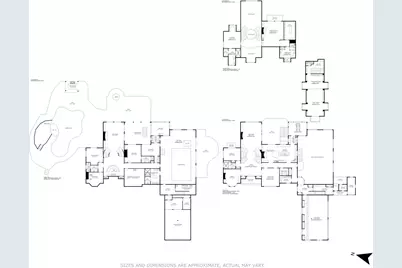
- Square Feet: 12,875
- Sq. Ft. Source: Plans
- Year Built: 1991
- Remodeled/Updated: 2007
Manufactured Home
Additional Structures
- Other Structures: Dog Kennel, Outdoor Kitchen, Second Garage
Lot Features
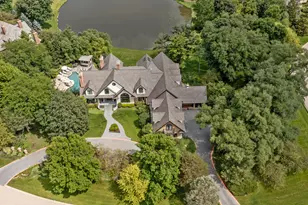
- Lot Size (Acres): 2.301
- Lot Size Range: 2.0 to 2.99 Acres
- Lot Dimensions: 327 x 278 x 229 x 422
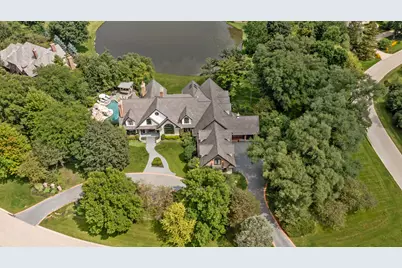
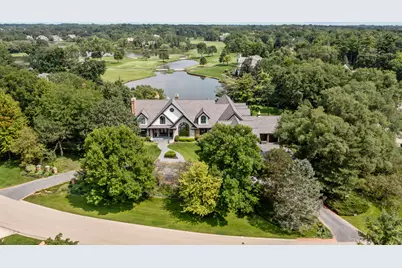
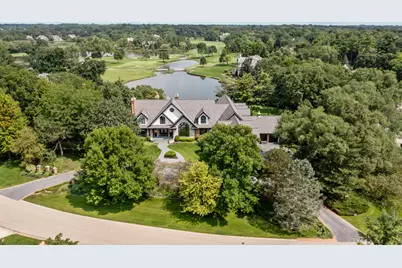
- Lot Features: Corner Lot, Cul-De-Sac, On Golf Course, Landscaped, Mature Trees, Views
Water Features
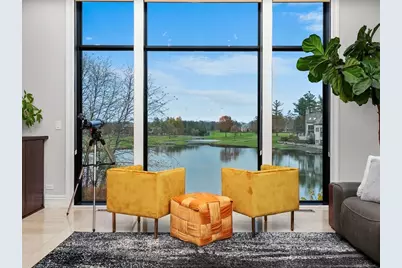
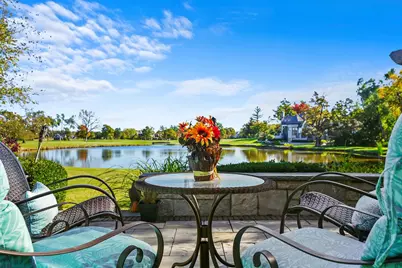
- Water Front: Yes
- Water Front Desc.: Pond, Waterfront
- Water Front View: Back of Property
Financial Considerations
- Master Assoc. Fee: $1,738
- Assoc Fee Desc.: 1738
- Transfer Fees: $1,738
- Other Assoc Fees: $1,738
- Parking Included: Yes
- Assessment Year: 1991
- Tax Amount: $48,065.92
- Tax Year: 2025
- Pays Sewer: Public Sewer, Overhead Sewers
Disclosures and Reports
- Ownership: Fee Simple with Homeowners Association
- Property ID: 13122010960000
Listed by Jameson Sotheby's International Realty