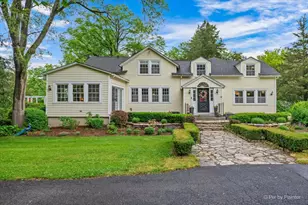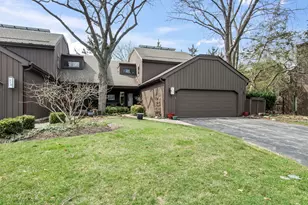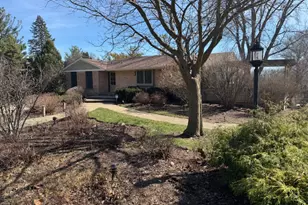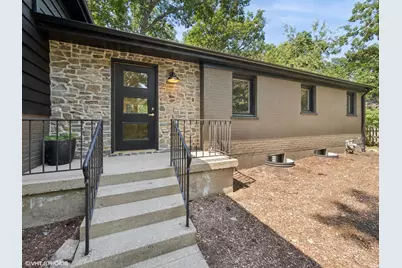

This is a carousel with tiles that activate property listing cards. Use the previous and next buttons to navigate.
1/1
$699,000
This is a carousel with tiles that activate property listing cards. Use the previous and next buttons to navigate.
1/1
Property Description
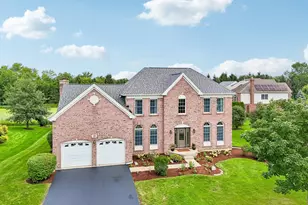
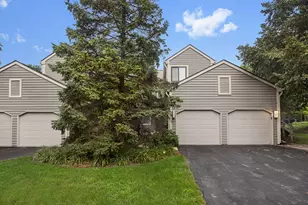
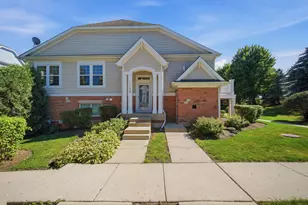
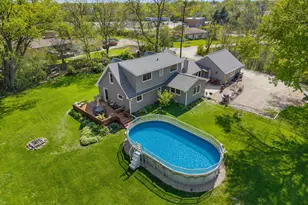
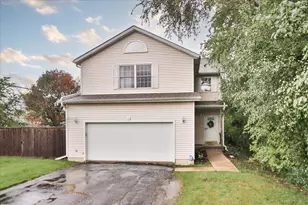
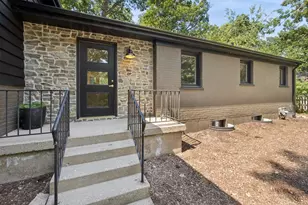
Designer Masterpiece in Biltmore Subdivision Discover this exceptional home, perfectly set on nearly half an acre of tranquility and privacy-yet still offering a cozy suburban vibe. Thoughtfully designed this year to feature what trending & timeless. Seamlessly with the dramatic natural surroundings, it reflects a vision inspired by Frank Lloyd Wright while capturing the warm, welcoming feel of Aspen. The kitchen featuring a wide open concept, was designed to intentionally to capture views of the beautiful yard, tall oak trees, inviting patio, and the sunroom overlooking nature making it the back drop of every room. Inside, every detail feels curated: honed stone countertops, custom-colored oak floors, a farmhouse brass sink, and an amazing sunroom with Pine bead board ceiling. Brand-new Climate Guard windows bring the outdoors in, framing serene views of mature trees and lush landscaping, creating a true sense of harmony with nature. All bedrooms are generously sized, including a primary suite with a private bath. Each bathroom has been tastefully renovated with timeless terra-cotta tiles and pendant lighting, blending style and function to perfection. Extensively renovated in 2024-2025, the home features a brand-new kitchen, updated baths, new appliances, cabinetry, HVAC, windows, hot water tank, whole-house water filtration, lighting, fresh paint, new flooring and doors, and striking stone exterior-truly too many updates to list. Be sure not to forget the Colossal garage. It is the perfect size for; recreational vehicles, outdoor toys & gear & lake & road toys. See floor plan on the depth of the oversized garage you can potentially fit four cars tandem depending on the size of vehicles. All this, plus top-rated schools, nearby Eaton Park, downtown Barrington, restaurants, shopping, and every suburban convenience imaginable-making this a timeless home designed for living beautifully. NOTE: LOW TAXES.
Full Property Details
Full Property Details for 600 Eton Dr
General
- Sold For: $699,000
- Taxes: $4,056 (2024)
- Status: Closed
- Type: Single Family
- Source: MRED
- MLS ID: 12426645
- Added to Site: 355 day(s) ago
Interior
- Interior Features: Open Floorplan, Dining Combo, Granite Counters, Replacement Windows, Quartz Counters
- Fireplace: Yes
- Fireplace(s): Living Room, Wood-Burning
- Flooring: Hardwood
Rooms
Bathrooms
- Total Bathrooms: 3
- Full Bathrooms: 2
- Half Bathrooms: 1
- Bathroom Features: Double Sink, Soaking Tub
Bedrooms
- Total Bedrooms: 4
Additional Information
- Other Features: School Bus Service, Commuter Bus
Parking
- Garage: Yes
- Attached garage: Yes
- Garage Spaces: 4
- Total Spaces: 4
- Parking Features: Yes, Garage Owned, Attached, Garage
Location
- Area: Barrington Area
- County: Lake
- Subdivision: Biltmore
- Driving Directions: Route 59, North of Rout 22 or South of Miller, East on Eton
School Information
- School District: 220
- Midd School District: 220
- High School: Barrington High School
- Private School: Barrington High School
Community
- Assoc. Fees Include: None
Heating & Cooling
- Cooling Type: Central Air Conditioning, Zoned, Dual
- Heating Type: Natural Gas
Utilities
- Water: Well
Structural Information
- Construction: Brick, Cedar
- Exterior Const.: Brick, Cedar
- Basement Desc.: Partially Finished, Full
- Windows: Aluminum Frames, Screens
- Sub-Flooring: Hardwood
- Square Feet: 3,338
- Sq. Ft. Source: Assessor
- Year Built: 1959
- Built Before 1978: Yes
- Remodeled/Updated: 2025
Lot Features
- Lot Size Range: .25 to .49 Acre
- Lot Dimensions: 135 x 125
Financial Considerations
- Parking Included: Yes
- Assessment Year: 1959
- Tax Amount: $4,056
- Tax Year: 2024
Disclosures and Reports
- Ownership: Fee Simple
- Property ID: 13142060110000
Get Pre-Approved Today
Schools
Schools serving 600 Eton Dr
School District:Barrington Community Unit School District 220
| Name | Grades | Distance |
|---|---|---|
North Barrington Elementary School 24175 North Grandview Drive, North Barrington, IL 60010 | K-5 | 0.5 mi |
Barrington Middle School- Prairie Campus 40 East Dundee Road, Barrington, IL 60010 | 6-8 | 5.4 mi |
Barrington High School 616 West Main Street, Barrington, IL 60010 | 9-12 | 3.1 mi |
Disclaimer:
School attendance boundaries provided by ATTOM Data Solutions and are for reference only. Contact the school directly to verify enrollment eligibility.
Price & Sales History for 600 Eton Dr
Date
Details
Price
Change
Source
6/09/2026
Sold
$699,000
—
MLS
7/22/2025
Listed
$699,000
—
MLS
Disclaimer: Historical sales information is derived from public records provided by the county offices. Information is not guaranteed and should be independently verified.
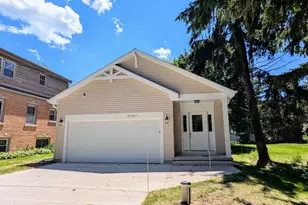
600 Eton Drive, North Barrington, IL 60010 (MLS# 12426645) is a Single Family property that was sold at $699,000 on June 09, 2026. This property was listed by Maria Karis from our Glenbrook Office.Want to learn more about 600 Eton Drive? Do you have questions about finding other Single Family real estate for sale in North Barrington? You can browse all North Barrington real estate or contact a Coldwell Banker agent to request more information.