This is a carousel with tiles that activate property listing cards. Use the previous and next buttons to navigate.
1/1
$747,500
This is a carousel with tiles that activate property listing cards. Use the previous and next buttons to navigate.
1/1
Property Description
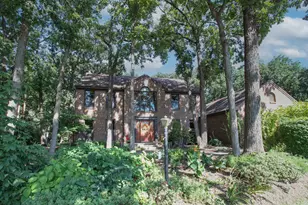
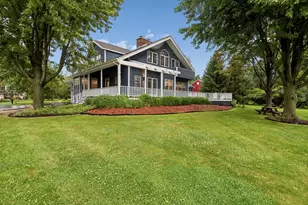
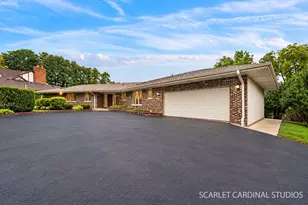
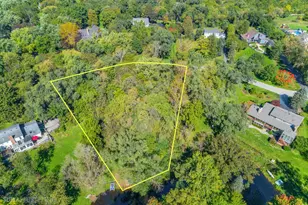
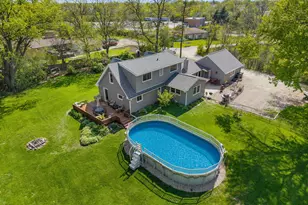
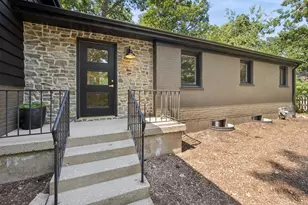
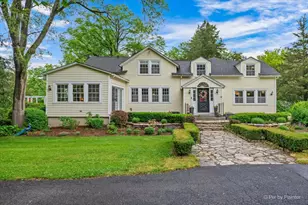
A rare retreat offering privacy, beauty, and thoughtful design. Set on 3.1 acres backing to protected wildlife conservation land, ensuring permanent open views and unmatched tranquility. This breathtakingly renovated 3-bedroom, 2.1-bath ranch with walkout lower level is truly one of a kind. The main level features hand-scraped dark hardwood floors, dramatic vaulted and beamed ceilings, and expansive floor-to-ceiling windows that flood the home with natural light. The stunning chef's kitchen is designed for both everyday living and entertaining, offering high-end stainless steel appliances, concrete and granite countertops, and a striking custom island with a farmhouse sink and built-in appliances. Seamless indoor-outdoor living is achieved with access from both the kitchen and living room to an expansive deck overlooking dual paver patios, a hot tub, and a built-in fire pit. This area is ideal for relaxing or hosting gatherings. The meticulously planned grounds feature perennial gardens, raised garden boxes, paver walkways, and mature fruit trees, creating a peaceful, private sanctuary. The primary suite offers a spa-inspired bath with steam shower, double vanity, and custom concrete countertops. The walkout lower level is fully equipped with a second custom kitchen, a family room with exterior access to an additional patio, two additional bedrooms, and a full bath. This makes it perfectly suited for multi-generational living, guests, or extended stays while still maintaining privacy. The home has been well maintained with recent owner refreshes and improvements throughout. Horses and chickens are allowed on this property. All of this is just minutes to shopping, dining, and the train, delivering a rare combination of privacy, functionality, and convenience.
Full Property Details
Full Property Details for 635 Signal Hill Rd
General
- Sold For: $747,500
- Taxes: $10,276 (2023)
- Status: Closed
- Type: Single Family
- Source: MRED
- MLS ID: 12616220
- Added to Site: 46 day(s) ago
Interior
- Interior Features: Cathedral Ceiling(s), Wet Bar, 1st-Floor Bedroom, 1st-Floor Bath
- Appliances: Range, Microwave, Dishwasher, Refrigerator, Bar Fridge, Stainless Steel Appliance(s)
- Flooring: Hardwood
Rooms
Bathrooms
- Total Bathrooms: 3
- Full Bathrooms: 2
- Half Bathrooms: 1
- Basement Baths: Yes
- Bathroom Features: Steam Shower, Double Sink
Bedrooms
- Total Bedrooms: 3
Additional Information
- Equipment: Water Softener (Owned), Ceiling Fan(s)
- Other Features: School Bus Service
Exterior
- Exterior Features: Hot Tub, Fire Pit
Parking
- Garage: Yes
- Garage Spaces: 3.5
- Total Spaces: 3
- Parking Features: Gravel, Garage Door Opener, Garage, Yes, Garage Owned, Detached
Location
- Area: Barrington Area
- County: Lake
- Driving Directions: 59 N OF 22 LEFT ON SIGNAL HILL RD. TO HOUSE ON LEFT
School Information
- School District: 220
- Midd School District: 220
- Elementary School: Roslyn Road Elementary School
- Middle School: Barrington Middle School-Prairie
- High School: Barrington High School
- Private School: Barrington High School
Community
- Assoc. Fees Include: None
Heating & Cooling
- Cooling Type: Central Air Conditioning
- Heating Type: Natural Gas, Forced Air
Utilities
- Water: Well
Structural Information
- Architectural Style: Ranch
- Construction: Brick, Cedar
- Exterior Const.: Brick, Cedar
- Basement Desc.: Finished, Exterior Entry, Full, Walk-Out Access
- Foundation: Concrete Perimeter
- Roof: Asphalt
- Windows: Screens
- Sub-Flooring: Hardwood
- Square Feet: 2,432
- Sq. Ft. Source: Estimated
- Year Built: 1957
- Built Before 1978: Yes
- Remodeled/Updated: 2015
Lot Features
- Lot Size (Acres): 3.1165
- Lot Size Range: 3.0 to 3.99 Acres
- Lot Dimensions: 298 x 528
- Lot Features: Wetlands, Landscaped, Wooded
- Potential Use: Horses
Financial Considerations
- Parking Included: Yes
- Assessment Year: 1957
- Tax Amount: $10,276.54
- Tax Year: 2023
Disclosures and Reports
- Ownership: Fee Simple
- Property ID: 13232010090000
Listed by Compass
Sold by @properties Christie's International Real Estate

Get Pre-Approved Today
Schools
Schools serving 635 Signal Hill Rd
School District:Barrington Community Unit School District 220
| Name | Grades | Distance |
|---|---|---|
Roslyn Road Elementary School 224 West Roslyn Road, Barrington, IL 60010 | K-5 | 2.2 mi |
Barrington Middle School- Prairie Campus 40 East Dundee Road, Barrington, IL 60010 | 6-8 | 4.8 mi |
Barrington High School 616 West Main Street, Barrington, IL 60010 | 9-12 | 2.4 mi |
Disclaimer:
School attendance boundaries provided by ATTOM Data Solutions and are for reference only. Contact the school directly to verify enrollment eligibility.
Price & Sales History for 635 Signal Hill Rd
Date
Details
Price
Change
Source
5/22/2026
Sold
$747,500
3.1%
MLS
4/10/2026
Listed
$725,000
—
MLS
Disclaimer: Historical sales information is derived from public records provided by the county offices. Information is not guaranteed and should be independently verified.
635 Signal Hill Road, North Barrington, IL 60010 (MLS# 12616220) is a Single Family property that was sold at $747,500 on May 22, 2026. Want to learn more about 635 Signal Hill Road? Do you have questions about finding other Single Family real estate for sale in North Barrington? You can browse all North Barrington real estate or contact a Coldwell Banker agent to request more information.