This is a carousel with tiles that activate property listing cards. Use the previous and next buttons to navigate.
1/49
$2,380,000 Just Listed
This is a carousel with tiles that activate property listing cards. Use the previous and next buttons to navigate.
1/49
Property Description
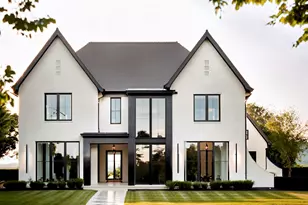
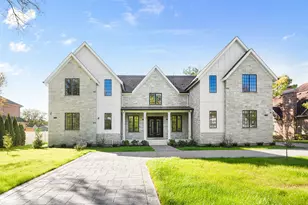
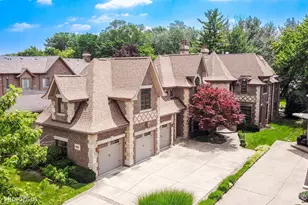
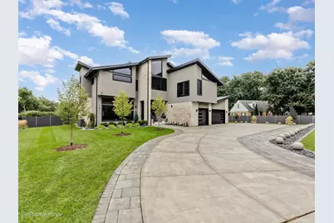
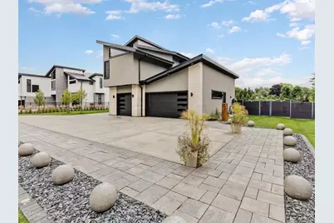
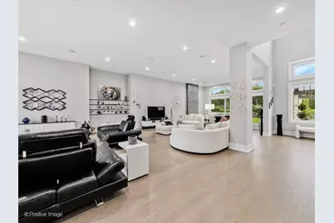
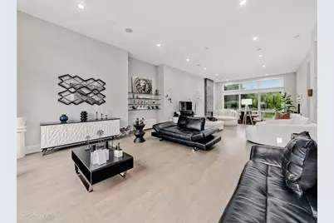
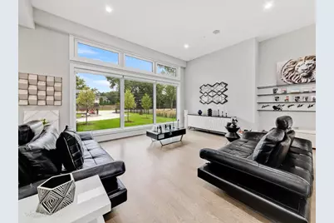
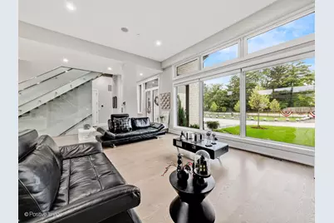
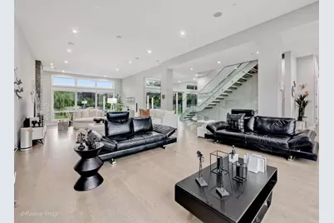
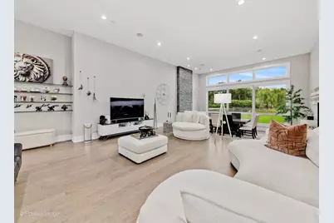
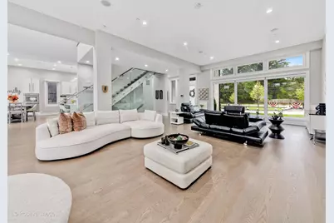
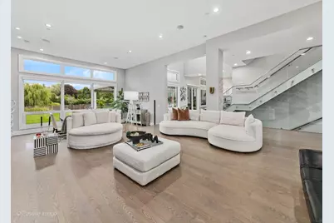
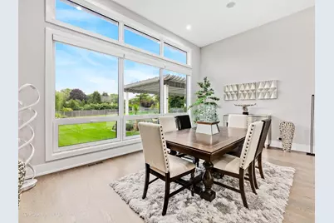
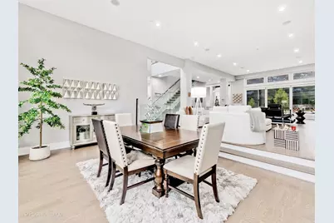
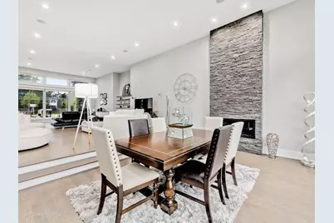
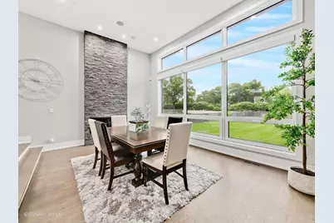
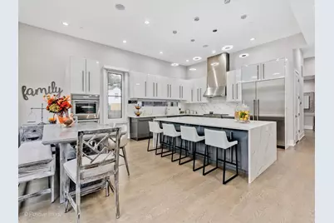
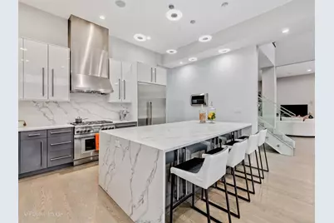
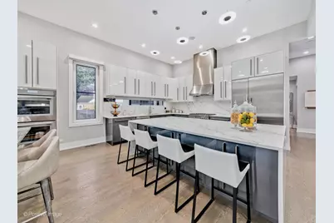
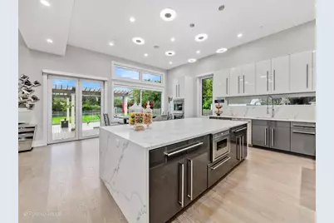
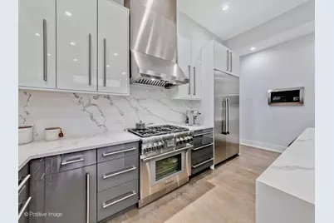
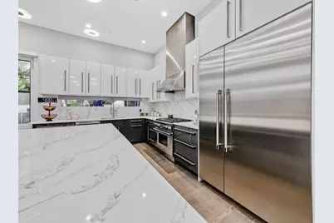
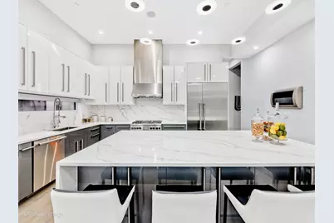
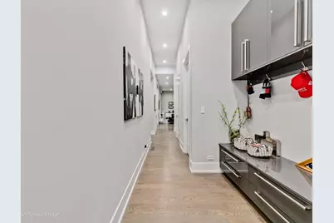
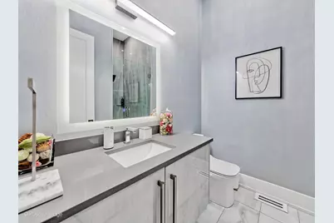
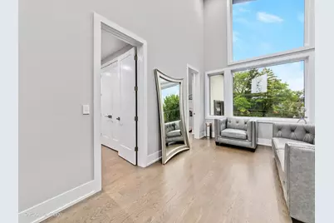
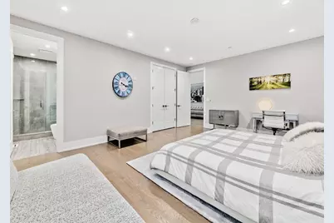
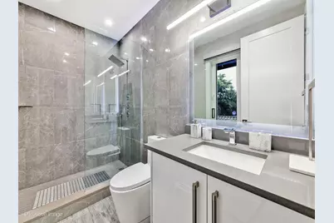
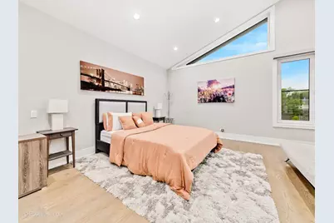
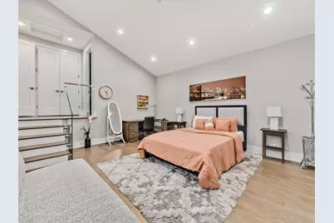
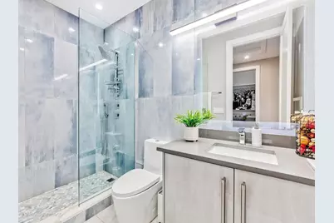
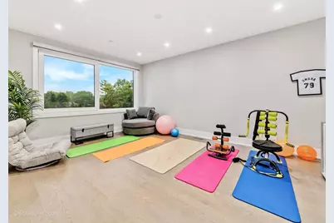
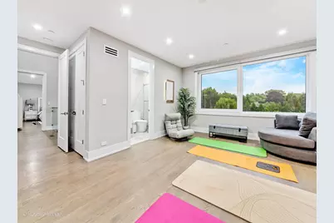
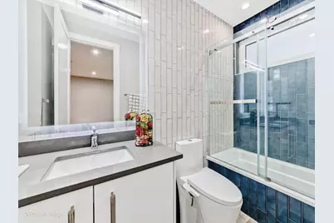
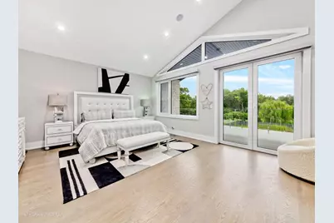
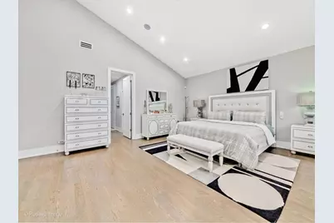
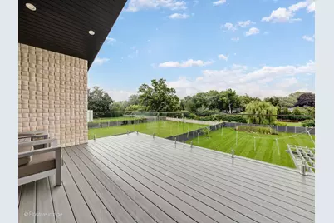
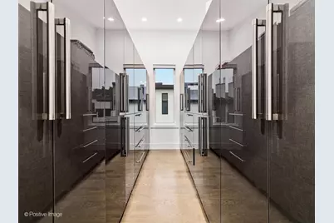
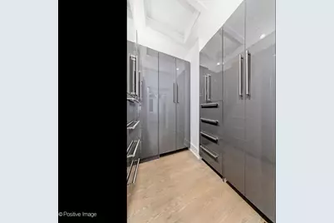
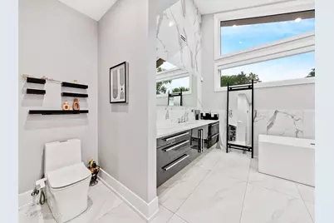
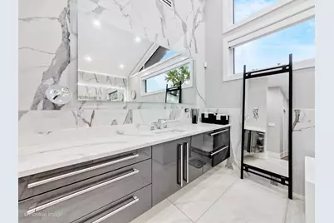
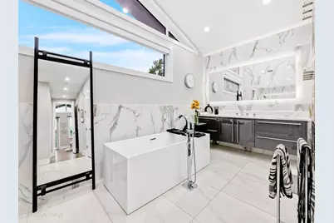
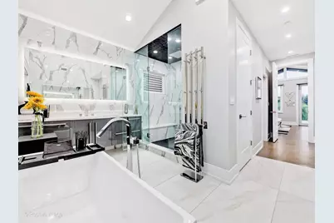
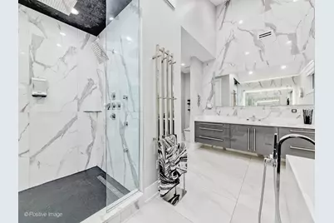
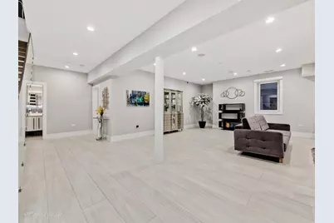
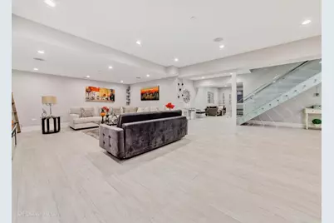
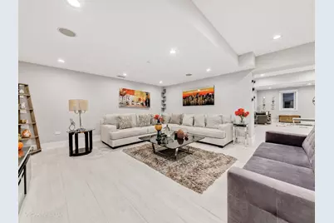
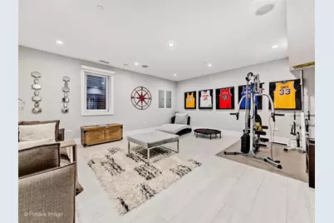
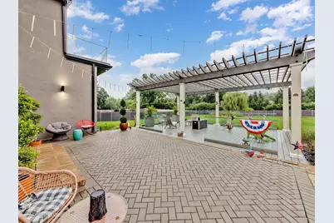
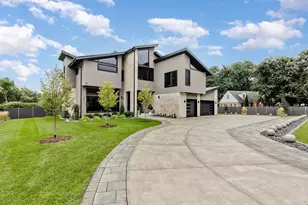
Luxury newer construction built in 2022 on 1 acre lot. One of a kind design and craftsmanship with no cost spared. This stunning home offering 6 bedrooms and 6 full bathrooms with over 8000 square feet of luxury living on three levels with full open floor plan. The stunning chef's gourmet kitchen features custom solid wood-white cabinetry blended with quartz countertops, high-end luxury appliances (All top of the link Thermador appliances: range with hood, double ovens, dishwasher), an oversized island with waterfall quartz and breakfast bar. Guest bedroom and full bathroom on the main floor! The beautiful staircase leads up to the second floor which offers four bedrooms; each with own ensuite bathrooms. Abundant master suite features a private balcony, two walk-in closets, and ensuite master bathroom with one of a kind marble bath, radiant heat floors, dual vanities, and oversized walk-in shower. The finished basement offers another bedroom, full bathroom, huge recreation and family room areas, mechanical room and storage. The current seller has further enhanced this home with over $450,000 in luxury upgrades completed between 2023 and 2025. Outdoor improvements include a complete front and backyard transformation with extensive stonework, custom steps, paving, high-end landscaping, a modern extended fence, concrete shed with metal roof, sprinkler system, custom contemporary mailboxes, and an impressive 11-foot-high elevated deck with glass railing. Interior enhancements include motorized blinds throughout, a sleek timber-glass interior railing, and a custom Italian walk-in closet system with additional garage and mudroom storage. Triple-pane windows provide added comfort and noise reduction, while a security system, cameras, and an attached 3-car garage with ample storage complete the home. This is a must see to appreciate. Other homes may have a similar appearance however the construction and quality of this home are unmatched. Close to expressway, shopping, O'hare International, entertainment, great schools, parks, pools and so much more!
Full Property Details
Full Property Details for 1341 Pfingsten Rd
General
- Price: $2,380,000
- Taxes: $47,975 (2023)
- Status: Active
- Type: Single Family
- Source: MRED
- MLS ID: 12762948
Interior
- Basement: Finished, F
- Fireplace: Yes
- Number of Fireplaces: 1
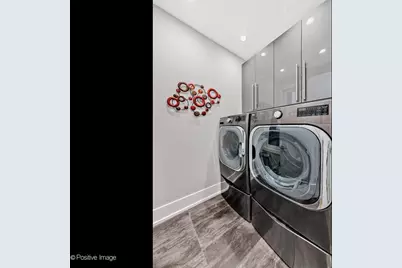
- Appliances: Double Oven, Microwave, Dishwasher, High-End Refrigerator, Washer, Dryer, Disposal, Stainless Steel Appliance(s), Cooktop, Oven, Range Hood
Rooms
Bathrooms
- Total Bathrooms: 6
- Full Bathrooms: 6
- Basement Baths: Yes
Bedrooms
- Total Bedrooms: 6
- Bedrooms(Blw Grade): 1
Exterior
- Exterior Features: Balcony, Outdoor Grill
Parking
- Garage: Yes
- Attached garage: Yes
- Garage Spaces: 3
- Total Spaces: 3
- Parking Features: Concrete, Garage Door Opener, Yes, Other, Attached, Garage
Location
- Area: Northbrook
- County: Cook
- Township: Northfield
- Driving Directions: Pfingsten Road, North of Walters, South of Cherry
School Information
- School District: 28
- Elem School District: 28
- Midd School District: 28
- High School District: 225
- Elementary School: Westmoor Elementary School
- Middle School: Northbrook Junior High School
- High School: Glenbrook North High School
- Private School: Glenbrook North High School
Community
- Assoc. Fees Include: None
Heating & Cooling
- Cooling Type: Central Air Conditioning
- Heating Type: Natural Gas
Utilities
- Sewer: Public Sewer
- Water: Public
Structural Information
- Architectural Info: Contemporary
- Architectural Style: Contemporary
- Construction: Stucco, Stone
- Exterior Const.: Stucco, Stone
- Basement: Yes
- Basement Desc.: Finished, Full
- Foundation: Concrete Perimeter
- Roof: Metal
- Square Feet: 7,000
- Sq. Ft. Source: Builder
- Year Built: 2022
Lot Features
- Lot Size (Acres): 1
- Lot Size Range: .50 to .99 Acre
- Lot Dimensions: 296 x 100
Financial Considerations
- Parking Included: Yes
- Assessment Year: 2022
- Tax Amount: $47,975
- Tax Year: 2023
- Pays Sewer: Public Sewer
Disclosures and Reports
- Ownership: Fee Simple
- Special Conditions: List Broker Must Accompany
- Property ID: 4093000070000
Listed by eXp Realty
Get Pre-Approved Today
Get a Great Insurance Rate
Schools
Schools serving 1341 Pfingsten Rd
School Districts:Northfield Township High School District 225, Northbrook School District 28
| Name | Grades | Distance |
|---|---|---|
Westmoor Elementary School 2500 Cherry Lane, Northbrook, IL 60062 | PK-5 | 0.4 mi |
Northbrook Junior High School 1475 Maple Avenue, Northbrook, IL 60062 | 6-8 | 1.6 mi |
Glenbrook North High School 2300 Shermer Road, Northbrook, IL 60062 | 9-12 | 1.4 mi |
Disclaimer:
School attendance boundaries provided by ATTOM Data Solutions and are for reference only. Contact the school directly to verify enrollment eligibility.
Tax History
Tax History for 1341 Pfingsten Rd
Year
Property Taxes
Change
Tax Assessment
Change
2024
$45,058
-6%
$232,000
10%
2023
$47,975
282%
$210,000
271%
2022
$12,548
-11%
$56,628
—
2021
$14,147
2%
$56,628
—
2020
$13,864
13%
$56,628
—
2019
$12,249
4%
$56,628
13%
2018
$11,731
3%
$50,094
—
2017
$11,428
6%
$50,094
—
2016
$10,748
33%
$50,094
47%
2015
$8,070
5%
$34,063
—
2014
$7,709
-35%
$34,063
-37%
2013
$11,850
-5%
$54,029
-13%
2012
$12,480
—
$61,792
—
Disclaimer: Historical tax information is derived from public records provided by the county offices. Information is not guaranteed and should be independently verified.
Estimate the Cost
Estimate the Cost for 1341 Pfingsten Rd
1341 Pfingsten Road, Northbrook, IL 60062 (MLS# 12762948) is a Single Family property with 6 bedrooms and 6 full bathrooms. 1341 Pfingsten Road is currently listed for $2,380,000 and was received on September 23, 2026. Want to learn more about 1341 Pfingsten Road? Do you have questions about finding other Single Family real estate for sale in Northbrook? You can browse all Northbrook real estate or contact a Coldwell Banker agent to request more information.