This is a carousel with tiles that activate property listing cards. Use the previous and next buttons to navigate.
1/1
$2,100,000
This is a carousel with tiles that activate property listing cards. Use the previous and next buttons to navigate.
1/1
Property Description
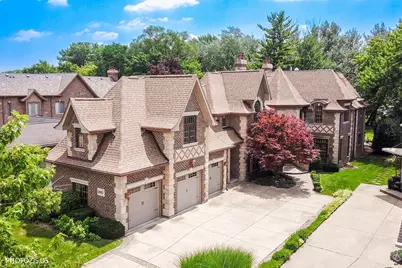
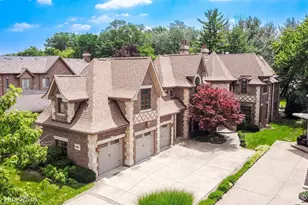
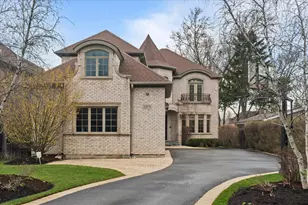
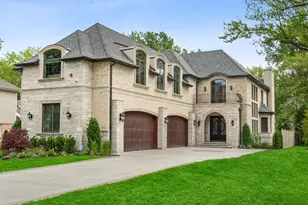
Experience a luxurious lifestyle in this absolutely spectacular 4-bedroom custom-built home, privately nestled deep within the lot offering a rare sense of seclusion in Northbrook's prestigious District 27. Showcasing exceptional craftsmanship, timeless elegance, & remarkable architectural detail, this one-of-a-kind home provides an extraordinary living experience. Enter into a breathtaking 2-story circular stone foyer and get ready to be IMPRESSED with dramatic design and exceptional attention to detail. Rich hardwood floors, travertine, marble, granite, natural stone, and intricate mosaic accents flow seamlessly throughout the home, creating a level of quality rarely found today. Striking custom stone arches create a dramatic architectural focal point, beautifully defining the living and dining spaces. Colossal ceilings, extensive crown molding, picture-frame millwork, and custom designs add elegance and sophistication throughout, while built-in speakers indoors and outdoors, create the perfect atmosphere for entertaining. The formal dining room features French doors opening to a Juliet balcony and connects to the heart of the home through a butler's pantry with a sink and wine refrigerator. The spectacular chef's kitchen is a true showpiece, blending luxury, function, and timeless design. Stunning 54-inch cherry cabinetry is enhanced by intricate crown molding, extravagant carved corbels, and an impressive custom wood range hood enriched with decorative millwork. A striking stone backsplash with mosaic centerpiece complements the premium finishes throughout. The oversized granite island offers double-sided cabinetry, and a conveniently integrated LG microwave. High-end appliances include a Sub-Zero refrigerator, Wolf six-burner cooktop with built-in grill and dual ovens, and a Bosch dishwasher. 2 Lazy Susan cabinets and an enormous walk-in pantry with custom shelving and drawers provide ample storage. The stunning circular eat-in kitchen, accented by beautiful stone walls and a custom-designed ceiling, offers picturesque views of the lavish backyard, creating the perfect setting for everyday dining and entertaining. The inviting living room centers around a beautiful fireplace, while the elegant family room features a second fireplace, a tray ceiling, and two French doors leading to the yard. An opulent library/office is secluded in its own private wing and features French doors, a Juliet balcony, and timeless built-in wooden cabinetry and desk, creating an exceptional space for work or study. A discreetly located powder room is tucked away from the main living areas, offering added privacy for guests. 3 large coat closets conclude the first level. Two staircases with custom wrought-iron balusters lead to the upper level where luxury continues. Upstairs, the enormous primary suite serves as a private retreat, featuring a spacious sitting area and French doors opening to a Juliet balcony overlooking the yard. The spa-inspired primary bath boasts an oversized jacuzzi, rain shower with built-in bench, 2 vanities, private toilet room, and 2 large custom-built walk-in closets. 3 additional bedrooms offer exceptional comfort and privacy, each featuring a walk-in closet and private full bathroom. The 4th bedroom enjoys its own separate entrance via the second staircase, making it ideal for guests, or a 2nd private home office. A 600 sq ft bonus room, upstairs laundry room with sink, and linen closet complete the second level. The enormous full basement with a fireplace offers endless possibilities, rough-in plumbing, gas, and water supply, creating the perfect foundation for future living. An oversized 3-car garage with Level 2 electric vehicle charging capability adds modern convenience to this timeless residence. Ideally located near award-winning schools, premier restaurants, shopping, parks, sports center with pool and ice rink, and major highways, this exceptional home offers luxury and comfort, and is now ready to be YOURS
Full Property Details
Full Property Details for 2895 Keystone Rd
General
- Sold For: $2,100,000
- Taxes: $27,481 (2024)
- Status: Closed
- Type: Single Family
- Source: MRED
- MLS ID: 12686403
- Added to Site: 52 day(s) ago
Interior
- Interior Features: Vaulted Ceiling(s), Cathedral Ceiling(s), Wet Bar, In-Law Floorplan, Built-in Features, Walk-In Closet(s), Bookcases, High Ceilings, Coffered Ceiling(s), Open Floorplan, Special Millwork, Granite Counters, Separate Dining Room, Pantry
- Fireplace: Yes
- Fireplace(s): Family Room, Living Room, Master Bedroom, Basement, Wood-Burning, Gas Starter
- Appliances: Double Oven, Range, Microwave, Dishwasher, High-End Refrigerator, Washer, Dryer, Disposal, Stainless Steel Appliance(s), Wine Refrigerator, Range Hood, Front Controls on Range/Cooktop, Gas Cooktop
- Flooring: Hardwood
Rooms
Bathrooms
- Total Bathrooms: 5
- Full Bathrooms: 4
- Half Bathrooms: 1
- Bathroom Features: Whirlpool, Separate Shower, Accessible Shower, Double Sink, European Shower, Full Body Spray Shower, Soaking Tub
Bedrooms
- Total Bedrooms: 4
Additional Information
- Other Features: School Bus Service
Exterior
- Exterior Features: Balcony, Outdoor Grill, Fire Pit
Parking
- Garage: Yes
- Attached garage: Yes
- Garage Spaces: 3
- Total Spaces: 3
- Parking Features: Concrete, Garage Door Opener, Garage, EV Ready, Electric Vehicle Charging Station(s), Yes, Garage Owned, Attached
Location
- Area: Northbrook
- County: Cook
- Driving Directions: South of Walters, north of Techny. Between Landwehr and Pfingsten.
School Information
- School District: 27
- Midd School District: 27
- Elementary School: Hickory Point Elementary School
- Middle School: Wood Oaks Junior High School
- High School: Glenbrook North High School
- Private School: Glenbrook North High School
Community
- Assoc. Fees Include: None
Heating & Cooling
- Cooling Type: Central Air Conditioning, Zoned
- Heating Type: Natural Gas, Forced Air, Zoned
Utilities
- Water: Lake Michigan, Public
- Onsite: Cable Available
Structural Information
- Construction: Brick, Stone
- Exterior Const.: Brick, Stone
- Basement Desc.: Unfinished, Bath/Stubbed, Egress Window, 8 ft + pour, Concrete, Roughed-In Fireplace, Storage Space, Full
- Foundation: Concrete Perimeter
- Roof: Asphalt
- Windows: Double Pane Windows, Screens
- Doors: French Doors
- Sub-Flooring: Hardwood
- Square Feet: 5,743
- Sq. Ft. Source: Estimated
- Year Built: 2006
Additional Structures
- Other Structures: Shed(s)
Lot Features
- Lot Size (Acres): 0.41
- Lot Size Range: .25 to .49 Acre
- Lot Dimensions: 60 x 300
Financial Considerations
- Assessment Year: 2006
- Tax Amount: $27,481.08
- Tax Year: 2024
Disclosures and Reports
- Ownership: Fee Simple
- Special Conditions: List Broker Must Accompany
- Property ID: 4172020110000
Listed by Realta Real Estate
Sold by Redfin Corporation

Get Pre-Approved Today
Schools
Schools serving 2895 Keystone Rd
School Districts:Northbrook Elementary School District 27, Northfield Township High School District 225
| Name | Grades | Distance |
|---|---|---|
Shabonee School 1000 Pfingsten Road, Northbrook, IL 60062 | 3-5 | 0.8 mi |
Hickory Point Elementary School 500 Laburnum Drive, Northbrook, IL 60062 | PK-2 | 1.6 mi |
Wood Oaks Jr High School 1250 Sanders Road, Northbrook, IL 60062 | 6-8 | 1.6 mi |
Glenbrook North High School 2300 Shermer Road, Northbrook, IL 60062 | 9-12 | 1.2 mi |
Disclaimer:
School attendance boundaries provided by ATTOM Data Solutions and are for reference only. Contact the school directly to verify enrollment eligibility.
Price & Sales History for 2895 Keystone Rd
Date
Details
Price
Change
Source
9/01/2026
Sold
$2,100,000
5.11%
MLS
7/14/2026
Listed
$1,998,000
—
MLS
Disclaimer: Historical sales information is derived from public records provided by the county offices. Information is not guaranteed and should be independently verified.
2895 Keystone Road, Northbrook, IL 60062 (MLS# 12686403) is a Single Family property that was sold at $2,100,000 on September 01, 2026. Want to learn more about 2895 Keystone Road? Do you have questions about finding other Single Family real estate for sale in Northbrook? You can browse all Northbrook real estate or contact a Coldwell Banker agent to request more information.