This is a carousel with tiles that activate property listing cards. Use the previous and next buttons to navigate.
1/1
$1,900,500
This is a carousel with tiles that activate property listing cards. Use the previous and next buttons to navigate.
1/1
Property Description
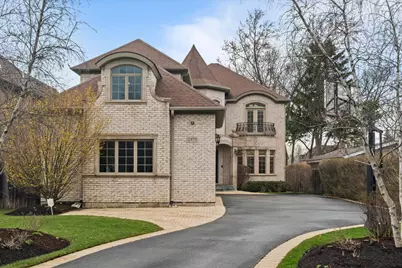
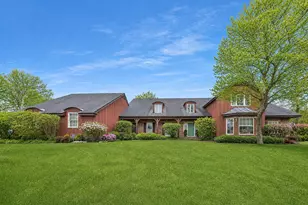
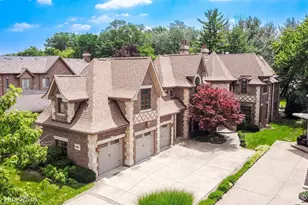
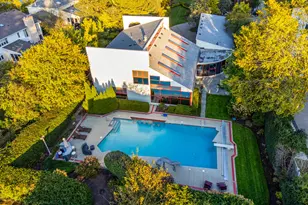
MULTIPLE OFFERS RECEIVED. DEADLINE TO SUBMIT FINAL OFFERS IS 10AM MONDAY APRIL 6TH. A true custom home in every sense, 2970 Koepke Road offers a level of detail, scale, and amenities rarely found in today's market. This 4-bedroom, all en-suite residence features expansive, light-filled living spaces with a seamless flow designed for both everyday living and elevated entertaining. From the moment you enter the impressive two-story foyer, the craftsmanship and attention to detail are immediately apparent. The chef's kitchen is exceptional, featuring top-of-the-line Sub-Zero, Wolf, and Miele appliances, dual refrigerators and dishwashers, a custom hood, and an oversized island with generous eat-in space. A butler's pantry with wet bar and walk-in pantry connects seamlessly to the formal dining room with coffered ceilings, while the kitchen opens to a warm, inviting family room with fireplace and views of the outdoor living space. Step outside to a fully fenced, expansive yard set on a generous lot, complete with a covered patio, built-in grill, and gas-start wood-burning fireplace-perfect for effortless indoor-outdoor living. The main level also includes a dedicated home office with custom built-ins, along with a spacious mudroom and laundry area just off the heated 3.5-car garage equipped with EV charger. Upstairs, the primary suite features a fireplace, dual walk-in closets, and a spa-like bath with heated travertine floors, soaking tub, dual vanities, and separate water closets. Three additional bedrooms each offer en-suite baths, with one including a private study and playroom, plus a second-floor laundry room for added convenience. The lower level is an entertainer's dream, complete with a home theater, exercise room (can be used as a additional bedroom), sauna with complete full bathroom, wet bar, and expansive recreation space, along with abundant storage. Additional highlights include four fireplaces, generator, professionally landscaped by Van Zelst, with an in-ground sprinkler system. Ideally located near parks, downtown Northbrook, the Metra, and top-rated schools, this is a rare opportunity to own a home that truly delivers on every level.
Full Property Details
Full Property Details for 2970 Koepke Rd
General
- Sold For: $1,900,500
- Taxes: $26,577 (2024)
- Status: Closed
- Type: Single Family
- Source: MRED
- MLS ID: 12595023
- Added to Site: 126 day(s) ago
Interior
- Interior Features: Sauna, Wet Bar, Built-in Features, Walk-In Closet(s), Granite Counters, Separate Dining Room, Pantry
- Fireplace: Yes
- Fireplace(s): Family Room, Master Bedroom, Basement, Gas Log, Gas Starter
- Appliances: Double Oven, Microwave, Dishwasher, High-End Refrigerator, Bar Fridge, Washer, Dryer, Disposal, Wine Refrigerator, Range Hood
- Flooring: Hardwood
Rooms
Bathrooms
- Total Bathrooms: 6
- Full Bathrooms: 5
- Half Bathrooms: 1
- Basement Baths: Yes
- Bathroom Features: Separate Shower, Steam Shower, Double Sink
Bedrooms
- Total Bedrooms: 5
- Bedrooms(Blw Grade): 1
Additional Information
- Other Features: School Bus Service
Exterior
- Exterior Features: Balcony, Outdoor Grill
Parking
- Garage: Yes
- Attached garage: Yes
- Garage Spaces: 3
- Total Spaces: 3
- Parking Features: Garage Door Opener, Heated Garage, Garage, Yes, Garage Owned, Attached
Location
- Area: Northbrook
- County: Cook
- Driving Directions: Pfingsten to Koepke West, North of Koepke to 2970
School Information
- School District: 27
- Midd School District: 27
- Elementary School: Hickory Point Elementary School
- Middle School: Wood Oaks Junior High School
- High School: Glenbrook North High School
- Private School: Glenbrook North High School
Community
- Assoc. Fees Include: None
Heating & Cooling
- Cooling Type: Central Air Conditioning, Zoned
- Heating Type: Natural Gas, Sep Heating Systems - 2+, Zoned
Utilities
- Water: Lake Michigan, Public
Structural Information
- Construction: Brick
- Exterior Const.: Brick
- Basement Desc.: Finished, Egress Window, Rec/Family Area, Storage Space, Full
- Roof: Asphalt
- Windows: Screens, Drapes
- Sub-Flooring: Hardwood
- Square Feet: 5,397
- Sq. Ft. Source: Assessor
- Year Built: 2010
Lot Features
- Lot Size (Acres): 0.4
- Lot Size Range: .25 to .49 Acre
- Lot Dimensions: 60 x 294
Financial Considerations
- Parking Included: Yes
- Assessment Year: 2010
- Tax Amount: $26,577
- Tax Year: 2024
Disclosures and Reports
- Ownership: Fee Simple
- Special Conditions: List Broker Must Accompany
- Property ID: 4172020190000
Listed by Compass
Sold by @properties Christie's International Real Estate

Get Pre-Approved Today
Schools
Schools serving 2970 Koepke Rd
School Districts:Northbrook Elementary School District 27, Northfield Township High School District 225
| Name | Grades | Distance |
|---|---|---|
Shabonee School 1000 Pfingsten Road, Northbrook, IL 60062 | 3-5 | 0.8 mi |
Hickory Point Elementary School 500 Laburnum Drive, Northbrook, IL 60062 | PK-2 | 1.6 mi |
Wood Oaks Jr High School 1250 Sanders Road, Northbrook, IL 60062 | 6-8 | 1.5 mi |
Glenbrook North High School 2300 Shermer Road, Northbrook, IL 60062 | 9-12 | 1.2 mi |
Disclaimer:
School attendance boundaries provided by ATTOM Data Solutions and are for reference only. Contact the school directly to verify enrollment eligibility.
Price & Sales History for 2970 Koepke Rd
Date
Details
Price
Change
Source
6/29/2026
Sold
$1,900,500
8.66%
MLS
4/01/2026
Listed
$1,749,000
—
MLS
Disclaimer: Historical sales information is derived from public records provided by the county offices. Information is not guaranteed and should be independently verified.
2970 Koepke Road, Northbrook, IL 60062 (MLS# 12595023) is a Single Family property that was sold at $1,900,500 on June 29, 2026. Want to learn more about 2970 Koepke Road? Do you have questions about finding other Single Family real estate for sale in Northbrook? You can browse all Northbrook real estate or contact a Coldwell Banker agent to request more information.