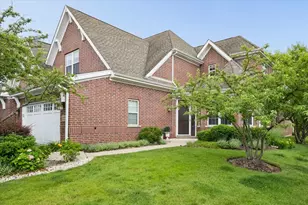
Full Property Details for 2060 Claridge Ct
General
- Price: $1,079,000
- HOA FEE: $1,199/month
- Taxes: $16,288 (2025)
- Status: Active
- Type: Townhouse
- Source: MRED
- MLS ID: 12776157
Interior
- Basement: Unfinished
- Appliances: Double Oven, Microwave, Dishwasher, Refrigerator, Washer, Dryer, Disposal, Humidifier
Rooms
- Total Bathrooms: 3
- Full Bathrooms: 2
- Half Bathrooms: 1
Additional Information
- Shared Amenities: Exercise Room, On-Site Manager/Engineer, Pool, Receiving Room
- Equipment: Security System, Ceiling Fan(s), Sump Pump, Backup Sump Pump
Parking
- Garage: Yes
- Attached garage: Yes
- Garage Spaces: 2
- Total Spaces: 2
- Parking Features: Concrete, Garage Door Opener, Yes, Garage Owned, Attached, Garage
Location
- Area: Northbrook
- County: Cook
- Township: Northfield
- Subdivision: Royal Ridge
- Driving Directions: Waukegan N of Willow to Royal Ridge to guard gate
School Information
- School District: 29
- Elem School District: 29
- Midd School District: 29
- High School District: 203
- Elementary School: Sunset Ridge Elementary School
- Middle School: Middlefork Primary School
- High School: New Trier Twp H.S. Northfield/Wi
- Private School: New Trier Twp H.S. Northfield/Wi
Community
- Assoc. Fees Include: Insurance, Security, Clubhouse, Exercise Facilities, Pool, Exterior Maintenance, Lawn Care, Snow Removal
- Pets Allowed: Yes
- Pets: Cats OK, Dogs OK
- Pet Restrictions: Cats OK, Dogs OK, / 999lbs.
- Mgmt. Company: Royal Ridge Management Company
Heating & Cooling
- Cooling Type: Central Air Conditioning
- Heating Type: Natural Gas, Forced Air
Utilities
- Sewer: Public Sewer, Storm Sewer
- Water: Lake Michigan
Structural Information
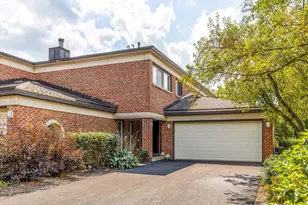
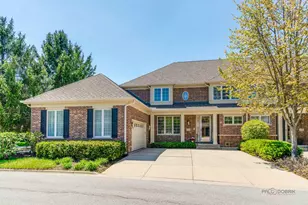
- Structure Type: Half Duplex, Townhouse (2-Story)
- Model: HAMPTON
- Construction: Brick
- Exterior Const.: Brick
- Basement: Yes
- Basement Desc.: Unfinished, Full
- Foundation: Concrete Perimeter
- Roof: Other
- Common Walls: End Unit
- Windows: Screens
- Entry Floor Number: 1
- Stories/Levels: 2
- Square Feet: 2,850
- Sq. Ft. Source: Other
- Year Built: 2000
Unit Information
Manufactured Home
Lot Features
- Lot Dimensions: 2509
- Lot Features: Cul-De-Sac, Landscaped, Wooded
- Animals Allowed: Cats OK, Dogs OK
Financial Considerations
- Association Fee: $1,199
- Assoc Fee Freq.: Monthly
- Parking Included: Yes
- Assessment Year: 2000
- Tax Amount: $16,288.04
- Tax Year: 2025
- Pays Sewer: Public Sewer, Storm Sewer
Disclosures and Reports
- Ownership: Fee Simple with Homeowners Association
- Special Conditions: Exclusions-Call List Office, Home Warranty
- Property ID: 4143010380000
Listed by @properties Christie's International Real Estate

















![[Address not provided], Northbrook, IL 60062 - Photo 1](https://m1.cbhomes.com/p/156/12569837/De88E9f2De9a4Af/s23cc.webp)