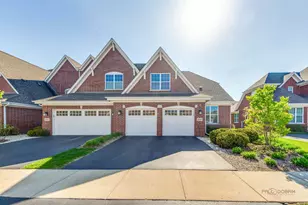
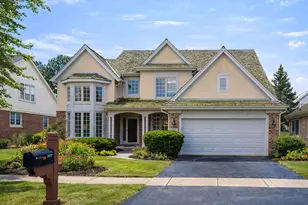
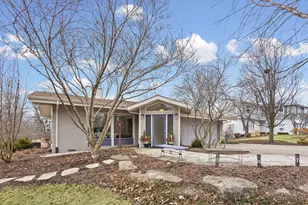
This is a carousel with tiles that activate property listing cards. Use the previous and next buttons to navigate.
1/1
$1,000,000
This is a carousel with tiles that activate property listing cards. Use the previous and next buttons to navigate.
1/1
Property Description
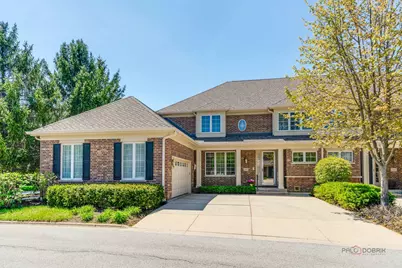
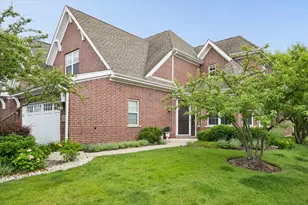
Welcome to gracious living in a Classic Hampton Townhome. A professionally designed Hampton Villa in Royal Ridge. The first-floor primary suite features, a spa-like bath with tub, separate shower, double vanity, dual walk-in closets & nice views. From the moment you enter, the home, the inviting foyer sets the elegant tone, opening into a stunning two-story great room filled with natural light. Thoughtful interior details include floor to ceiling custom drapes, crown molding, hardwood flooring, finishes throughout, creating a classic, sophisticated atmosphere. The great room flows from the kitchen with custom cabinetry and updated appliances, making it ideal for both everyday living and entertaining. A spacious dining room is just off the kitchen. Step outside to your private, South West-facing patio overlooking a serene babbling brook-an idyllic setting in every season. The laundry/mudroom with access to a two-car garage (epoxy flooring), and ample storage add to the home's thoughtful design. Upstairs are 2 additional generous sized bedrooms and a full bath, one is currently used as an office. The expansive unfinished basement presents endless possibilities-create a home gym, media room, home office or additional living space tailored to your needs. Maintained by its original owner, this home is truly move-in ready. Experience comfort, elegance, and effortless living in this exceptional home. Perfectly situated just a short walk from the newly redesigned clubhouse-featuring an outdoor pool, fitness center, and elegant gathering spaces-this home offers both convenience and a lifestyle. Full time manager with a handy man onsite as well as many other perks in this 24/7 gated community. Ask about the land lease. See additional info for the special features.
Full Property Details
Full Property Details for 2148 Royal Ridge Dr
General
- Sold For: $1,000,000
- HOA FEE: $1,199/month
- Taxes: $13,527 (2024)
- Status: Closed
- Type: Townhouse
- Source: MRED
- MLS ID: 12636631
- Added to Site: 103 day(s) ago
Interior
- Interior Features: Vaulted Ceiling(s), 1st-Floor Bedroom, 1st-Floor Bath, Bookcases, Special Millwork, Separate Dining Room
- Fireplace: Yes
- Fireplace(s): Living Room, Gas Log
- Appliances: Double Oven, Microwave, Dishwasher, High-End Refrigerator, Washer, Dryer, Disposal, Cooktop, Gas Cooktop, Humidifier
- Flooring: Hardwood
Rooms
Bathrooms
- Total Bathrooms: 3
- Full Bathrooms: 2
- Half Bathrooms: 1
Bedrooms
- Total Bedrooms: 3
Additional Information
- Shared Amenities: Exercise Room, On-Site Manager/Engineer, Party Room, Sundeck, Pool, Ceiling Fan, Clubhouse
- Equipment: Security System, Intercom, Fire Sprinklers, Carbon Monoxide Detectors, Ceiling Fan(s), Sump Pump, Lawn Sprinkler, Backup Sump Pump
- Other Features: School Bus Service, Commuter Train, Interstate Access
Parking
- Garage: Yes
- Attached garage: Yes
- Garage Spaces: 2
- Total Spaces: 2
- Parking Features: Concrete, Garage Door Opener, Yes, Garage Owned, Attached, Garage
Location
- Area: Northbrook
- County: Cook
- Subdivision: Royal Ridge
- Driving Directions: Waukegan Rd Just W of Willow Road and East of Techny Gatehouse is on the East side of the street. Stop on the left hand side to gain access at gate house, by appointment only.
School Information
- School District: 29
- Midd School District: 29
- Elementary School: Middlefork Primary School
- Middle School: Sunset Ridge Elementary School
- High School: New Trier Twp H.S. Northfield/Wi
- Private School: New Trier Twp H.S. Northfield/Wi
Community
- Assoc. Fees Include: Taxes, Insurance, Security, Clubhouse, Exercise Facilities, Pool, Lawn Care, Snow Removal, Other
- Pets Allowed: Yes
- Pet Restrictions: Cats OK, Dogs OK, / 999lbs.
Heating & Cooling
- Cooling Type: Central Air Conditioning
- Heating Type: Natural Gas, Forced Air
Utilities
- Water: Lake Michigan
Structural Information
- Structure Type: Townhouse (2-Story)
- Construction: Brick
- Exterior Const.: Brick
- Basement Desc.: Unfinished, Partial
- Foundation: Concrete Perimeter
- Roof: Asphalt
- Windows: Drapes
- Sub-Flooring: Hardwood
- Entry Floor Number: 1
- Stories/Levels: 2
- Square Feet: 2,679
- Sq. Ft. Source: Assessor
- Year Built: 1999
Unit Information
- Units in Building: 151
Manufactured Home
- Model: Hampton
Lot Features
- Lot Dimensions: 2509 Sq Ft
- Lot Features: Common Grounds, Landscaped, Rear of Lot, Mature Trees
Water Features
- Water Front: Yes
- Water Front Desc.: Stream
- Water Front View: Back of Property
Financial Considerations
- Association Fee: $1,199
- Assoc Fee Freq.: Monthly
- Parking Included: Yes
- Assessment Year: 1999
- Tax Amount: $13,527
- Tax Year: 2024
Disclosures and Reports
- Ownership: Leasehold
- Special Conditions: List Broker Must Accompany, Reserve Fee Required
- Property ID: 4143010620000
Listed by Berkshire Hathaway HomeServices Chicago
Sold by Compass

Get Pre-Approved Today
Schools
Schools serving 2148 Royal Ridge Dr
School Districts:Sunset Ridge School District 29, New Trier Township High School District 203
| Name | Grades | Distance |
|---|---|---|
Sunset Ridge Elementary School, Northfield, IL 525 Sunset Ridge Road, Northfield, IL 60093 | 4-8 | 0.8 mi |
Middlefork Primary School 405 Wagner Road, Northfield, IL 60093 | K-3 | 1.4 mi |
New Trier Township H S Northfield 7 North Happ Road, Northfield, IL 60093 | 9- | 2.5 mi |
New Trier Township H S Winnetka 385 Winnetka Avenue, Winnetka, IL 60093 | 10-12 | 4.5 mi |
Disclaimer:
School attendance boundaries provided by ATTOM Data Solutions and are for reference only. Contact the school directly to verify enrollment eligibility.
Price & Sales History for 2148 Royal Ridge Dr
Date
Details
Price
Change
Source
8/03/2026
Sold
$1,000,000
-9.09%
MLS
5/06/2026
Listed
$1,100,000
—
MLS
Disclaimer: Historical sales information is derived from public records provided by the county offices. Information is not guaranteed and should be independently verified.
2148 Royal Ridge Drive, Northbrook, IL 60062 (MLS# 12636631) is a Townhouse property that was sold at $1,000,000 on August 03, 2026. Want to learn more about 2148 Royal Ridge Drive? Do you have questions about finding other Townhouse real estate for sale in Northbrook? You can browse all Northbrook real estate or contact a Coldwell Banker agent to request more information.