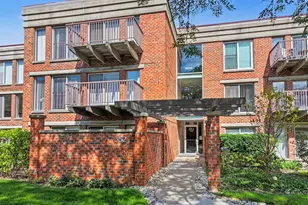
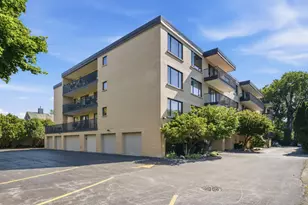
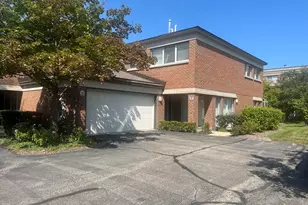
This is a carousel with tiles that activate property listing cards. Use the previous and next buttons to navigate.
1/19
$435,000 Just Listed
This is a carousel with tiles that activate property listing cards. Use the previous and next buttons to navigate.
1/19
Property Description
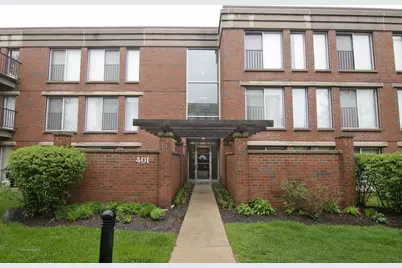
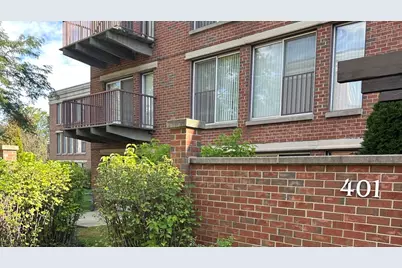
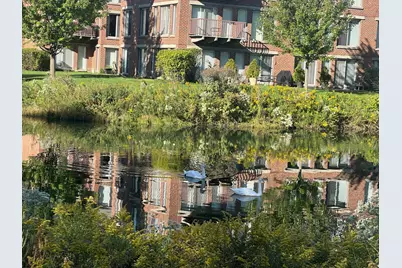
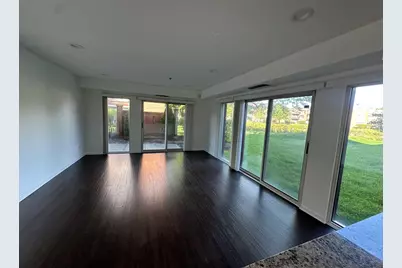
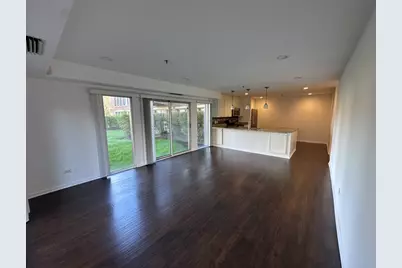
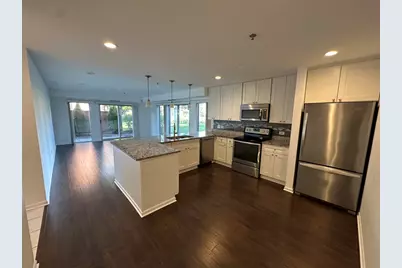
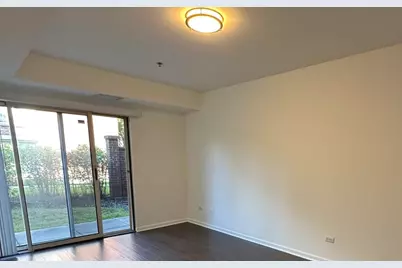
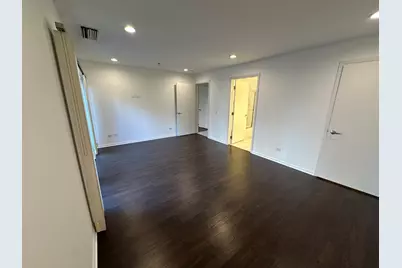
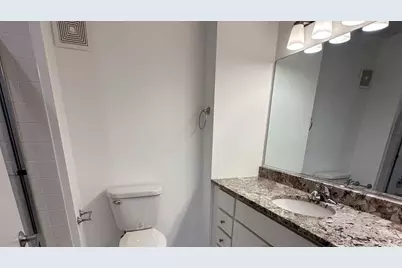
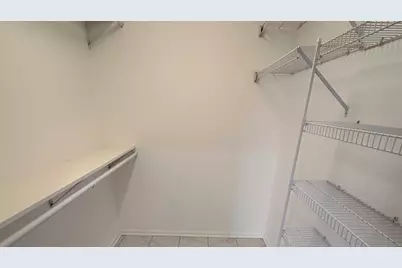
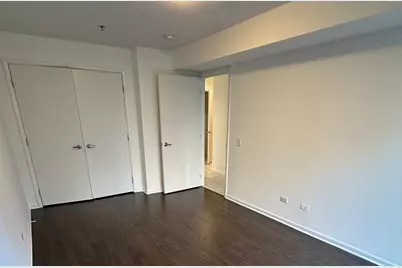
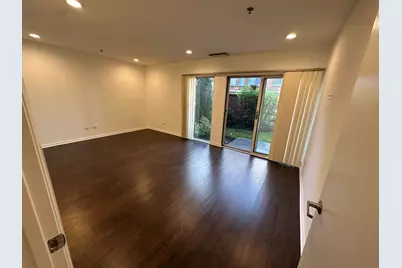
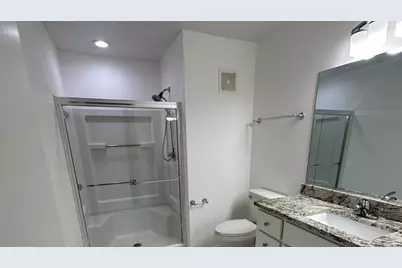
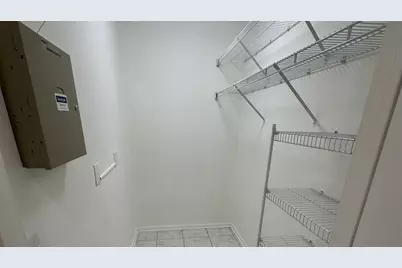
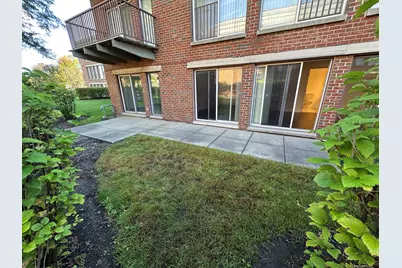
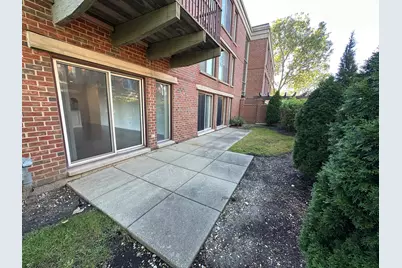
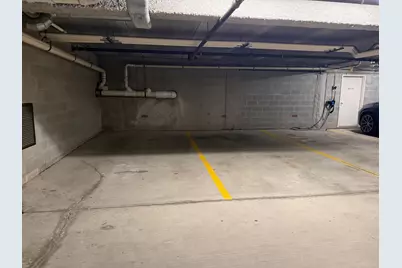
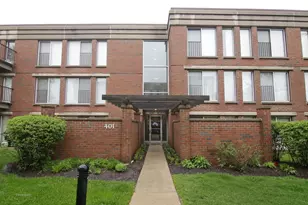
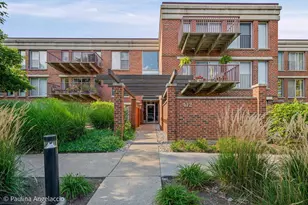
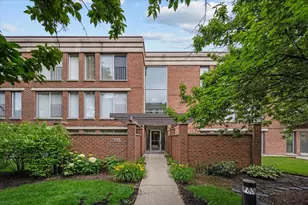
RARELY AVAILABLE FIRST FLOOR CORNER UNIT in Coromandel with extra-large bedrooms 4 sets of sliding glass doors extending seamlessly across all main rooms to private patio. PLUS 2 PARKING SPOTS in heated garage. This bright and sunny first-floor corner unit offers serene pond and botanic garden landscaping views and features a private patio that extends seamlessly across all main rooms. Spacious, white eat-in kitchen complete with a convenient pass-through to the great room-ideal for dining and entertaining. Freshly painted, neutral, move-in-ready decor and the added convenience of in-unit laundry. Short distance to community amenities include exclusive access to a clubhouse featuring a fully equipped gym, a party room, two sparkling pools, and lots more. Also rarely included TWO side-by-side indoor parking spaces (#4013 & #4014) and dedicated storage locker (#8). HVAC is under 3 years old. Broker owned. Easy to show! Taxes do not reflect any tax exemptions.
Full Property Details
Full Property Details for 401 Kelburn Rd #114
General
- Price: $435,000
- HOA FEE: $604/month
- Taxes: $9,542 (2025)
- Status: Active
- Type: Condo
- Source: MRED
- MLS ID: 12762783
- Updated: 9/30/2026
- Added to Site: 2 day(s) ago
Interior
- Basement: None
- Appliances: Range, Microwave, Dishwasher, Refrigerator, Washer, Dryer, Disposal
Rooms
Bathrooms
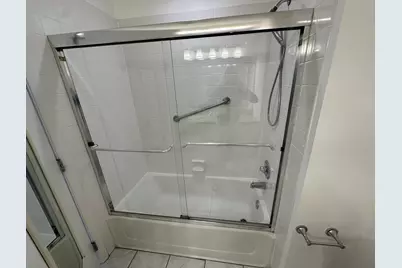
- Total Bathrooms: 2
- Full Bathrooms: 2
Bedrooms
- Total Bedrooms: 2
Additional Information
- Shared Amenities: Bike Room/Bike Trails, Exercise Room, Storage, On-Site Manager/Engineer, Park, Party Room, Sundeck, Indoor Pool, Pool, Tennis Court(s), Spa/Hot Tub, Clubhouse, Elevator(s), Patio, Security, Security Lighting, Wheelchair Orientd
- Equipment: Lawn Sprinkler
- Other Features: School Bus Service
Parking
- Garage: Yes
- Attached garage: Yes
- Garage Spaces: 2
- Total Spaces: 2
- Parking Features: Garage Door Opener, Heated Garage, Yes, Garage Owned, Attached, Garage
Location
- Area: Deerfield, Bannockburn, Riverwoods
- County: Lake
- Township: West Deerfield
- Subdivision: Coromandel
- Driving Directions: WAUKEGAN RD.N OF LAKE COOK TO KATES W. TO KELBURN, LEFT
School Information
- School District: 109
- Elem School District: 109
- Midd School District: 109
- High School District: 113
- Elementary School: South Park Elementary School
- Middle School: Charles J Caruso Middle School
- High School: Deerfield
- Private School: Deerfield
Community
- Assoc. Fees Include: Water, Parking, Insurance, Clubhouse, Exercise Facilities, Pool, Exterior Maintenance, Lawn Care, Scavenger, Snow Removal
- Pets Allowed: Yes
- Pets: Cats OK, Dogs OK, Number Limit, Size Limit
- Pet Restrictions: Cats OK, Dogs OK, Number Limit, Size Limit, / yeslbs.
- Mgmt. Company: Braeside Community Management
Heating & Cooling
- Cooling Type: Central Air Conditioning
- Heating Type: Natural Gas, Forced Air
Utilities
- Sewer: Public Sewer
- Water: Lake Michigan
Structural Information
- Structure Type: Condo
- Model: CONDO
- Construction: Brick
- Exterior Const.: Brick
- Basement Desc.: None
- Foundation: Concrete Perimeter
- Roof: Shake
- Entry Floor Number: 1
- Stories/Levels: 3
- Square Feet: 1,320
- Sq. Ft. Source: Estimated
- Year Built: 1997
Unit Information
- Units in Building: 12
Manufactured Home
- Model: CONDO
Lot Features
- Lot Dimensions: COMMON
- Lot Features: Irregular Lot, Landscaped
Animals
- Animals Allowed: Cats OK, Dogs OK, Number Limit, Size Limit
Water Features
- Water Front: Yes
- Water Front Desc.: Pond
- Water Front View: Side(s) of Property
Financial Considerations
- Association Fee: $604
- Assoc Fee Freq.: Monthly
- Assessment Year: 1997
- Tax Amount: $9,542
- Tax Year: 2025
- Pays Sewer: Public Sewer
Disclosures and Reports
- Ownership: Condo
- Property ID: 16331081090000
Listed by Park Place Properties, Inc

Get Pre-Approved Today
Get a Great Insurance Rate
Schools
Schools serving 401 Kelburn Rd #114
School Districts:Township High School District 113, Deerfield School District 109
| Name | Grades | Distance |
|---|---|---|
South Park Elementary School 1421 Hackberry Road, Deerfield, IL 60015 | K-5 | 1 mi |
Charles J Caruso Middle School 1801 Montgomery Road, Deerfield, IL 60015 | 6-8 | 1.6 mi |
Deerfield High School, Deerfield, IL 1959 Waukegan Road, Deerfield, IL 60015 | 9-12 | 1.9 mi |
Disclaimer:
School attendance boundaries provided by ATTOM Data Solutions and are for reference only. Contact the school directly to verify enrollment eligibility.
Price & Sales History for 401 Kelburn Rd #114
Date
Details
Price
Change
Source
9/30/2026
Listed
$435,000
70.59%
MLS
11/25/2019
Sold
$255,000
—
Public Record
Disclaimer: Historical sales information is derived from public records provided by the county offices. Information is not guaranteed and should be independently verified.
Tax History
Tax History for 401 Kelburn Rd #114
Year
Property Taxes
Change
Tax Assessment
Change
2024
$9,179
8%
$104,383
5%
2024
$8,479
5%
$99,564
10%
2023
$8,040
6%
$90,142
6%
2022
$7,594
4%
$84,897
4%
2021
$7,303
1%
$81,852
—
2020
$7,235
—
$82,024
-4%
2019
$7,237
25%
$85,107
24%
2018
$5,797
2%
$68,737
—
2017
$5,706
3%
$68,518
4%
2016
$5,556
2%
$65,927
6%
2015
$5,458
-5%
$61,944
—
2014
$5,765
25%
$61,944
-1%
2013
$4,611
-9%
$62,655
-14%
2012
$5,089
—
$72,890
—
Disclaimer: Historical tax information is derived from public records provided by the county offices. Information is not guaranteed and should be independently verified.
Estimate the Cost
Estimate the Cost for 401 Kelburn Rd #114
401 Kelburn Road #114, Deerfield, IL 60015 (MLS# 12762783) is a Condo property with 2 bedrooms and 2 full bathrooms. 401 Kelburn Road #114 is currently listed for $435,000 and was received on September 30, 2026. Want to learn more about 401 Kelburn Road #114? Do you have questions about finding other Condo real estate for sale in Deerfield? You can browse all Deerfield real estate or contact a Coldwell Banker agent to request more information.