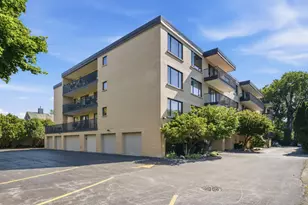
No photo available
$440,000 Just Listed
Property Description
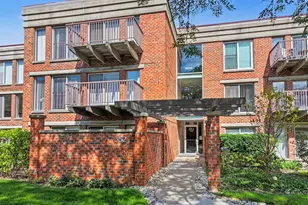
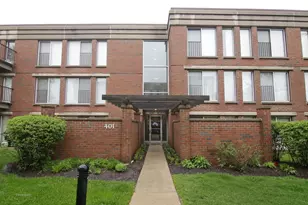
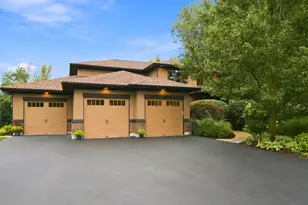
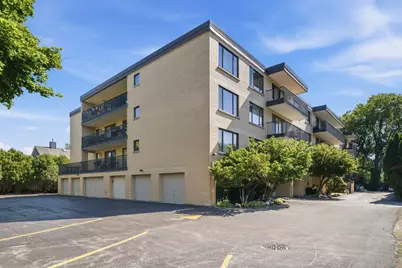
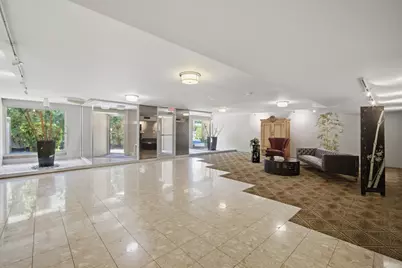
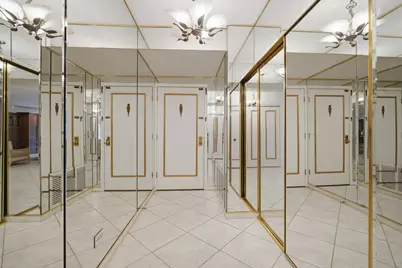
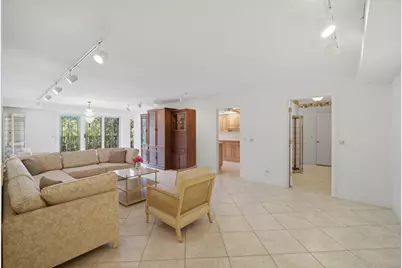
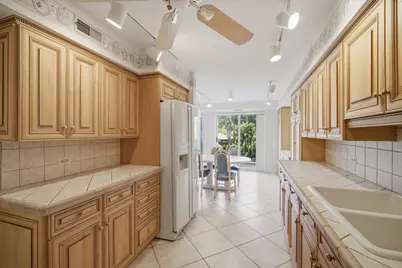
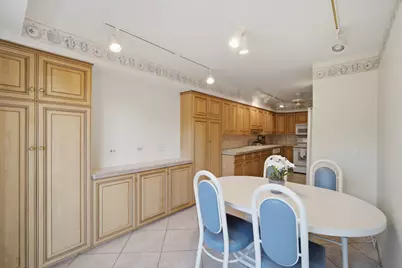
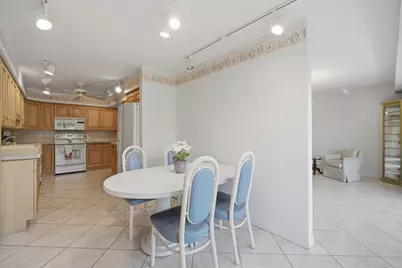
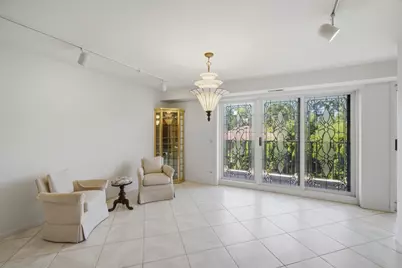
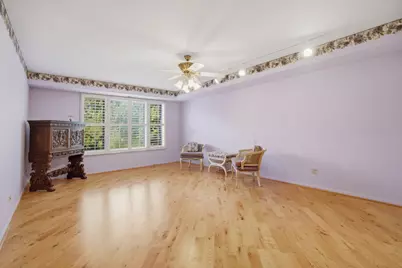
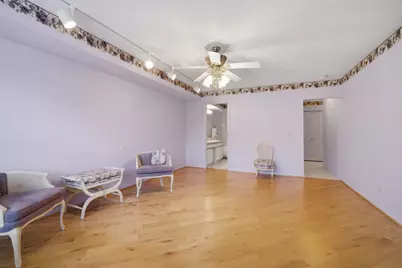
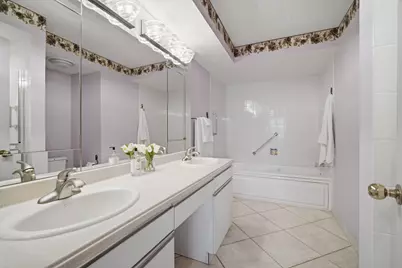
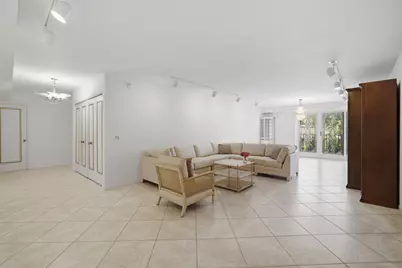
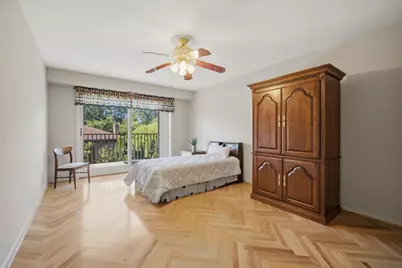
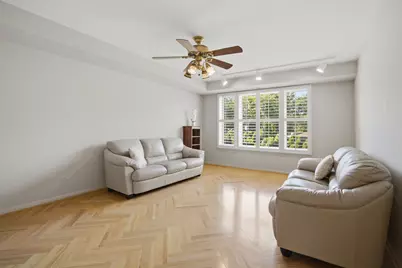
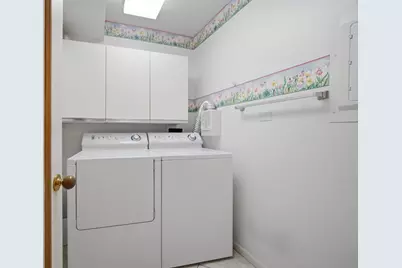
Rarely available three-bedroom, two-bath condominium offering an exceptional combination of space, natural light, and value. Enjoying a desirable southern exposure, this inviting residence features a thoughtfully designed split-bedroom floor plan, generous room sizes, and an oversized private balcony. A welcoming foyer leads to spacious living and dining areas, creating an ideal setting for everyday living and entertaining. The kitchen features maple cabinetry, a comfortable eating area, abundant storage, and direct access to the oversized south-facing balcony. Privately situated, the primary suite features hardwood flooring, exceptional closet space, plantation shutters, and an en-suite bath with dual sinks, a soaking tub, and a separate shower. Two additional generously sized bedrooms, both with hardwood flooring, share a spacious hall bath. Plantation shutters enhance one of the secondary bedrooms, while the other offers direct access to the balcony, providing flexibility as a guest room, home office, or den. Additional highlights include in-unit laundry, excellent storage throughout, a one-car attached garage, and a convenient main-level storage locker. Ideally located just moments from downtown Highland Park, Metra, restaurants, shopping, and Lake Michigan. Property conveyed in as-is condition.
Full Property Details
Full Property Details for 1534 McDaniels Ave #3E
General
- Price: $440,000
- HOA FEE: $652/month
- Taxes: $9,373 (2025)
- Status: Active
- Type: Condo
- Source: MRED
- MLS ID: 12697929
- Updated: 7/9/2026
- Added to Site: 2 day(s) ago
Interior
- Basement: None
- Appliances: Range, Microwave, Dishwasher, Refrigerator, Washer, Dryer
- Flooring: Hardwood
Rooms
Bathrooms
- Total Bathrooms: 2
- Full Bathrooms: 2
Bedrooms
- Total Bedrooms: 3
Additional Information
- Shared Amenities: Elevator in Residence, Storage, Party Room
- Other Features: School Bus Service, Commuter Bus
Exterior
- Exterior Features: Balcony
Parking
- Garage: Yes
- Attached garage: Yes
- Garage Spaces: 1
- Total Spaces: 1
- Parking Features: Yes, Garage Owned, Attached, Garage
Location
- Area: Highland Park
- County: Lake
- Township: Moraine
- Driving Directions: Central Ave. East of Rte. 41 to Deerfield Road East to McDaniels South
School Information
- School District: 112
- Elem School District: 112
- Midd School District: 112
- High School District: 113
- Elementary School: Indian Trail Elementary School
- Middle School: Edgewood Middle School
- High School: Highland Park High School
- Private School: Highland Park High School
Community
- Assoc. Fees Include: Water, Insurance, Exterior Maintenance, Lawn Care, Scavenger, Snow Removal
- Mgmt. Company: Advantage Management
Heating & Cooling
- Cooling Type: Central Air Conditioning
- Heating Type: Electric
Utilities
- Sewer: Public Sewer
- Water: Lake Michigan
Structural Information
- Structure Type: Condo
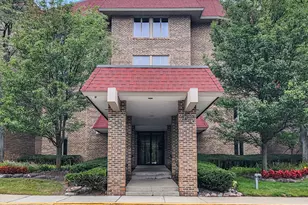
- Construction: Brick
- Exterior Const.: Brick
- Basement Desc.: None
- Sub-Flooring: Hardwood
- Entry Floor Number: 3
- Stories/Levels: 4
- Square Feet: 2,049
- Sq. Ft. Source: Plans
- Year Built: 1988
Unit Information
- Units in Building: 18
Lot Features
- Lot Dimensions: Common
- Lot Features: Common Grounds
Financial Considerations
- Association Fee: $652
- Assoc Fee Freq.: Monthly
- Parking Included: Yes
- Assessment Year: 1988
- Tax Amount: $9,373
- Tax Year: 2025
- Pays Sewer: Public Sewer
Disclosures and Reports
- Ownership: Condo
- Special Conditions: List Broker Must Accompany
- Property ID: 12610110200000
Listed by Compass
Get Pre-Approved Today
Get a Great Insurance Rate
Schools
Schools serving 1534 McDaniels Ave #3E
School Districts:North Shore School District 112, Township High School District 113
| Name | Grades | Distance |
|---|---|---|
Indian Trail Elementary School, Highland Park, IL 2075 Saint Johns Avenue, Highland Park, IL 60035 | K-5 | 0.7 mi |
Edgewood Middle School 2031 Sheridan Road, Highland Park, IL 60035 | 6-8 | 0.8 mi |
Highland Park High School 433 Vine Avenue, Highland Park, IL 60035 | 9-12 | 1 mi |
Disclaimer:
School attendance boundaries provided by ATTOM Data Solutions and are for reference only. Contact the school directly to verify enrollment eligibility.
Tax History
Tax History for 1534 McDaniels Ave #3E
Year
Property Taxes
Change
Tax Assessment
Change
2024
$8,409
8%
$122,940
6%
2024
$7,761
-16%
$115,905
11%
2023
$9,257
9%
$104,475
-8%
2022
$8,509
3%
$113,797
3%
2021
$8,234
3%
$110,002
—
2020
$7,962
—
$110,002
-4%
2019
$7,965
10%
$114,277
9%
2018
$7,260
3%
$104,790
1%
2017
$7,033
4%
$104,186
5%
2016
$6,749
4%
$99,187
8%
2015
$6,491
29%
$92,155
—
2014
$5,016
2%
$92,155
29%
2013
$4,939
1%
$71,226
-26%
2012
$4,908
—
$96,455
—
Disclaimer: Historical tax information is derived from public records provided by the county offices. Information is not guaranteed and should be independently verified.
Estimate the Cost
Estimate the Cost for 1534 McDaniels Ave #3E
1534 McDaniels Avenue #3E, Highland Park, IL 60035 (MLS# 12697929) is a Condo property with 3 bedrooms and 2 full bathrooms. 1534 McDaniels Avenue #3E is currently listed for $440,000 and was received on July 09, 2026. Want to learn more about 1534 McDaniels Avenue #3E? Do you have questions about finding other Condo real estate for sale in Highland Park? You can browse all Highland Park real estate or contact a Coldwell Banker agent to request more information.