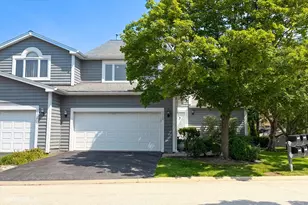
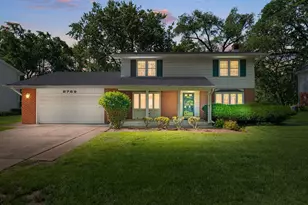
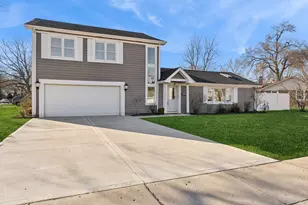
Full Property Details for 2535 Stonebridge Ln
General
- Sold For: $750,000
- HOA FEE: $800/month
- Taxes: $11,872 (2024)
- Status: Closed
- Type: Townhouse
- Source: MRED
- MLS ID: 12556112
- Added to Site: 255 day(s) ago
Interior
- Interior Features: Cathedral Ceiling(s), 1st-Floor Bedroom, Storage, Walk-In Closet(s), Special Millwork
- Fireplace: Yes
- Fireplace(s): Living Room, Master Bedroom
- Appliances: Double Oven, Microwave, Dishwasher, High-End Refrigerator, Washer, Dryer, Disposal, Cooktop, Oven
- Flooring: Hardwood, Wood
Rooms
- Total Bathrooms: 3
- Full Bathrooms: 2
- Half Bathrooms: 1
- Bathroom Features: Whirlpool, Separate Shower, Double Sink
Additional Information
- Equipment: Sump Pump
- Other Features: School Bus Service, Commuter Train, Interstate Access
Parking
- Garage: Yes
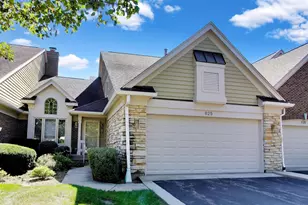
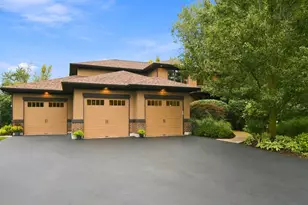
- Attached garage: Yes
- Garage Spaces: 2
- Total Spaces: 2
- Parking Features: Concrete, Garage Door Opener, Heated Garage, Yes, Garage Owned, Attached, Garage
Location
- Area: Northbrook
- County: Cook
- Subdivision: Cotswold
- Driving Directions: Dundee West of Waukegan to North at Cotswold entrance to a right on Stonebridge Lane.
School Information
- School District: 28
- Midd School District: 28
- Elementary School: Westmoor Elementary School
- Middle School: Northbrook Junior High School
- High School: Glenbrook North High School
- Private School: Glenbrook North High School
Community
- Assoc. Fees Include: Insurance, Exterior Maintenance, Lawn Care, Scavenger, Snow Removal
- Pets Allowed: Yes
- Pet Restrictions: Cats OK, Dogs OK, / 999lbs.
- Mgmt. Company: Villa Management
Heating & Cooling
- Cooling Type: Central Air Conditioning
- Heating Type: Natural Gas
Utilities
Structural Information
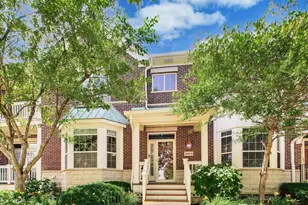
- Structure Type: Townhouse (2-Story)
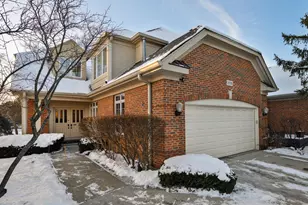
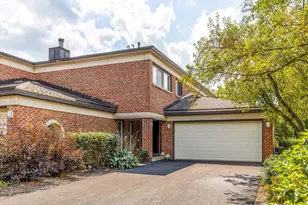
- Construction: Brick
- Exterior Const.: Brick
- Basement Desc.: Unfinished, Crawl Space, Bath/Stubbed, Concrete, Storage Space, Partial
- Foundation: Concrete Perimeter
- Roof: Asphalt
- Common Walls: End Unit
- Windows: Window Treatments, Drapes
- Sub-Flooring: Hardwood, Wood
- Entry Floor Number: 1
- Stories/Levels: 2
- Square Feet: 2,728
- Sq. Ft. Source: Plans
- Year Built: 1996
Unit Information
Lot Features
- Lot Dimensions: 4668
- Lot Features: Cul-De-Sac, Landscaped
Water Features
- Water Front: Yes
- Water Front Desc.: Pond
- Water Front View: Side(s) of Property
Financial Considerations
- Association Fee: $800
- Assoc Fee Freq.: Monthly
- Parking Included: Yes
- Assessment Year: 1996
- Tax Amount: $11,872.53
- Tax Year: 2024
Disclosures and Reports
- Ownership: Fee Simple with Homeowners Association
- Special Conditions: List Broker Must Accompany
- Property ID: 4043041970000
Listed by SB Real Estate Group, PLLC
Sold by Baird & Warner







![[Address not provided], Deerfield, IL 60015 - Photo 1](https://m.cbhomes.com/p/155/12778187/83aB1B176D5b47e/s23cc.webp)