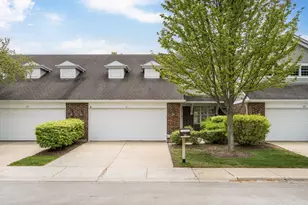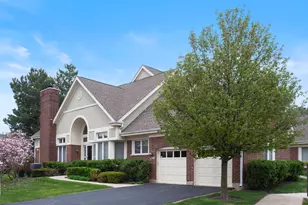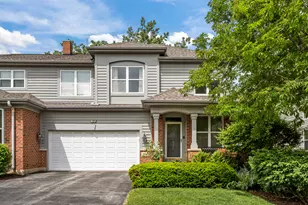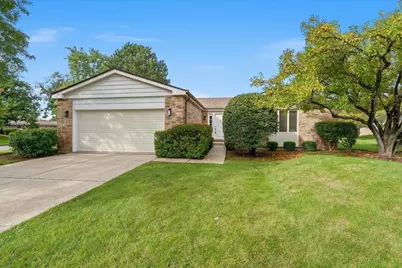
This is a carousel with tiles that activate property listing cards. Use the previous and next buttons to navigate.
1/26
$550,000
This is a carousel with tiles that activate property listing cards. Use the previous and next buttons to navigate.
1/26
Property Description
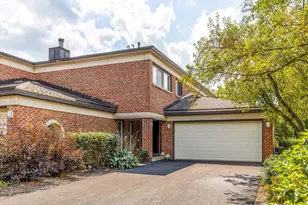
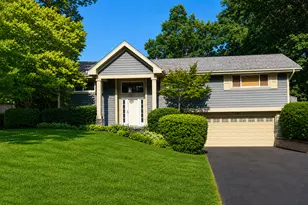
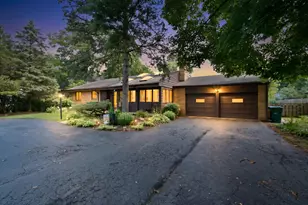
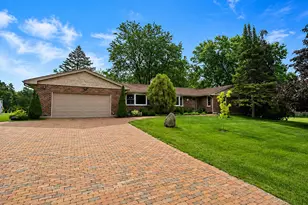
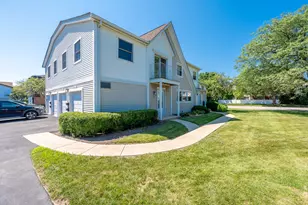
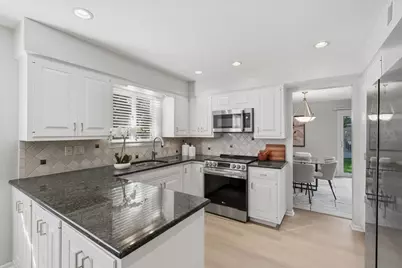
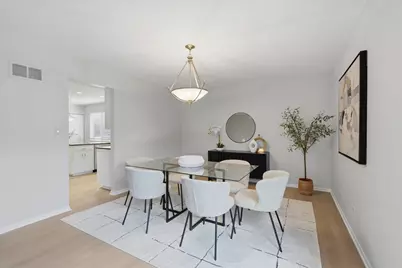
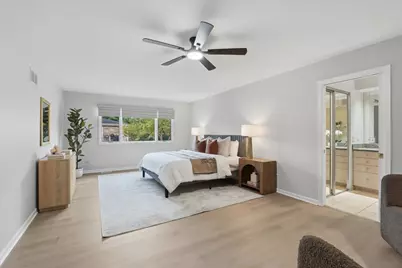
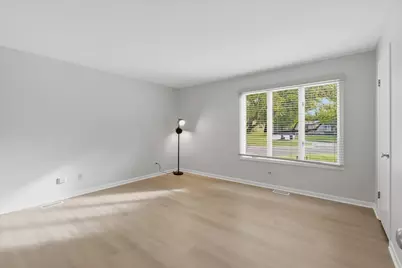
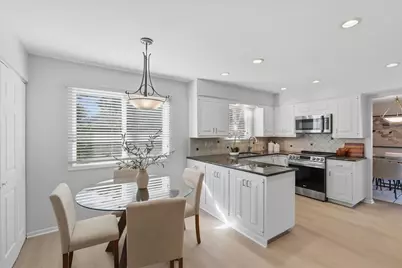
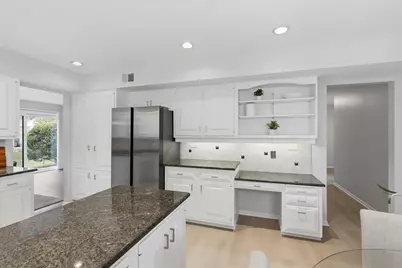
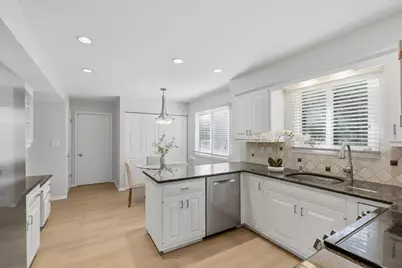
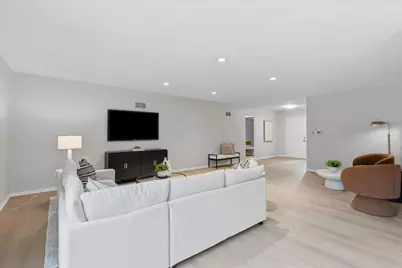
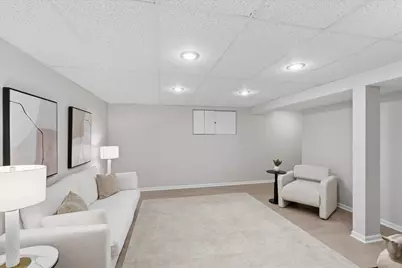
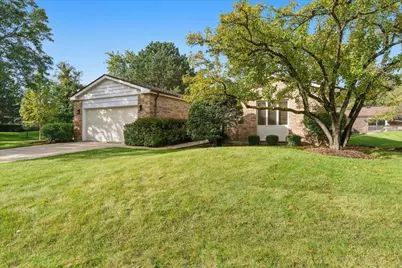
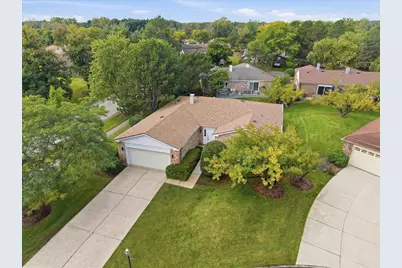
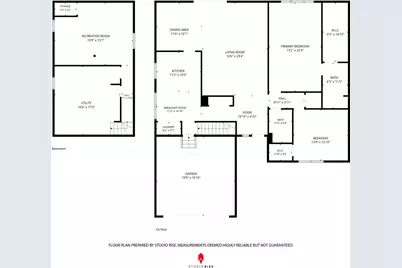
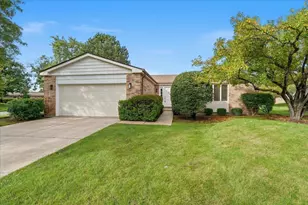
Welcome to 4568 Lindenwood Ln in desirable Northbrook! This beautifully refreshed home offers a fresh remodel with new paint and new flooring throughout, creating a clean, modern feel that is truly move-in ready. The spacious kitchen is a standout feature, offering plenty of room to cook, prepare meals, and entertain, along with stainless steel appliances and ample workspace. From the main living area, step through the sliding glass door directly onto the backyard patio - a great spot to enjoy your outdoor space, relax, or entertain guests. The oversized primary bedroom provides plenty of room to unwind and features a giant walk-in closet with excellent storage. The finished basement adds valuable additional living space and can easily be used as a home office, playroom, recreation area, or flex space to fit your needs. The basement also offers plenty of additional storage. Located in a great Northbrook neighborhood with a welcoming residential feel and streets that are ideal for walking and enjoying the surrounding area. With its fresh updates, spacious layout, great storage, and inviting outdoor space, this home offers a fantastic combination of comfort, functionality, and location. Broker owned
Full Property Details
Full Property Details for 4568 Lindenwood Ln
General
- Price: $550,000
- HOA FEE: $300/month
- Taxes: $5,849 (2024)
- Status: Active
- Type: Single Family
- Source: MRED
- MLS ID: 12772520
- Updated: 10/6/2026
- Added to Site: 8 day(s) ago
Rental Information
- Complex Features: Park, Lake, Sidewalks
Interior
- Basement: Finished, C
- Interior Features: 1st-Floor Bedroom, 1st-Floor Bath, Built-in Features, Walk-In Closet(s), Open Floorplan
- Appliances: Range, Microwave, Dishwasher, Refrigerator, Washer, Dryer, Disposal, Stainless Steel Appliance(s), Cooktop, Oven, Electric Cooktop, Gas Oven
- Flooring: Hardwood
Rooms
Bathrooms
- Total Bathrooms: 2
- Full Bathrooms: 2
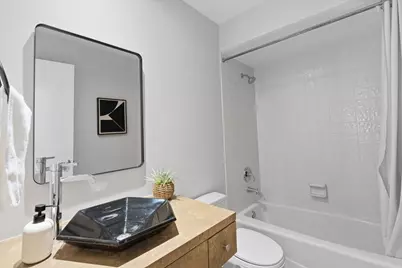
- Bathroom Features: Separate Shower, Double Sink, Soaking Tub
Bedrooms
- Total Bedrooms: 2
Parking
- Garage: Yes
- Attached garage: Yes
- Garage Spaces: 2.5
- Total Spaces: 2
- Parking Features: Concrete, Garage Door Opener, Yes, Garage Owned, Attached, Garage
Location
- Area: Northbrook
- County: Cook
- Township: Wheeling
- Subdivision: Villas North
- Driving Directions: Lake Cook Rd to Sanders Rd, South to Maria Ln, west to Lindenwood Ln
School Information
- School District: 21
- Elem School District: 21
- Midd School District: 21
- High School District: 214
- Elementary School: Walt Whitman Elementary School
- Middle School: Oliver W Holmes Middle School
- High School: Wheeling High School
- Private School: Wheeling High School
Community
- Assoc. Fees Include: Water, Insurance, Lawn Care, Scavenger, Snow Removal
- Mgmt. Company: Foster Premier
Heating & Cooling
- Cooling Type: Central Air Conditioning
- Heating Type: Natural Gas, Forced Air
Utilities
- Sewer: Public Sewer
- Water: Public
Structural Information
- Architectural Info: Ranch
- Architectural Style: Ranch
- Model: ranch
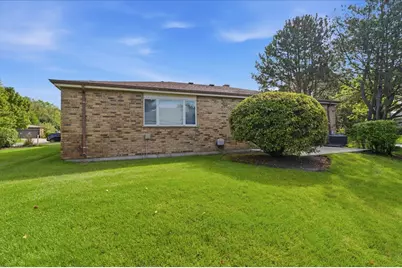
- Construction: Brick
- Exterior Const.: Brick
- Basement: Yes
- Basement Desc.: Finished, Crawl Space, Concrete, Rec/Family Area, Storage Space, Partial
- Foundation: Concrete Perimeter
- Roof: Asphalt
- Windows: Drapes
- Sub-Flooring: Hardwood
- Square Feet: 1,906
- Sq. Ft. Source: Other
- Year Built: 1983
- Remodeled/Updated: 2026
Manufactured Home
- Model: ranch
Lot Features
- Lot Size Range: Less than .25 Acre
- Lot Dimensions: 5346
Financial Considerations
- Association Fee: $300
- Assoc Fee Freq.: Monthly
- Parking Included: Yes
- Assessment Year: 1983
- Tax Amount: $5,849.82
- Tax Year: 2024
- Pays Sewer: Public Sewer
Disclosures and Reports
- Ownership: Fee Simple with Homeowners Association
- Special Conditions: Standard
- Property ID: 3012050320000
Listed by eXp Realty
Get Pre-Approved Today
Get a Great Insurance Rate
Schools
Schools serving 4568 Lindenwood Ln
School Districts:Wheeling Community Consolidated School District 21, Township High School District 214
| Name | Grades | Distance |
|---|---|---|
Walt Whitman Elementary School 133 Wille Avenue, Wheeling, IL 60090 | PK-5 | 1.3 mi |
Oliver W Holmes Middle School 221 South Wolf Road, Wheeling, IL 60090 | 6-8 | 1.6 mi |
Wheeling High School 900 South Elmhurst Road, Wheeling, IL 60090 | 9-12 | 3 mi |
Disclaimer:
School attendance boundaries provided by ATTOM Data Solutions and are for reference only. Contact the school directly to verify enrollment eligibility.
Price & Sales History for 4568 Lindenwood Ln
Date
Details
Price
Change
Source
9/29/2026
Listed
$550,000
22.22%
MLS
9/16/2026
Sold
$450,000
—
Public Record
Disclaimer: Historical sales information is derived from public records provided by the county offices. Information is not guaranteed and should be independently verified.
Tax History
Tax History for 4568 Lindenwood Ln
Year
Property Taxes
Change
Tax Assessment
Change
2024
$5,507
4%
$46,000
21%
2023
$5,318
1%
$38,000
—
2022
$5,244
-11%
$38,000
2%
2021
$5,861
10%
$37,103
-10%
2020
$5,326
—
$41,189
-11%
2019
$5,332
-36%
$46,125
40%
2018
$8,376
48%
$33,061
—
2017
$5,651
-9%
$33,061
—
2016
$6,177
-12%
$33,061
23%
2015
$7,031
-6%
$26,835
-7%
2014
$7,498
2%
$28,714
-5%
2013
$7,356
-9%
$30,255
-12%
2012
$8,127
—
$34,452
—
Disclaimer: Historical tax information is derived from public records provided by the county offices. Information is not guaranteed and should be independently verified.
Estimate the Cost
Estimate the Cost for 4568 Lindenwood Ln
4568 Lindenwood Lane, Northbrook, IL 60062 (MLS# 12772520) is a Single Family property with 2 bedrooms and 2 full bathrooms. 4568 Lindenwood Lane is currently listed for $550,000 and was received on September 29, 2026. Want to learn more about 4568 Lindenwood Lane? Do you have questions about finding other Single Family real estate for sale in Northbrook? You can browse all Northbrook real estate or contact a Coldwell Banker agent to request more information.