This is a carousel with tiles that activate property listing cards. Use the previous and next buttons to navigate.
1/1
$3,000,000
This is a carousel with tiles that activate property listing cards. Use the previous and next buttons to navigate.
1/1
Property Description
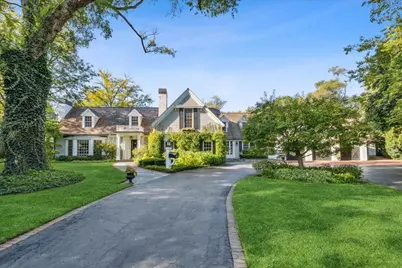
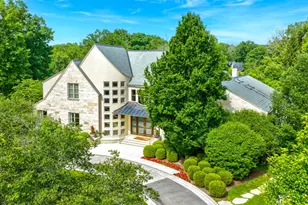
Escape to your own private retreat in Northfield! This exquisite Cape Cod home, tucked at the end of one of the town's most coveted lanes, offers serene estate living on a full acre of lush, landscaped grounds with vine-covered pergolas and expansive Bluestone patios. This sun filled home has been transformed recently by an interior designer in the last 2 years with bespoke finishes throughout the home. The first-floor layout is perfect for both entertaining and everyday living. The Living Room boasts an oversized bay window and handsome fireplace, while the Family Room features new custom built-ins, wet Bar, and seamless access to the resort-style patio and incredible back yard. Perfect flow into the stunning Dining Room and beautiful Butler's Pantry with ample cabinetry, a second dishwasher, and beverage fridge. The true heart of the home is the spacious Cook's Kitchen...a showstopper... with coffered ceiling, Carrara marble countertops, an oversized polished mahogany island, and top-of-the-line appliances including a Wolf range, paneled Sub-Zero, and Kallista farm sink. A new walk-in pantry was just created and nice sized eat-in area. The four-Seasons Sun Room is a GEM to enjoy year round with the gas fireplace. Curl up with a book in the renovated cozy Library with fireplace, and work from home in the private first-floor Office with additional den area. Two beautiful powder rooms on the first floor as well. The secondary Foyer leads to a well-appointed Mudroom with custom cubbies, and sink, as well as a rare THREE-car attached garage with radiant-heated floors and extra storage. You will never want to leave the luxurious Primary Suite...recently reconfigured and renovated. A new spa-like bath with gorgeous walnut double vanity, beautiful tiled shower, two new walk-in closets, custom built-ins and a private terrace. Three more generously-sized Bedrooms are down the hall, one of which is ensuite, while the remaining 2 share a beautifully updated hall bath. A renovated 2nd floor laundry room and an oversized Rec Room/Play Space provides an abundance of living space. The WOW is the unbelievable Guest Wing/Teen Suite features another family room with vaulted ceiling, 4th full bath, and fifth bedroom...guests will never want to leave! The basement just went under a major transformation. A fabulous gym was created with custom cabinets, fridge and built-in infrared sauna. A 2nd large laundry also added for overflow laundry. Tons of storage added in the basement as well. The original "Pony Barn" has been transformed into a private office, offering quiet and separation while remaining close to the main home. 3-car garage with EV charger and new storage. Ask of the recent list of improvements! This Northfield estate masterfully combines style, functionality, and lifestyle amenities...a truly rare opportunity. This home has it all!!
Full Property Details
Full Property Details for 2335 Pebblefork Ln
General
- Sold For: $3,000,000
- Taxes: $33,476 (2024)
- Status: Closed
- Type: Single Family
- Source: MRED
- MLS ID: 12603397
- Added to Site: 49 day(s) ago
Interior
- Interior Features: Cathedral Ceiling(s), Wet Bar, In-Law Floorplan, Built-in Features, Walk-In Closet(s), Bookcases
- Fireplace: Yes
- Fireplace(s): Living Room, Other, Den/Library, Gas Log, Gas Starter
- Appliances: Range, Microwave, Dishwasher, High-End Refrigerator, Bar Fridge, Washer, Dryer, Disposal, Range Hood, Humidifier
- Flooring: Hardwood
Rooms
Bathrooms
- Total Bathrooms: 6
- Full Bathrooms: 4
- Half Bathrooms: 2
- Bathroom Features: Separate Shower, Steam Shower, Double Sink, Soaking Tub
Bedrooms
- Total Bedrooms: 5
Additional Information
- Equipment: Sump Pump, Lawn Sprinkler, Backup Sump Pump, Multiple Water Heaters
- Other Features: Interstate Access
Exterior
- Exterior Features: Balcony, Outdoor Grill
Parking
- Garage: Yes
- Attached garage: Yes
- Garage Spaces: 3.1
- Total Spaces: 3
- Parking Features: Asphalt, Brick Driveway, Garage Door Opener, Heated Garage, Yes, Garage Owned, Attached, Garage
Location
- Area: Northfield
- County: Cook
- Driving Directions: On Sunset Ridge Road, 1/4 mile South of Willow Road, to Pebblefork Lane on the west side. Stay to the right at fork to dead end. NO yard sign.
School Information
- School District: 29
- Midd School District: 29
- Elementary School: Middlefork Primary School
- Middle School: Sunset Ridge Elementary School
- High School: New Trier Twp H.S. Northfield/Wi
- Private School: New Trier Twp H.S. Northfield/Wi
Community
- Assoc. Fees Include: None
Heating & Cooling
- Cooling Type: Central Air Conditioning, Zoned
- Heating Type: Natural Gas
Utilities
- Water: Lake Michigan
Structural Information
- Architectural Style: Cape Cod
- Construction: Cedar
- Exterior Const.: Cedar
- Basement Desc.: Partially Finished, Partial
- Foundation: Concrete Perimeter
- Roof: Shake
- Windows: Screens
- Sub-Flooring: Hardwood
- Square Feet: 6,092
- Sq. Ft. Source: Other
- Year Built: 1942
- Built Before 1978: Yes
- Remodeled/Updated: 2004
Additional Structures
- Other Structures: Pergola
Lot Features
- Lot Size (Acres): 1.07
- Lot Size Range: .50 to .99 Acre
- Lot Dimensions: 189 x 230
- Fence: Yes
- Lot Features: Landscaped, Wooded
- Fencing (Description): Fenced
Financial Considerations
- Parking Included: Yes
- Assessment Year: 1942
- Tax Amount: $33,476.06
- Tax Year: 2024
Disclosures and Reports
- Ownership: Fee Simple
- Special Conditions: List Broker Must Accompany
- Property ID: 4232020080000
Listed by Jameson Sotheby's International Realty
Sold by @properties Christie's International Real Estate

Get Pre-Approved Today
Schools
Schools serving 2335 Pebblefork Ln
School Districts:Sunset Ridge School District 29, New Trier Township High School District 203
| Name | Grades | Distance |
|---|---|---|
Sunset Ridge Elementary School, Northfield, IL 525 Sunset Ridge Road, Northfield, IL 60093 | 4-8 | 0.3 mi |
Middlefork Primary School 405 Wagner Road, Northfield, IL 60093 | K-3 | 0.7 mi |
New Trier Township H S Northfield 7 North Happ Road, Northfield, IL 60093 | 9- | 1.7 mi |
New Trier Township H S Winnetka 385 Winnetka Avenue, Winnetka, IL 60093 | 10-12 | 3.8 mi |
Disclaimer:
School attendance boundaries provided by ATTOM Data Solutions and are for reference only. Contact the school directly to verify enrollment eligibility.
Price & Sales History for 2335 Pebblefork Ln
Date
Details
Price
Change
Source
5/15/2026
Sold
$3,000,000
0.17%
MLS
4/06/2026
Listed
$2,995,000
—
MLS
Disclaimer: Historical sales information is derived from public records provided by the county offices. Information is not guaranteed and should be independently verified.
2335 Pebblefork Lane, Northfield, IL 60093 (MLS# 12603397) is a Single Family property that was sold at $3,000,000 on May 15, 2026. Want to learn more about 2335 Pebblefork Lane? Do you have questions about finding other Single Family real estate for sale in Northfield? You can browse all Northfield real estate or contact a Coldwell Banker agent to request more information.