This is a carousel with tiles that activate property listing cards. Use the previous and next buttons to navigate.
1/1
$3,200,000
This is a carousel with tiles that activate property listing cards. Use the previous and next buttons to navigate.
1/1
Property Description
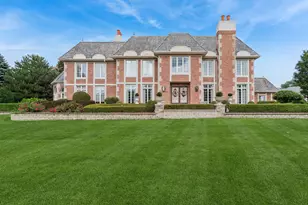
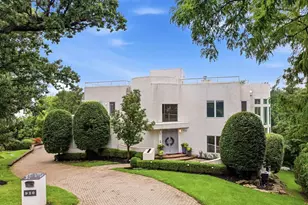
Discreetly positioned on a lush .7-acre estate, this contemporary masterpiece redefines the art of living well. Beyond the porte cochere, you are greeted by a residence where soaring volumes meet intimate, artisanal details and thoughtfully designed spaces at every turn. The floor plan is a masterclass in functionality, featuring dual staircases and a private elevator for effortless movement. The main-level primary wing is a sanctuary of its own, boasting 15+ foot ceilings and a wardrobe suite that rivals a high-end boutique. At its heart, the great room features a 2 sided fireplace and spills into a stunning lanai, inviting three-season indoor-outdoor entertaining. While the main level is open and expansive, exceeding 4,100 square feet, you will be surprised and delighted by the private, tucked-away spaces, including the library, chef's office, and family room. Upstairs, three ensuite bedrooms and a versatile bonus room provide ideal accommodations for family or guests. The full basement, also exceeding 4,100 square feet, offers a beautifully appointed wet bar and gathering area, private office, full bath, craft room, finished flex space, and exceptional storage. An unfinished area presents the opportunity for a golf simulator or additional custom amenity. Even in excess of 10,000 square feet of living space, every inch feels perfectly curated and reflects a commitment to exceptional quality and craftsmanship. Scale, design, and detail have come together to create a truly elevated living experience. Enjoy the many amenities that The Midwest Club has to offer, including 24-hour staffed security, a private clubhouse, pool, tennis and pickleball courts, seven waterscapes and over 40 acres of protected green space. All of that and just minutes to expressways, airports, world class shopping, and top restaurants. Highly rated Oak Brook schools and Hinsdale Central High School.
Full Property Details
Full Property Details for 1807 Midwest Club Pkwy
General
- Sold For: $3,200,000
- HOA FEE: $598/month
- HOA FEE FREQ.: Quarterly
- Taxes: $34,731 (2024)
- Status: Closed
- Type: Single Family
- Source: MRED
- MLS ID: 12571206
- Added to Site: 50 day(s) ago
Interior
- Interior Features: Vaulted Ceiling(s), Cathedral Ceiling(s), Wet Bar, Elevator
- Fireplace: Yes
- Fireplace(s): Living Room, Basement, Other, Den/Library
- Appliances: Double Oven, Microwave, Dishwasher, High-End Refrigerator, Washer, Dryer, Disposal, Cooktop, Range Hood
Rooms
Bathrooms
- Total Bathrooms: 7
- Full Bathrooms: 5
- Half Bathrooms: 2
- Basement Baths: Yes
- Bathroom Features: Whirlpool, Separate Shower, Accessible Shower, Double Sink, Soaking Tub
Bedrooms
- Total Bedrooms: 4
Additional Information
- Equipment: Security System, Ceiling Fan(s), Sump Pump, Lawn Sprinkler, Generator, Multiple Water Heaters
- Other Features: School Bus Service, Interstate Access
Parking
- Garage: Yes
- Attached garage: Yes
- Garage Spaces: 3
- Total Spaces: 3
- Parking Features: Circular Driveway, Heated Driveway, Garage Door Opener, Carport, Yes, Attached, Garage
Location
- Area: Oak Brook
- County: DuPage
- Subdivision: Midwest Club
- Driving Directions: 31st St., West of Cass to Midwest Club Pkwy. Check in at the gate and continue to home.
School Information
- School District: 53
- Midd School District: 53
- Elementary School: Brook Forest Elementary School
- Middle School: Butler Junior High School
- High School: Hinsdale Central High School
- Private School: Hinsdale Central High School
Community
- Assoc. Fees Include: Security, Clubhouse, Pool, Other
- Mgmt. Company: Midwest Club Management Office
Heating & Cooling
- Cooling Type: Central Air Conditioning, Zoned
- Heating Type: Natural Gas, Forced Air, Radiant, Sep Heating Systems - 2+, Zoned
Utilities
- Water: Lake Michigan, Public
Structural Information
- Architectural Style: Contemporary
- Construction: Stucco
- Exterior Const.: Stucco
- Basement Desc.: Finished, Egress Window, Rec/Family Area, Storage Space, Full
- Foundation: Concrete Perimeter
- Windows: Insulated Windows, Plantation Shutters
- Square Feet: 6,585
- Sq. Ft. Source: Assessor
- Year Built: 2010
Lot Features
- Lot Size (Acres): 0.7
- Lot Size Range: .50 to .99 Acre
- Lot Dimensions: 100 x 174 x 140 x 216
- Lot Features: Cul-De-Sac, Landscaped
Financial Considerations
- Association Fee: $1,795
- Assoc Fee Freq.: Quarterly
- Assessment Year: 2010
- Tax Amount: $34,731
- Tax Year: 2024
Disclosures and Reports
- Ownership: Fee Simple with Homeowners Association
- Property ID: 634101024
Listed by @properties Christie�s International Real Estate

Get Pre-Approved Today
Schools
Schools serving 1807 Midwest Club Pkwy
School Districts:Butler School District 53, Hinsdale Township High School District 86
| Name | Grades | Distance |
|---|---|---|
Brook Forest Elementary School 60 Regent Drive, Oak Brook, IL 60523 | K-5 | 1 mi |
Butler Junior High School 2801 York Road, Oak Brook, IL 60523 | 6-8 | 2.5 mi |
Hinsdale Central High School 5500 South Grant Street, Hinsdale, IL 60521 | 9-12 | 3.5 mi |
Disclaimer:
School attendance boundaries provided by ATTOM Data Solutions and are for reference only. Contact the school directly to verify enrollment eligibility.
Price & Sales History for 1807 Midwest Club Pkwy
Date
Details
Price
Change
Source
5/27/2026
Sold
$3,200,000
8.47%
MLS
4/09/2026
Listed
$2,950,000
—
MLS
Disclaimer: Historical sales information is derived from public records provided by the county offices. Information is not guaranteed and should be independently verified.
1807 Midwest Club Parkway, Oak Brook, IL 60523 (MLS# 12571206) is a Single Family property that was sold at $3,200,000 on May 27, 2026. Want to learn more about 1807 Midwest Club Parkway? Do you have questions about finding other Single Family real estate for sale in Oak Brook? You can browse all Oak Brook real estate or contact a Coldwell Banker agent to request more information.