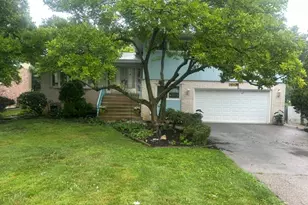
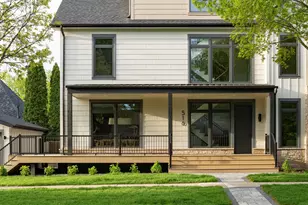
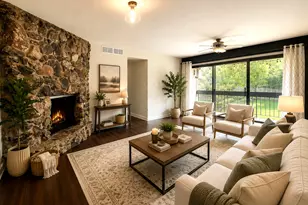
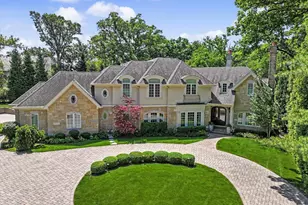
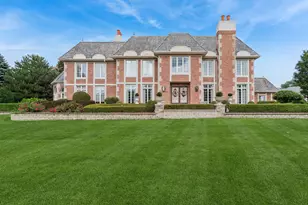
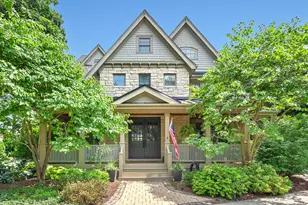
This is a carousel with tiles that activate property listing cards. Use the previous and next buttons to navigate.
1/1
$2,950,000
This is a carousel with tiles that activate property listing cards. Use the previous and next buttons to navigate.
1/1
Property Description
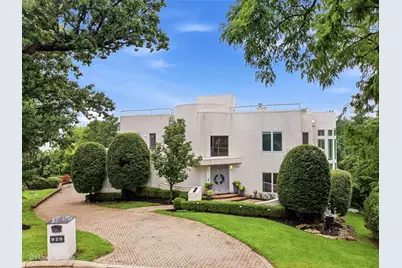
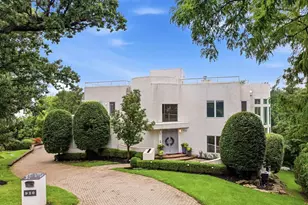
A singular architectural masterpiece on one of Oak Brook's most coveted waterfront settings. Nestled at the end of a quiet cul-de-sac within prestigious Trinity Lakes, this remarkable modern residence was envisioned as a work of architecture rather than simply a luxury home. Every line, every curve, every wall of glass was thoughtfully designed to create an emotional connection between the home and its extraordinary natural setting overlooking the tranquil waters of Mayslake, offering an exceptional combination of privacy, architectural drama, and resort-inspired living. From the moment you enter, soaring ceilings, sculptural curved staircases, walls of glass, and expansive open living spaces create an unforgettable first impression. Designed to capture spectacular lake views and natural light from nearly every room, the home seamlessly blends sophisticated design with everyday comfort. The impressive chef's kitchen flows effortlessly into elegant living and dining spaces, creating the ideal environment for entertaining. Whether hosting a gala for hundreds of guests or enjoying a quiet evening beside one of the four fireplaces, every room feels both grand and welcoming. The luxurious primary suite serves as a private retreat with a fireplace, sitting room, executive office, spa-inspired bath, oversized dressing room, and peaceful water views. Every additional bedroom enjoys its own interior entrance to its bath, providing exceptional comfort and privacy. The walk-out lower level offers a complete entertainment destination featuring a custom pub, theater, recreation areas, guest accommodations, and abundant flexible living space. Outdoor living is equally remarkable with expansive terraces, outdoor kitchen, built-in grilling stations, fire features, even a rooftop terrace, and multiple entertaining areas overlooking the lake and surrounding natural beauty. With 7 bedrooms, 5 full and 3 half baths, a four-car attached garage, award-winning Oak Brook District 53 schools, Hinsdale Central High School, and one of Oak Brook's most picturesque waterfront locations, this is a truly rare offering where timeless architecture meets luxury living. Just minutes to shopping, restaurants, highway access and all that Oak Brook has to offer. This is one of a kind... Don't miss out.
Full Property Details
Full Property Details for 920 St Stephens Green
General
- Sold For: $2,950,000
- HOA FEE: $104/month
- HOA FEE FREQ.: Annually
- Taxes: $23,446 (2024)
- Status: Closed
- Type: Single Family
- Source: MRED
- MLS ID: 12699515
- Added to Site: 52 day(s) ago
Interior
- Interior Features: Vaulted Ceiling(s), Wet Bar, 1st-Floor Bedroom, 1st-Floor Bath, Built-in Features, Walk-In Closet(s)
- Fireplace: Yes
- Fireplace(s): Family Room, Living Room, Master Bedroom, Basement, Double Sided, Attached Fireplace Doors/Screen, Gas Log
Rooms
Bathrooms
- Total Bathrooms: 8
- Full Bathrooms: 5
- Half Bathrooms: 3
- Basement Baths: Yes
- Bathroom Features: Whirlpool, Separate Shower, Double Sink
Bedrooms
- Total Bedrooms: 7
Exterior
- Exterior Features: Balcony, Roof Deck
Parking
- Garage: Yes
- Attached garage: Yes
- Garage Spaces: 4
- Total Spaces: 4
- Parking Features: Garage Door Opener, Yes, Garage Owned, Attached, Garage
Location
- Area: Oak Brook
- County: DuPage
- Subdivision: Trinity Lakes
- Driving Directions: 35th street east of Midwest Road and west of Pasquinelli Dr to Saint Stephens Green, north to cul de sac, west to home.
School Information
- School District: 53
- Midd School District: 53
- Elementary School: Brook Forest Elementary School
- Middle School: Butler Junior High School
- High School: Hinsdale Central High School
- Private School: Hinsdale Central High School
Community
- Assoc. Fees Include: Other
Heating & Cooling
- Cooling Type: Central Air Conditioning
- Heating Type: Natural Gas, Forced Air
Utilities
- Water: Lake Michigan, Public
Structural Information
- Architectural Style: Contemporary
- Construction: Stucco
- Exterior Const.: Stucco
- Basement Desc.: Finished, Exterior Entry, Full
- Roof: Rubber
- Square Feet: 8,956
- Sq. Ft. Source: Plans
- Year Built: 2006
Lot Features
- Lot Size Range: .50 to .99 Acre
- Lot Dimensions: 61.23 x 201.31 x 37.78 x 213.36 x 134.31
Water Features
- Water Front: Yes
- Water Front View: Back of Property
Financial Considerations
- Association Fee: $1,250
- Assoc Fee Freq.: Annually
- Assessment Year: 2006
- Tax Amount: $23,446
- Tax Year: 2024
Disclosures and Reports
- Ownership: Fee Simple
- Special Conditions: List Broker Must Accompany
- Property ID: 634204017
Listed by Jameson Sotheby's International Realty
Sold by Redfin Corporation

Get Pre-Approved Today
Schools
Schools serving 920 St Stephens Green
School Districts:Butler School District 53, Hinsdale Township High School District 86
| Name | Grades | Distance |
|---|---|---|
Brook Forest Elementary School 60 Regent Drive, Oak Brook, IL 60523 | K-5 | 1.1 mi |
Butler Junior High School 2801 York Road, Oak Brook, IL 60523 | 6-8 | 2.1 mi |
Hinsdale Central High School 5500 South Grant Street, Hinsdale, IL 60521 | 9-12 | 3.1 mi |
Disclaimer:
School attendance boundaries provided by ATTOM Data Solutions and are for reference only. Contact the school directly to verify enrollment eligibility.
Price & Sales History for 920 St Stephens Green
Date
Details
Price
Change
Source
10/08/2026
Sold
$2,950,000
—
MLS
8/17/2026
Listed
$2,950,000
—
MLS
Disclaimer: Historical sales information is derived from public records provided by the county offices. Information is not guaranteed and should be independently verified.
920 St Stephens Green, Oak Brook, IL 60523 (MLS# 12699515) is a Single Family property that was sold at $2,950,000 on October 08, 2026. Want to learn more about 920 St Stephens Green? Do you have questions about finding other Single Family real estate for sale in Oak Brook? You can browse all Oak Brook real estate or contact a Coldwell Banker agent to request more information.