This is a carousel with tiles that activate property listing cards. Use the previous and next buttons to navigate.
1/1
$1,020,000
This is a carousel with tiles that activate property listing cards. Use the previous and next buttons to navigate.
1/1
Property Description
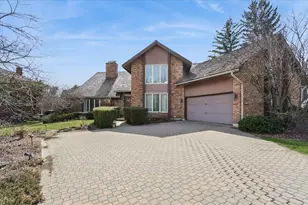
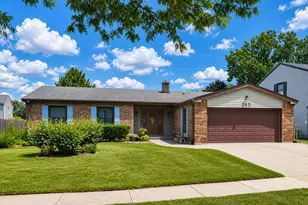
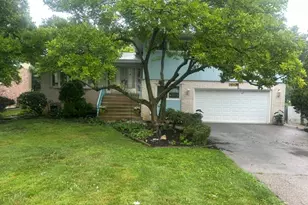
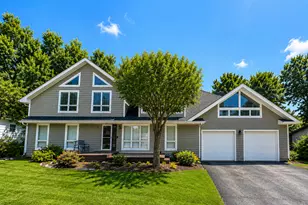
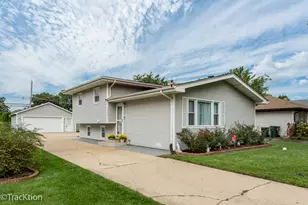
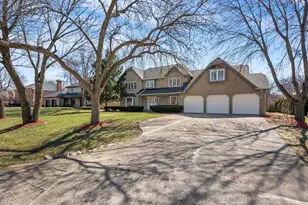
Welcome to an exceptional contemporary home in the prestigious Saddle Brook subdivision of Oak Brook. This residence boasts a generous layout with 5 spacious bedrooms and 4 full baths. Cozy up by one of the 3 fireplaces or unwind on the deck while enjoying stunning southern views of Saddle Brook Park, complete with tennis and pickleball courts. Step inside to a prime location filled with impressive features. The two-story entrance welcomes you, enhanced by newer windows, a furnace, and leaf/ice gutter guards installed in 2015. A new furnace was added in 2021, alongside renovations in the primary bathroom, main floor hardwood flooring, and new carpet in the first-floor bedroom, all completed in 2016. Stay cool during summer with the new air conditioner and compressor installed in 2020. The gourmet kitchen is a chef's dream, featuring upgraded appliances including Viking ovens, a Subzero refrigerator, a Thermador stove, and a Miele dishwasher with a new motor installed in 2022. Additional amenities include Bose speakers in the basement and an ADT security system for peace of mind. This home is located within Blue Ribbon Award Winning Districts 53 Butler Elementary and Middle Schools, as well as District 86 Hinsdale Central. The Saddle Brook subdivision, developed in the 1970s, consists of around 300 custom-designed residences and holds historical significance with its ties to equestrian heritage. The iconic 1930 Fordon Horse Barn, visible from the primary bedroom balcony, adds to the charm. Acquired by polo player Jerry Fordan in 1941, the barn and surrounding parkland were deeded to the Oak Brook Park District in 1975, preserving the area's rich polo and horse-breeding history. This fabulous home offers ample indoor and outdoor space-truly a must-see! No Fences Allowed
Full Property Details
Full Property Details for 2715 35th St
General
- Sold For: $1,020,000
- HOA FEE: $38/month
- HOA FEE FREQ.: Annually
- Taxes: $12,374 (2024)
- Status: Closed
- Type: Single Family
- Source: MRED
- MLS ID: 12576571
- Added to Site: 66 day(s) ago
Interior
- Interior Features: Vaulted Ceiling(s), Cathedral Ceiling(s), 1st-Floor Bedroom, 1st-Floor Bath, Granite Counters
- Fireplace: Yes
- Fireplace(s): Family Room, Living Room, Master Bedroom, Attached Fireplace Doors/Screen, Gas Log, Gas Starter
- Appliances: Double Oven, Microwave, Dishwasher, Refrigerator, High-End Refrigerator, Washer, Dryer, Disposal, Humidifier
- Flooring: Hardwood, Carpet
Rooms
Bathrooms
- Total Bathrooms: 4
- Full Bathrooms: 4
- Bathroom Features: Separate Shower, Double Sink, Bidet, Soaking Tub
Bedrooms
- Total Bedrooms: 5
Additional Information
- Equipment: Security System, Carbon Monoxide Detectors, Ceiling Fan(s), Sump Pump, Lawn Sprinkler
- Other Features: School Bus Service
Exterior
- Exterior Features: Balcony
Parking
- Garage: Yes
- Attached garage: Yes
- Garage Spaces: 2.5
- Total Spaces: 2
- Parking Features: Brick Driveway, Garage Door Opener, Yes, Garage Owned, Attached, Garage
Location
- Area: Oak Brook
- County: DuPage
- Subdivision: Saddle Brook
- Driving Directions: On 35th Street between Meyers and Midwest Rd
School Information
- School District: 53
- Midd School District: 53
- Elementary School: Brook Forest Elementary School
- Middle School: Butler Junior High School
- High School: Hinsdale Central High School
- Private School: Hinsdale Central High School
Community
- Assoc. Fees Include: Other
- Mgmt. Company: Oak & Dale Properties, Inc
Heating & Cooling
- Cooling Type: Central Air Conditioning, Zoned
- Heating Type: Natural Gas, Forced Air, Sep Heating Systems - 2+, Individual Controls, Zoned
Utilities
- Water: Lake Michigan
Structural Information
- Architectural Style: Contemporary
- Construction: Brick
- Exterior Const.: Brick
- Basement Desc.: Partially Finished, Rec/Family Area, Full
- Foundation: Concrete Perimeter
- Roof: Shake
- Windows: Skylight(s)
- Sub-Flooring: Hardwood, Carpet
- Square Feet: 4,463
- Sq. Ft. Source: Plans
- Year Built: 1979
- Remodeled/Updated: 2016
Manufactured Home
- Model: 2 Story
Lot Features
- Lot Size (Acres): 0.3379
- Lot Size Range: .25 to .49 Acre
- Lot Dimensions: 100 x 150 x 100 x 150
- Lot Features: Landscaped
Financial Considerations
- Association Fee: $450
- Assoc Fee Freq.: Annually
- Assessment Year: 1979
- Tax Amount: $12,374.9
- Tax Year: 2024
Disclosures and Reports
- Ownership: Fee Simple with Homeowners Association
- Property ID: 633405003
Listed by Baird & Warner
Sold by Exit Realty Redefined

Get Pre-Approved Today
Schools
Schools serving 2715 35th St
School Districts:Butler School District 53, Hinsdale Township High School District 86
| Name | Grades | Distance |
|---|---|---|
Brook Forest Elementary School 60 Regent Drive, Oak Brook, IL 60523 | K-5 | 1.6 mi |
Butler Junior High School 2801 York Road, Oak Brook, IL 60523 | 6-8 | 3.1 mi |
Hinsdale Central High School 5500 South Grant Street, Hinsdale, IL 60521 | 9-12 | 3.7 mi |
Disclaimer:
School attendance boundaries provided by ATTOM Data Solutions and are for reference only. Contact the school directly to verify enrollment eligibility.
Price & Sales History for 2715 35th St
Date
Details
Price
Change
Source
5/26/2026
Sold
$1,020,000
2%
MLS
3/21/2026
Listed
$1,000,000
—
MLS
Disclaimer: Historical sales information is derived from public records provided by the county offices. Information is not guaranteed and should be independently verified.
2715 35th Street, Oak Brook, IL 60523 (MLS# 12576571) is a Single Family property that was sold at $1,020,000 on May 26, 2026. Want to learn more about 2715 35th Street? Do you have questions about finding other Single Family real estate for sale in Oak Brook? You can browse all Oak Brook real estate or contact a Coldwell Banker agent to request more information.