This is a carousel with tiles that activate property listing cards. Use the previous and next buttons to navigate.
1/1
$1,125,000
This is a carousel with tiles that activate property listing cards. Use the previous and next buttons to navigate.
1/1
Property Description
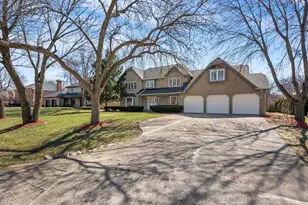
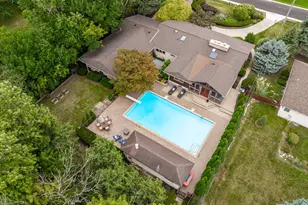
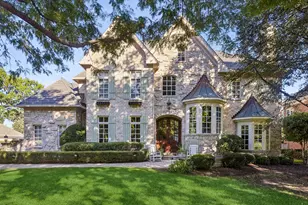
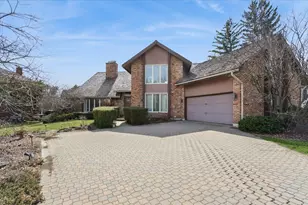
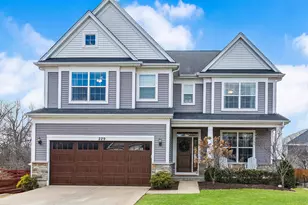
Welcome to this Oak Brook residence offering timeless curb appeal, set in one of Oak Brook's most sought-after communities. Step inside to a grand two-story foyer with a sweeping curved staircase. Double doors open into an inviting living room, while the formal dining room connects seamlessly to a butler's pantry. The kitchen features new quartz countertops, newer appliances, ample cabinetry, and a cozy breakfast area for casual meals. At the heart of the home is the impressive family room, showcasing a dramatic floor-to-ceiling fireplace, vaulted ceilings, and a striking catwalk that fills the space with light and architectural character. The main level also offers a sunroom, private bedroom or office with an adjacent full bath, making it ideal for guests or multi-generational living. Upstairs, you'll find generously sized bedrooms and refreshed bathrooms, each updated within the past year for modern comfort. The primary suite is a true retreat with a spacious layout, a refreshed en suite bath, and its own private sunroom, perfect for a workout space or a quiet relaxation space. The finished basement expands the living space even further with a kitchenette, a full bathroom featuring a steam shower, and plenty of room for recreation or hobbies. A newer deck overlooks a spacious yard with mature fruit trees, creating the perfect spot for outdoor entertaining or quiet evenings. Additional highlights include freshly stained hardwood floors in the kitchen and new hardwood throughout, freshly painted, a lawn sprinkler system, a convenient main-level laundry room just off the family room, and a new roof (2020), providing both comfort and peace of mind. This exceptional property's location gives easy access to shopping, dining, and highways, all while maintaining a private, serene setting.
Full Property Details
Full Property Details for 3021 35th St
General
- Sold For: $1,125,000
- HOA FEE: $44/month
- HOA FEE FREQ.: Annually
- Taxes: $14,589 (2024)
- Status: Closed
- Type: Single Family
- Source: MRED
- MLS ID: 12597202
- Added to Site: 115 day(s) ago
Interior
- Interior Features: Vaulted Ceiling(s), 1st-Floor Bedroom, 1st-Floor Bath, Walk-In Closet(s), Beamed Ceilings, Separate Dining Room, Pantry, Quartz Counters
- Fireplace: Yes
- Fireplace(s): Family Room, Gas Starter
- Appliances: Range, Microwave, Dishwasher, Refrigerator, Washer, Dryer, Stainless Steel Appliance(s), Cooktop, Oven, Humidifier
- Flooring: Hardwood
Rooms
Bathrooms
- Total Bathrooms: 5
- Full Bathrooms: 5
- Basement Baths: Yes
Bedrooms
- Total Bedrooms: 5
Additional Information
- Equipment: Intercom, Central Vacuum, Ceiling Fan(s), Sump Pump, Lawn Sprinkler, Backup Sump Pump, Multiple Water Heaters, Water Heater-Gas
Parking
- Garage: Yes
- Attached garage: Yes
- Garage Spaces: 3
- Total Spaces: 11
- Parking Features: Concrete, Garage Door Opener, Yes, Garage Owned, Attached, Driveway, Owned, Garage
Location
- Area: Oak Brook
- County: DuPage
- Subdivision: Saddle Brook
- Driving Directions: N on Meyers W on 35th St
School Information
- School District: 58
- Midd School District: 58
Community
- Assoc. Fees Include: None
- Mgmt. Company: Oak and Dale Properties
Heating & Cooling
- Cooling Type: Central Air Conditioning
- Heating Type: Natural Gas, Forced Air
Utilities
- Water: Public
Structural Information
- Construction: Brick, Cedar
- Exterior Const.: Brick, Cedar
- Basement Desc.: Partially Finished, Rec/Family Area, Storage Space, Full
- Foundation: Concrete Perimeter
- Roof: Asphalt
- Windows: Skylight(s), Window Treatments, Drapes, Blinds
- Doors: French Doors
- Sub-Flooring: Hardwood
- Square Feet: 4,386
- Sq. Ft. Source: Assessor
- Year Built: 1987
Lot Features
- Lot Size (Acres): 0.35
- Lot Size Range: .25 to .49 Acre
- Lot Dimensions: .35
Financial Considerations
- Association Fee: $525
- Assoc Fee Freq.: Annually
- Parking Included: Yes
- Assessment Year: 1987
- Tax Amount: $14,589.74
- Tax Year: 2024
Disclosures and Reports
- Ownership: Fee Simple with Homeowners Association
- Property ID: 633310002
Listed by Keller Williams Inspire - Geneva
Sold by Non Member

Get Pre-Approved Today
Schools
Schools serving 3021 35th St
School Districts:Downers Grove Grade School District 58, Community High School District 99
| Name | Grades | Distance |
|---|---|---|
Highland Elementary School, Downers Grove, IL 3935 Highland Avenue, Downers Grove, IL 60515 | K-6 | 1 mi |
Herrick Middle School 4335 Middaugh Avenue, Downers Grove, IL 60515 | 7-8 | 1.7 mi |
Community H S Dist 99 - North High School 4436 Main Street, Downers Grove, IL 60515 | 9-12 | 1.6 mi |
Disclaimer:
School attendance boundaries provided by ATTOM Data Solutions and are for reference only. Contact the school directly to verify enrollment eligibility.
Price & Sales History for 3021 35th St
Date
Details
Price
Change
Source
7/02/2026
Sold
$1,125,000
-10%
MLS
3/19/2026
Listed
$1,250,000
—
MLS
Disclaimer: Historical sales information is derived from public records provided by the county offices. Information is not guaranteed and should be independently verified.
3021 35th Street, Oak Brook, IL 60523 (MLS# 12597202) is a Single Family property that was sold at $1,125,000 on July 02, 2026. Want to learn more about 3021 35th Street? Do you have questions about finding other Single Family real estate for sale in Oak Brook? You can browse all Oak Brook real estate or contact a Coldwell Banker agent to request more information.