This is a carousel with tiles that activate property listing cards. Use the previous and next buttons to navigate.
1/37
$1,199,000 Just Listed
This is a carousel with tiles that activate property listing cards. Use the previous and next buttons to navigate.
1/37
Property Description
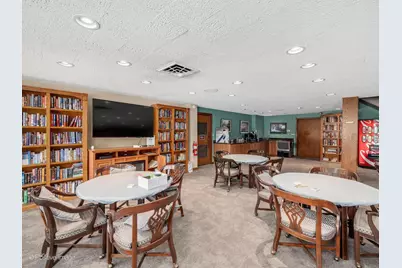
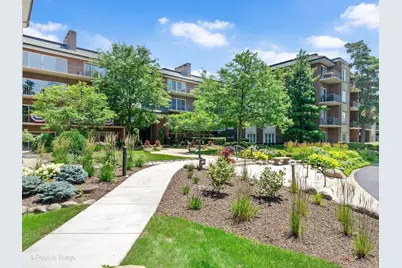
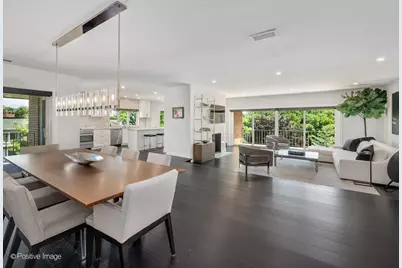
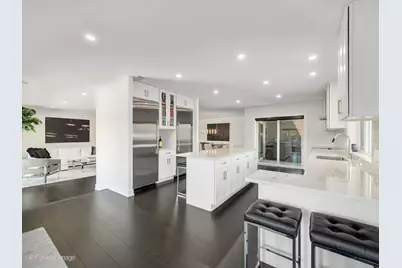
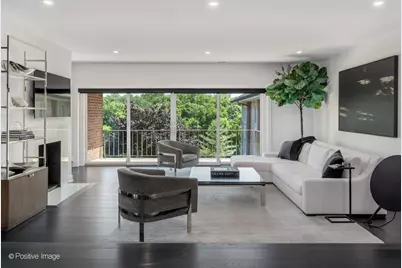
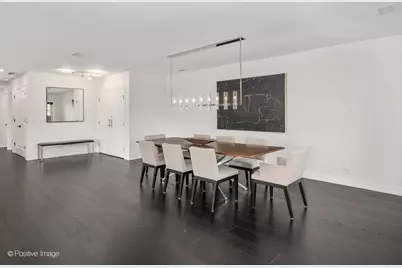
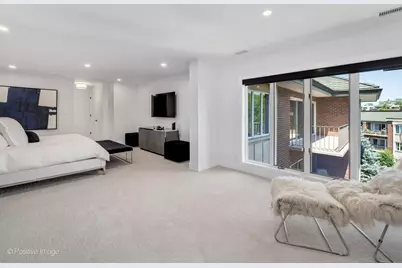
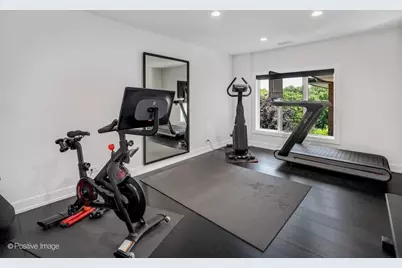
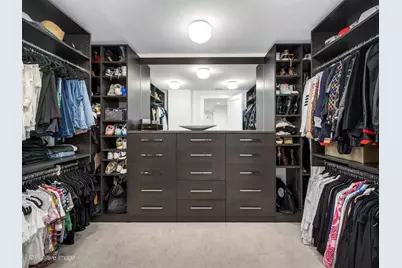
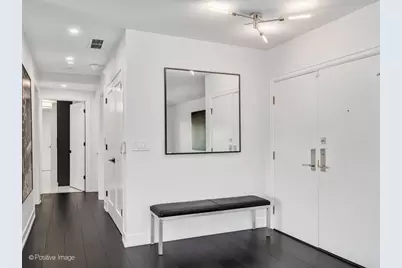
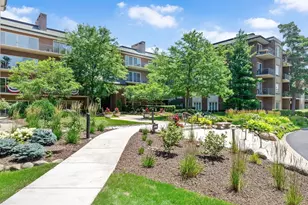
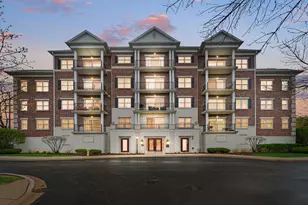
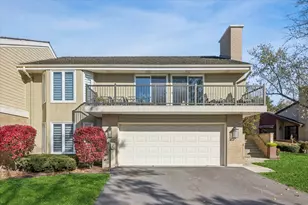
Experience luxurious, maintenance free Penthouse living in the prestigious Oak Brook Club. This completely renovated 2-bedroom, 2-bath, gated community residence was thoughtfully redesigned in 2022 with exceptional craftsmanship and high-end finishes throughout. Step through the front door into a bright, open-concept living and dining area featuring beautiful hardwood flooring, recessed lighting, and an inviting layout that's perfect for both everyday living and entertaining. The stunning gourmet kitchen is the centerpiece of the home, showcasing an oversized quartz island, quartz countertops, commercial-grade refrigerator and freezer, abundant cabinetry, and premium finishes that will impress even the most discerning chef. The spacious primary suite is a private retreat, complete with a cozy fireplace, leading into a spa-inspired en-suite bath featuring dual vanities, a private water closet, and an oversized walk-in shower. Every closet throughout the home has been outfitted with custom organizers, providing exceptional storage and organization. Additional luxury features include motorized window shades throughout, extensive recessed lighting, abundant storage space, A/C condenser (2022), HVAC interior system (2023) for added peace of mind. Windows/Sliders (2022). Beautiful views from two private balconies-one large balcony perfect for relaxing or entertaining, plus a second balcony on the opposite side of the unit, offering both front and rear exposures. This exceptional penthouse also includes two heated garage parking spaces with car charging station (#132 and #133) and a large private storage unit (#SG1). Professionally managed association that has all the amenities. Newly remodeled workout room, gatehouse, pool/pool house, professionally landscaped, on-site management/security, 2 elevator building, and walking trails. Best location walking distance to Oakbrook Shopping, workout and convenient highway access to any direction you are heading.
Full Property Details
Full Property Details for 5 Oak Brook Club Dr #P6-N
General
- Price: $1,199,000
- HOA FEE: $1,439/month
- Taxes: $9,166 (2025)
- Status: Active
- Type: Condo
- Source: MRED
- MLS ID: 12695717
Interior
- Basement: None
- Interior Features: Elevator, Storage
- Fireplace: Yes
- Number of Fireplaces: 2
- Fireplace(s): Living Room, Master Bedroom, Gas Log, Gas Starter
- Appliances: Range, Microwave, Dishwasher, Refrigerator, Washer, Dryer, Disposal, Humidifier
- Flooring: Laminate
Rooms
Bathrooms
- Total Bathrooms: 2
- Full Bathrooms: 2
- Bathroom Features: Whirlpool, Separate Shower, Accessible Shower, Steam Shower, Double Sink, Double Shower
Bedrooms
- Total Bedrooms: 2
Additional Information
- Shared Amenities: Elevator in Residence, Exercise Room, Storage, On-Site Manager/Engineer, Party Room, Pool, Sauna, Security Door Lock(s)
- Equipment: Cable TV
Exterior
- Exterior Features: Balcony
Parking
- Garage: Yes
- Attached garage: Yes
- Garage Spaces: 2
- Total Spaces: 2
- Parking Features: Heated Garage, Yes, Attached, Garage
Location
- Area: Oak Brook
- County: DuPage
- Township: York
- Subdivision: Oak Brook Club
- Driving Directions: BETWEEN RT.83 AND SPRING RD. OFF 16TH ST.
School Information
- School District: 48
- Elem School District: 48
- Midd School District: 48
- High School District: 88
- Elementary School: Salt Creek Elementary School
- Middle School: John E Albright Middle School
- High School: Willowbrook High School
- Private School: Willowbrook High School
Community
- Assoc. Fees Include: Water, Gas, Parking, Security, TV/Cable, Clubhouse, Exercise Facilities, Pool, Exterior Maintenance, Lawn Care, Scavenger, Snow Removal, Internet
- Pets Allowed: Yes
- Pets: Cats OK, Dogs OK, Number Limit, Size Limit
- Pet Restrictions: Cats OK, Dogs OK, Number Limit, Size Limit, / 25lbs.
- Mgmt. Company: Oak Brook Club
Heating & Cooling
- Cooling Type: Central Air Conditioning
- Heating Type: Electric, Forced Air
Utilities
- Sewer: Storm Sewer
- Water: Lake Michigan
Structural Information
- Structure Type: Condo
- Model: ULTORIAN ONE
- Construction: Brick
- Exterior Const.: Brick
- Basement Desc.: None
- Common Walls: End Unit
- Windows: Screens, Skylight(s)
- Sub-Flooring: Laminate
- Entry Floor Number: 4
- Stories/Levels: 4
- Square Feet: 2,741
- Sq. Ft. Source: Other
- Year Built: 1977
- Built Before 1978: Yes
- Remodeled/Updated: 2022
Unit Information
- Units in Building: 64
Manufactured Home
- Model: ULTORIAN ONE
Lot Features
- Lot Dimensions: COMMON
- Lot Features: Common Grounds, Landscaped
Animals
- Animals Allowed: Cats OK, Dogs OK, Number Limit, Size Limit
Financial Considerations
- Association Fee: $1,439
- Assoc Fee Freq.: Monthly
- Parking Included: Yes
- Assessment Year: 1977
- Tax Amount: $9,166.42
- Tax Year: 2025
- Pays Sewer: Storm Sewer
Disclosures and Reports
- Ownership: Condo
- Property ID: 623112030
Listed by RE/MAX Suburban

Get Pre-Approved Today
Get a Great Insurance Rate
Schools
Schools serving 5 Oak Brook Club Dr #P6-N
School Districts:Salt Creek School District 48, Dupage High School District 88
| Name | Grades | Distance |
|---|---|---|
Stella May Swartz Elementary School 17W160 16th St, Oakbrook Terrace, IL 60181 | 2-4 | 0.6 mi |
Salt Creek Elementary School, Elmhurst, IL 980 South Riverside Drive, Elmhurst, IL 60126 | PK-1 | 1 mi |
John E Albright Middle School 1110 South Villa Avenue, Villa Park, IL 60181 | 5-8 | 1.3 mi |
Willowbrook High School 1250 Ardmore Avenue, Villa Park, IL 60181 | 9-12 | 1.7 mi |
Disclaimer:
School attendance boundaries provided by ATTOM Data Solutions and are for reference only. Contact the school directly to verify enrollment eligibility.
Tax History
Tax History for 5 Oak Brook Club Dr #P6-N
Year
Property Taxes
Change
Tax Assessment
Change
2024
-100%
$183,333
-4%
2022
$7,940
-2%
$191,880
3%
2021
$8,083
2%
$187,110
2%
2020
$7,944
4%
$183,010
5%
2019
$7,636
-10%
$174,000
-7%
2018
$8,501
14%
$186,540
15%
2017
$7,438
18%
$161,600
17%
2016
$6,294
2%
$138,390
7%
2015
$6,167
5%
$128,920
8%
2014
$5,864
2%
$119,900
-1%
2013
$5,736
3%
$121,590
-6%
2012
$5,572
—
$129,590
—
Disclaimer: Historical tax information is derived from public records provided by the county offices. Information is not guaranteed and should be independently verified.
Estimate the Cost
Estimate the Cost for 5 Oak Brook Club Dr #P6-N
5 Oak Brook Club Drive #P6-N, Oak Brook, IL 60523 (MLS# 12695717) is a Condo property with 2 bedrooms and 2 full bathrooms. 5 Oak Brook Club Drive #P6-N is currently listed for $1,199,000 and was received on July 07, 2026. Want to learn more about 5 Oak Brook Club Drive #P6-N? Do you have questions about finding other Condo real estate for sale in Oak Brook? You can browse all Oak Brook real estate or contact a Coldwell Banker agent to request more information.