
This is a carousel with tiles that activate property listing cards. Use the previous and next buttons to navigate.
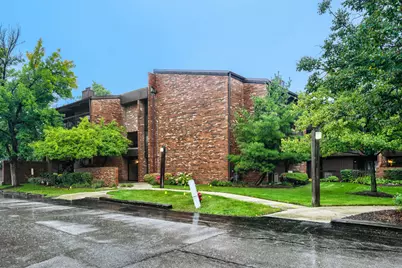
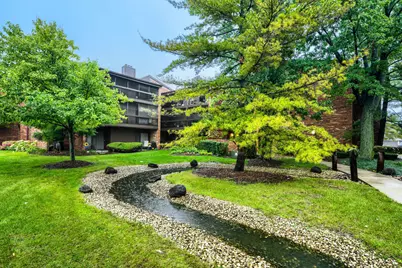
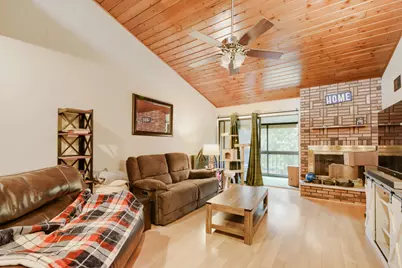
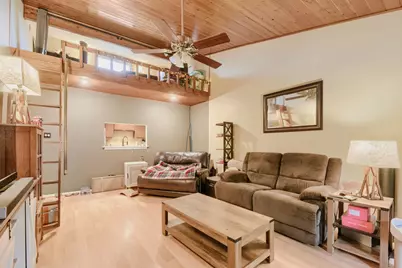
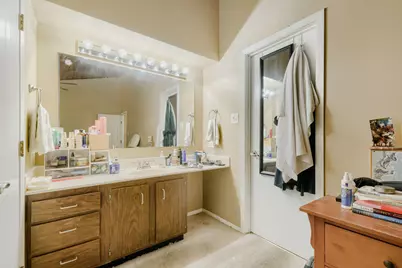
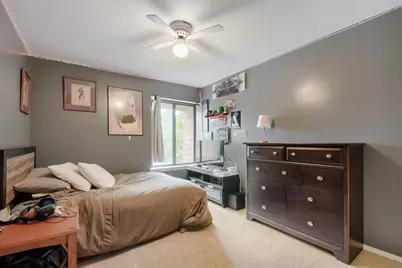
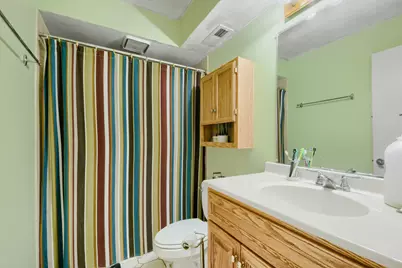
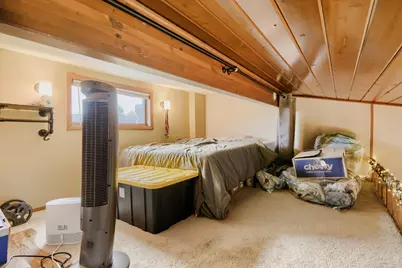

$195,000 Just Listed
This is a carousel with tiles that activate property listing cards. Use the previous and next buttons to navigate.
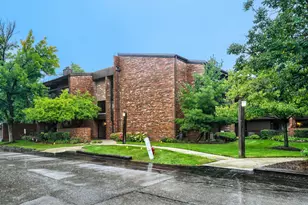

Full Property Details for 14509 Sussex Ct #PH3
General
- Price: $195,000
- HOA FEE: $406/month
- Taxes: $3,978 (2025)
- Status: Active
- Type: Condo
- Source: MRED
- MLS ID: 12797747
- Updated: 10/30/2026
- Added to Site: 2 day(s) ago
Interior
- Basement: None
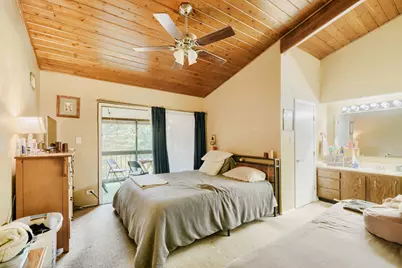
- Interior Features: Cathedral Ceiling(s), Storage, Flexicore, Open Floorplan
- Fireplace: Yes
- Number of Fireplaces: 1
- Fireplace(s): Living Room, Gas Starter
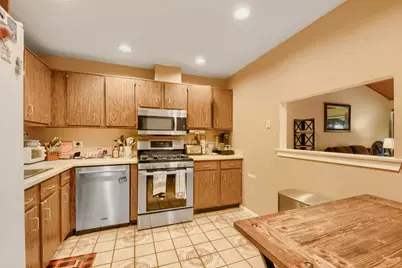
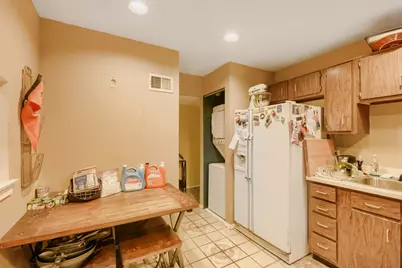
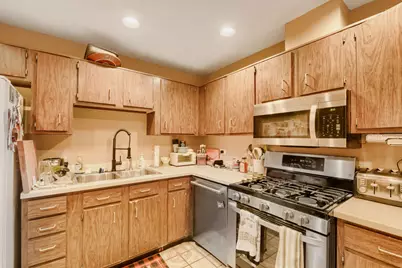
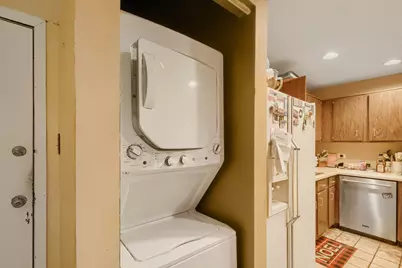
- Appliances: Range, Microwave, Dishwasher, Refrigerator, Washer, Dryer
- Flooring: Hardwood
Rooms
Bathrooms
- Total Bathrooms: 2
- Full Bathrooms: 2
Bedrooms
- Total Bedrooms: 2
Additional Information
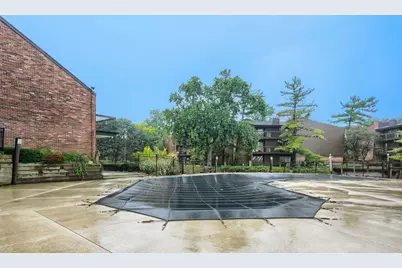
- Shared Amenities: Party Room, Sundeck, Pool, Security Door Lock(s), Tennis Court(s)
- Equipment: Intercom, Ceiling Fan(s)
Exterior
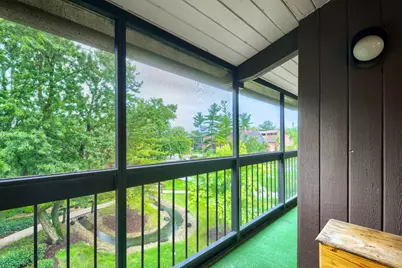
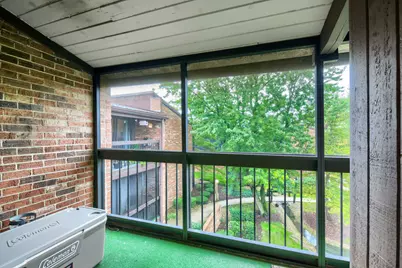
- Exterior Features: Balcony, Outdoor Grill
Parking
- Total Spaces: 2
- Parking Features: Asphalt, Unassigned, Yes
Location
- Area: Oak Forest
- County: Cook
- Township: Bremen
- Subdivision: Scarborough Fare
- Driving Directions: 147th north on Central to Scarborough Entrance
School Information
- School District: 142
- Elem School District: 142
- Midd School District: 142
- High School District: 228
Community
- Assoc. Fees Include: Heat, Water, Gas, Insurance, Clubhouse, Pool, Exterior Maintenance, Lawn Care, Scavenger, Snow Removal
- Pets Allowed: Yes
- Pets: Cats OK, Dogs OK
- Pet Restrictions: Cats OK, Dogs OK, / 99lbs.
- Mgmt. Company: Erickson Real estate and Management
Heating & Cooling
- Cooling Type: Central Air Conditioning
- Heating Type: Gas
Utilities
- Sewer: Public Sewer
- Water: Lake Michigan
Structural Information
- Structure Type: Condo
- Construction: Brick
- Exterior Const.: Brick
- Basement Desc.: None
- Foundation: Concrete Perimeter
- Roof: Asphalt
- Windows: Screens
- Sub-Flooring: Hardwood
- Entry Floor Number: 3
- Stories/Levels: 3
- Square Feet: 1,100
- Sq. Ft. Source: Estimated
- Year Built: 1979
Unit Information
- Units in Building: 12
Lot Features
- Lot Dimensions: COMMON
- Lot Features: Common Grounds
Animals
- Animals Allowed: Cats OK, Dogs OK
Financial Considerations
- Association Fee: $406
- Assoc Fee Freq.: Monthly
- Assessment Year: 1979
- Tax Amount: $3,978
- Tax Year: 2025
- Pays Sewer: Public Sewer
Disclosures and Reports
- Ownership: Condo
- Property ID: 28091001381135
Listed by Healy Real Estate
Listing agent
Healy Real Estate

 NMLS#: 1598647

Schools serving 14509 Sussex Ct #PH3
| Name | Grades | Distance |
|---|---|---|
Kerkstra Elementary School 14950 Laramie Avenue, Oak Forest, IL 60452 | 1-5 | 0.6 mi |
Ridge Early Childhood Center 5151 149th Street, Oak Forest, IL 60452 | PK-K | 0.6 mi |
Jack Hille Middle School 5800 151st Street, Oak Forest, IL 60452 | 6-8 | 0.7 mi |
Oak Forest High School 15201 Central Avenue, Oak Forest, IL 60452 | 9-12 | 0.8 mi |
Estimate the Cost for 14509 Sussex Ct #PH3
This is a carousel with tiles that activate property listing cards. Use the previous and next buttons to navigate.
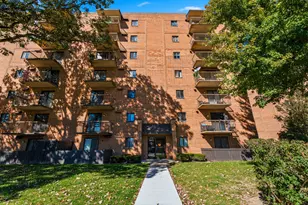
- Condo
- Active
- Updated 5 days ago
- 2Beds
- 2Total Baths
- 1,200Sq. Ft.

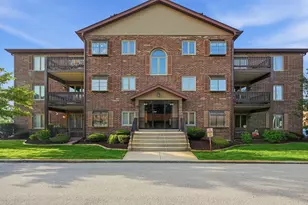
- Condo
- Active
- Updated 4 days ago
- 2Beds
- 2Total Baths
- 1,200Sq. Ft.
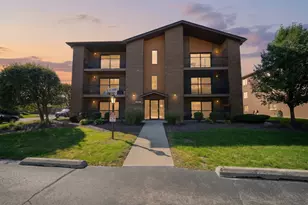
- Condo
- Active
- Updated 5 days ago
- 2Beds
- 2Total Baths
- 1,011Sq. Ft.
This is a carousel with tiles that activate property listing cards. Use the previous and next buttons to navigate.
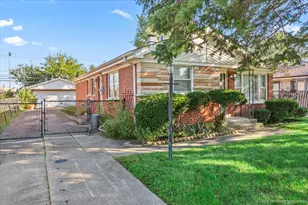
- Single Family
- Active
- Updated 5 days ago
- 3Beds
- 1Total Bath
- 1,277Sq. Ft.
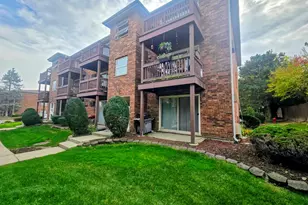
- Condo
- Active
- Updated 17 hours ago
- 2Beds
- 1Total Bath
- 770Sq. Ft.
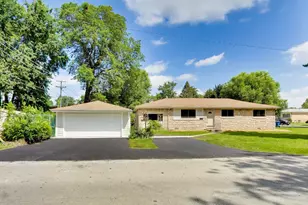
- Single Family
- Active
- Updated 4 days ago
- 3Beds
- 2Total Baths
- 1,500Sq. Ft.
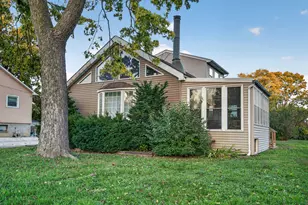
- Single Family
- Active
- Updated 4 days ago
- 3Beds
- 2Total Baths
- 2,107Sq. Ft.

This is a carousel with tiles that activate property listing cards. Use the previous and next buttons to navigate.
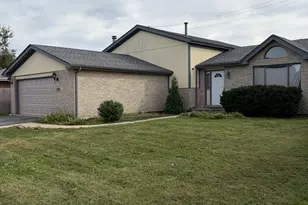
- Single Family
- Active
- Updated 2 days ago
- 4Beds
- 2Total Baths
- 2,535Sq. Ft.
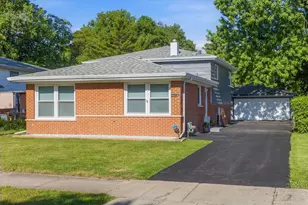
- Single Family
- Active
- Updated 5 days ago
- 4Beds
- 2Total Baths
- 1,107Sq. Ft.

- Single Family
- Active
- Updated 1 day ago
- 3Beds
- 2Total Baths
- 1,134Sq. Ft.
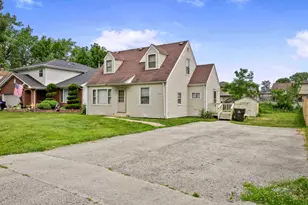
- Single Family
- Active
- Updated 2 days ago
- 3Beds
- 1Total Bath
- 781Sq. Ft.

This is a carousel with tiles that activate property listing cards. Use the previous and next buttons to navigate.
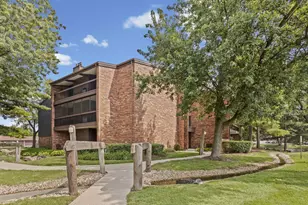

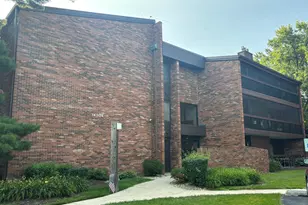

14509 Sussex Court #PH3, Oak Forest, IL 60452 (MLS# 12797747) is a Condo property with 2 bedrooms and 2 full bathrooms. 14509 Sussex Court #PH3 is currently listed for $195,000 and was received on October 30, 2026. Want to learn more about 14509 Sussex Court #PH3? Do you have questions about finding other Condo real estate for sale in Oak Forest? You can browse all Oak Forest real estate or contact a Coldwell Banker agent to request more information.