No photo available
$1,750 Just Listed
Property Description
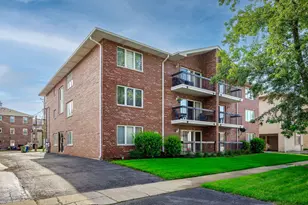
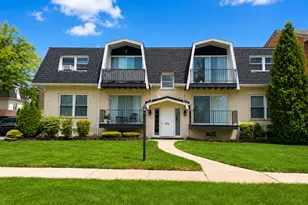
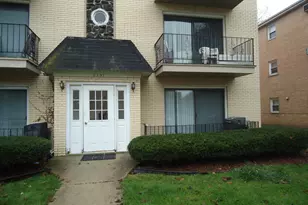
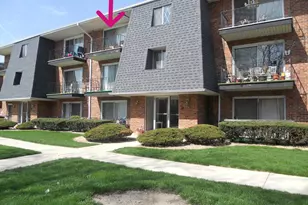
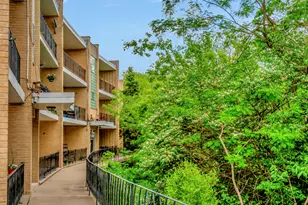
Gorgeous 1 bedroom, 1 bath luxury condo features a bright living room, gourmet eat in kitchen with beautiful cabinetry, stainless steel appliances, granite counter-tops and ceramic tile floor. Spacious bedroom with shared full bath. Full size in unit laundry and 1 indoor parking space included. Balcony with residential north facing view. garbage chute, 2 elevators, sprinkler system, temperature controlled garage and digital intercom system. Great location across the street from the Metra and Starbuck's and close to the library, schools, restaurants, stores and parks! Closets will be painted before new tenant moves in. Credit scores must be over 650, no bankruptcies or foreclosures.
Full Property Details
Full Property Details for 9440 S 51st Ave #413
General
- Rent: $1,750
- Status: Active
- Type: Condo
- Source: MRED
- MLS ID: 12744763
- Updated: 8/27/2026
- Added to Site: 1 day(s) ago
Rental Information
- Lease Includes: Water, Scavenger, Lawn Care, Snow Removal
- Date Available: 8/27/2026
Interior
- Basement: None
- Interior Features: Elevator, Storage
- Appliances: Range, Microwave, Dishwasher, Refrigerator, Washer, Dryer, Disposal
Rooms
Bathrooms
- Total Bathrooms: 1
- Full Bathrooms: 1
Bedrooms
- Total Bedrooms: 1
Additional Information
- Shared Amenities: Elevator in Residence
- Equipment: Cable TV, Intercom, Fire Sprinklers, Carbon Monoxide Detectors
- Other Features: School Bus Service, Commuter Bus, Commuter Train
Exterior
- Exterior Features: Balcony
Parking
- Garage: Yes
- Attached garage: Yes
- Garage Spaces: 1
- Total Spaces: 1
- Parking Features: Asphalt, Heated Garage, Yes, Garage Owned, Attached, Garage
Location
- Area: Oak Lawn
- County: Cook
- Township: Worth
- Subdivision: 51st Avenue Station
- Driving Directions: 95TH ST TO 51ST AVENUE--BUILDING ON NORTHEAST CORNER
School Information
- School District: 123
- Elem School District: 123
- Midd School District: 123
- High School District: 229
Heating & Cooling
- Cooling Type: Central Air Conditioning
- Heating Type: Natural Gas, Forced Air
Utilities
- Sewer: Public Sewer
- Water: Lake Michigan
Structural Information
- Structure Type: Condo
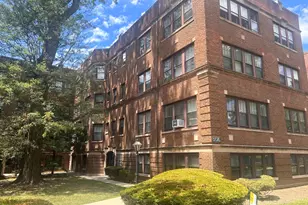
- Construction: Brick
- Exterior Const.: Brick
- Basement Desc.: None
- Foundation: Concrete Perimeter
- Roof: Rubber
- Entry Floor Number: 4
- Stories/Levels: 1
- Square Feet: 990
- Sq. Ft. Source: Estimated
- Year Built: 2005
Unit Information
- Units in Building: 62
Lot Features
- Lot Dimensions: CONDO
- Lot Features: Corner Lot, Landscaped
Financial Considerations
- Lease Price: $1,750
- Security Deposit: $1,750
- Assessment Year: 2005
- Pays Sewer: Public Sewer
Buyer's Brokerage Compensation: Contact Listing Agent
Not binding unless confirmed by separate agreement among applicable parties.
Get a Great Insurance Rate
Schools
Schools serving 9440 S 51st Ave #413
| Name | Grades | Distance |
|---|---|---|
J Covington Elementary School 9130 South 52nd Avenue, Oak Lawn, IL 60453 | K-5 | 0.4 mi |
Oak Lawn-Hometown Middle School 5345 West 99th Street, Oak Lawn, IL 60453 | 6-8 | 0.7 mi |
Oak Lawn Community High School 9400 Southwest Highway, Oak Lawn, IL 60453 | 9-12 | 1.1 mi |
Disclaimer:
School attendance boundaries provided by ATTOM Data Solutions and are for reference only. Contact the school directly to verify enrollment eligibility.
Price History for 9440 S 51st Ave #413
Date
Details
Price
Change
Source
8/27/2026
Listed
$1,750
—
MLS
Disclaimer: Historical sales information is derived from public records provided by the county offices. Information is not guaranteed and should be independently verified.

9440 S 51st Avenue #413, Oak Lawn, IL 60453 (MLS# 12744763) is a Condo property with 1 bedroom and 1 full bathroom. 9440 S 51st Avenue #413 is currently listed for rent at $1,750 and was received on August 27, 2026. This property is listed by Mary Wallace from our Oak Lawn Office.Want to learn more about 9440 S 51st Avenue #413? Do you have questions about finding other real estate for sale or rent in Oak Lawn? You can browse all Oak Lawn rentals or contact a Coldwell Banker agent to request more information.