This is a carousel with tiles that activate property listing cards. Use the previous and next buttons to navigate.
1/1
$169,000
This is a carousel with tiles that activate property listing cards. Use the previous and next buttons to navigate.
1/1
Property Description
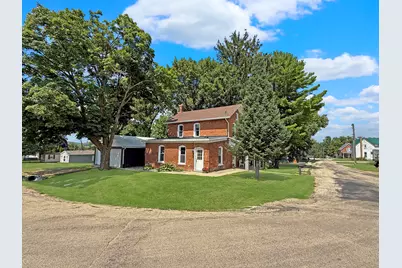
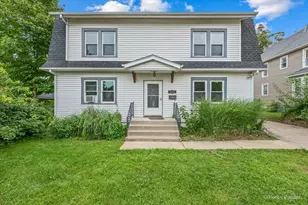
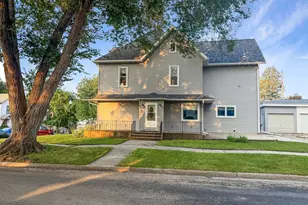
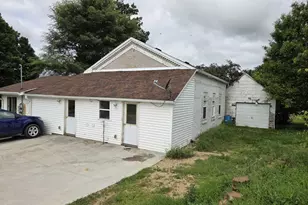
Step into modern farmhouse charm with this beautifully updated two-story brick home. Featuring three spacious bedrooms and a full bath conveniently located on the main level, this home has been tastefully renovated from top to bottom within the last couple of years. The welcoming breezeway offers a perfect transition space leading to the attached 2-stall garage. Outside, you'll love the expansive yard, ideal for gatherings, gardening, or simply enjoying the outdoors. With its blend of classic brick character and fresh modern farmhouse design, this home is move-in ready and waiting for its new owners. EASY TO SHOW!
Full Property Details
Full Property Details for 104 S Johnson St
General
- Sold For: $169,000
- Taxes: $2,268 (2025)
- Status: Closed
- Type: Single Family
- Source: MRED
- MLS ID: 12710677
- Added to Site: 79 day(s) ago
Interior
- Interior Features: 1st-Floor Bath, Built-in Features, Bookcases, Historic/Period Mlwk, Beamed Ceilings, Replacement Windows
- Appliances: Range, Refrigerator, Washer, Dryer
- Flooring: Hardwood
Rooms
Bathrooms
- Total Bathrooms: 1
- Full Bathrooms: 1
Bedrooms
- Total Bedrooms: 3
Exterior
- Exterior Features: Fire Pit, Breezeway
Parking
- Garage: Yes
- Attached garage: Yes
- Garage Spaces: 2
- Total Spaces: 2
- Parking Features: Gravel, Garage Door Opener, Yes, Garage Owned, Attached, Garage
Location
- Area: Orangeville
- County: Stephenson
- Driving Directions: US RT 20 W to IL RT 26 N to High St to Orange St to Johnson St
School Information
- School District: 203
- Midd School District: 203
- Elementary School: Orangeville Elementary School
- Middle School: Orangeville Junior High School
- High School: Orangeville High School
- Private School: Orangeville High School
Community
- Assoc. Fees Include: None
Heating & Cooling
- Cooling Type: Central Air Conditioning
- Heating Type: Natural Gas
Utilities
- Water: Public
Structural Information
- Architectural Style: American Foursquare
- Construction: Brick
- Exterior Const.: Brick
- Basement Desc.: Unfinished, Full
- Roof: Asphalt, Metal, Rubber
- Sub-Flooring: Hardwood
- Square Feet: 1,288
- Sq. Ft. Source: Assessor
- Year Built: 1880
- Built Before 1978: Yes
Lot Features
- Lot Size (Acres): 0.41
- Lot Size Range: .25 to .49 Acre
- Lot Dimensions: 136 x 132
- Lot Features: Corner Lot
Financial Considerations
- Parking Included: Yes
- Assessment Year: 1880
- Tax Amount: $2,268
- Tax Year: 2025
Disclosures and Reports
- Ownership: Fee Simple
- Property ID: 16033625601300
Listed by NextHome First Class
Sold by NextHome First Class

Get Pre-Approved Today
Schools
Schools serving 104 S Johnson St
School District:Orangeville Community Unit School District 203
| Name | Grades | Distance |
|---|---|---|
Orangeville Elementary School 201 South Orange Street, Orangeville, IL 61060 | PK-5 | 0.1 mi |
Orangeville Jr High School 201 South Orange Street, Orangeville, IL 61060 | 6-8 | 0.1 mi |
Orangeville High School 201 South Orange Street, Orangeville, IL 61060 | 9-12 | 0.1 mi |
Disclaimer:
School attendance boundaries provided by ATTOM Data Solutions and are for reference only. Contact the school directly to verify enrollment eligibility.
Price & Sales History for 104 S Johnson St
Date
Details
Price
Change
Source
9/18/2026
Sold
$169,000
—
MLS
7/21/2026
Listed
$169,000
—
MLS
Disclaimer: Historical sales information is derived from public records provided by the county offices. Information is not guaranteed and should be independently verified.
104 S Johnson Street, Orangeville, IL 61060 (MLS# 12710677) is a Single Family property that was sold at $169,000 on September 18, 2026. Want to learn more about 104 S Johnson Street? Do you have questions about finding other Single Family real estate for sale in Orangeville? You can browse all Orangeville real estate or contact a Coldwell Banker agent to request more information.